
1336 Soppa Drive, Saint Charles, MN 55972
Local realty services provided by:ERA Viking Realty
1336 Soppa Drive,Saint Charles, MN 55972
$440,000
- 4 Beds
- 4 Baths
- 3,469 sq. ft.
- Single family
- Coming Soon
Listed by: rhonda braatz
Office: edina realty, inc.
MLS#:7132416
Source:NSMLS
Price summary
- Price:$440,000
- Price per sq. ft.:$116.28
About this home
Welcome to this charming a story home nestled on a quiet cul-de-sac. The remodeled kitchen features many updates; quartz countertops, a stylish tile backsplash, built-in buffet, coffee bar, pantry and stainless appliances. Formal dining with recessed lighting. Main floor laundry with ample cabinetry. Upstairs you will find 4 bedrooms, including a spacious primary suite with a private bathroom and walk-in closets. The finished lower level provided even more living spaces, featuring a bar wired for surround sound, a beautiful stone gas fireplace, and room for a potential 5th bedroom. Outside, enjoy the professionally landscaped yard with concrete edging, large level lawn and a deck with a hot tub perfect for relaxing or entertaining while taking in the beautiful backyard. Conveniently located at the end of the street is a walking path that leads to the high school. Shingles replaced in 2022.
Contact an agent
Home facts
- Year built:1990
- Subdivision & Development:Hillcrest Drive Estates 2nd
- Listing ID #:7132416
- Updated:August 25, 2026 at 12:13 PM
Rooms and interior
- Bedrooms:4
- Total bathrooms:4
- Full bathrooms:2
- Half bathrooms:1
- Dining Description:Separate/Formal Dining Room
- Bathrooms Description:3/4 Basement, Bathroom Ensuite, Main Floor 1/2 Bath, Upper Level Full Bath
- Kitchen Description:Dishwasher, Disposal, Microwave, Range, Refrigerator, Stainless Steel Appliances
- Basement:Yes
- Basement Description:Egress Window(s), Partially Finished, Storage Space
- Living area:3,469 sq. ft.
Heating and cooling
- Cooling:Central Air
- Heating:Forced Air
- Central air:Yes
Structure and exterior
- Roof:Age 8 Years or Less, Asphalt
- Year built:1990
- Building area:3,469 sq. ft.
- Lot area:0.34 Acres
- Levels:2 Story
Utilities
- Water:City Water - Connected
- Sewer:City Sewer - Connected
Finances and disclosures
- Price:$440,000
- Price per sq. ft.:$116.28
- Tax amount:$4,930 (2026)
Features and amenities
- Appliances:Disposal, Microwave, Range, Refrigerator, Stainless Steel Appliances, Washer, Water Softener Owned
- Laundry features:Dryer, Washer
- Amenities:Water Softener Owned
Parking
- Parking description:Attached Garage, Concrete, Garage Door Opener
- Garage:Yes
- Garage spaces:2
New listings near 1336 Soppa Drive
- New
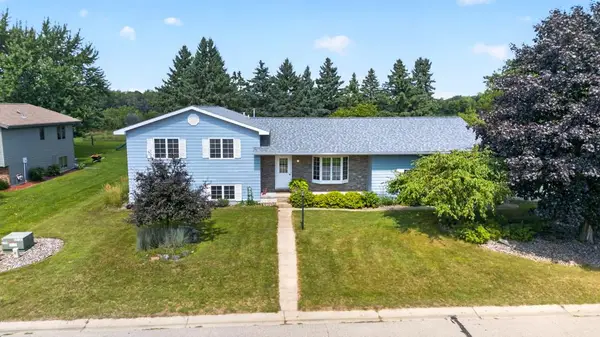 $335,000Active4 beds 3 baths2,584 sq. ft.
849 E 13th Street, Saint Charles, MN 55972
MLS# 7130883Listed by: RE/MAX RESULTS - New
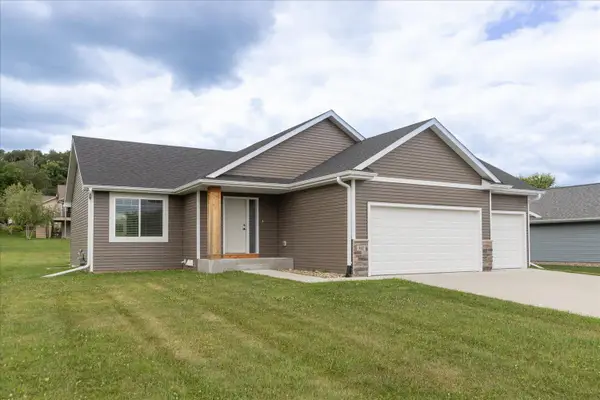 $429,900Active4 beds 3 baths2,078 sq. ft.
302 Devin Drive, Saint Charles, MN 55972
MLS# 7132487Listed by: PROPERTY BROKERS OF MINNESOTA - New
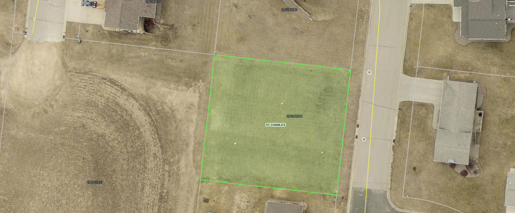 $65,000Active0.33 Acres
1902 Country View Drive, Saint Charles, MN 55972
MLS# 7128568Listed by: KELLER WILLIAMS PREMIER REALTY - New
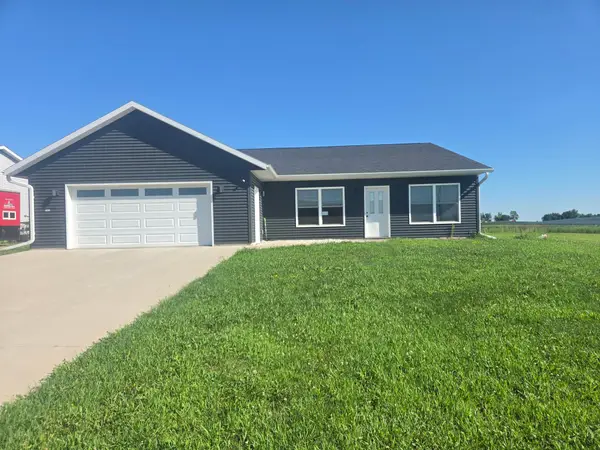 $349,900Active3 beds 2 baths1,665 sq. ft.
1943 Brownell Street, Saint Charles, MN 55972
MLS# 7129819Listed by: COFFEE HOUSE REAL ESTATE LLC 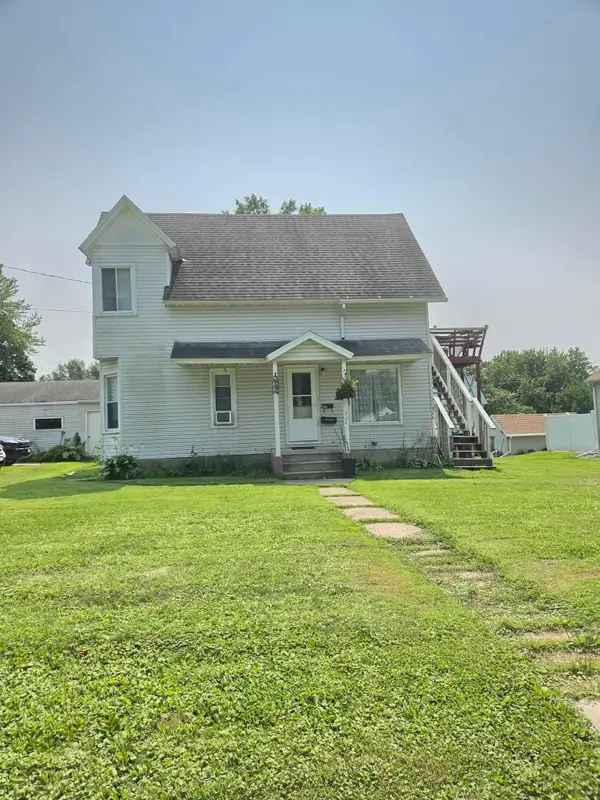 $189,900Active3 beds 2 baths1,367 sq. ft.
324 E 5th Street, Saint Charles, MN 55972
MLS# 7127151Listed by: COFFEE HOUSE REAL ESTATE LLC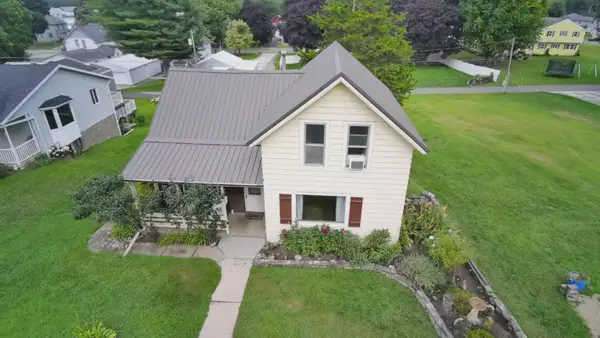 $210,000Active3 beds 1 baths968 sq. ft.
1543 Wabasha Avenue, Saint Charles, MN 55972
MLS# 7090167Listed by: KELLER WILLIAMS CLASSIC REALTY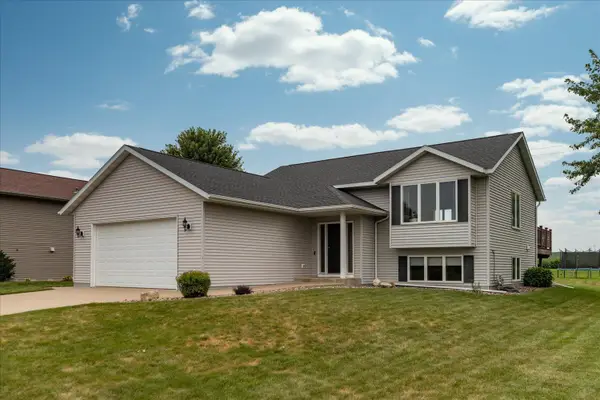 $394,900Pending4 beds 2 baths2,122 sq. ft.
153 Penn Drive, Saint Charles, MN 55972
MLS# 7122294Listed by: PROPERTY BROKERS OF MINNESOTA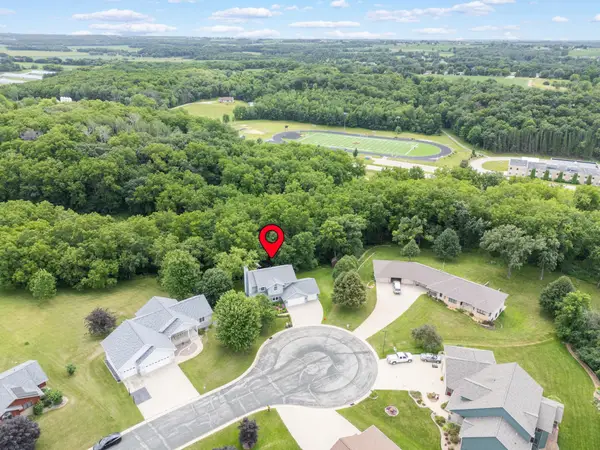 $510,000Pending5 beds 4 baths3,017 sq. ft.
239 Willow Court, Saint Charles, MN 55972
MLS# 7090573Listed by: EDINA REALTY, INC. $950,000Active5 beds 3 baths15,000 sq. ft.
23671 County Road 37, Saint Charles, MN 55972
MLS# 7116381Listed by: COFFEE HOUSE REAL ESTATE LLC


Protect your home and budget from life's surprises with an Assurant Home Warranty, backed by a partner that supports you through every step of homeownership. Explore Plans.
© 2023 - 2026 ERA Franchise Systems LLC. All rights reserved. ERA Franchise Systems LLC fully supports the principles of the Fair Housing Act and the Equal Opportunity Act. ERA, ERA Real Estate powered, and their respective logos are registered service marks of ERA Franchise Systems LLC. Each office is independently owned and operated.