
212 E Main Street, Saint Clair, MN 56080
Local realty services provided by:ERA Gillespie Real Estate
212 E Main Street,St. Clair, MN 56080
$212,000
- 3 Beds
- 1 Baths
- 2,087 sq. ft.
- Single family
- Pending
Listed by: mike danberry
Office: realty executives associates
MLS#:7040426
Source:MN_RASM
Price summary
- Price:$212,000
- Price per sq. ft.:$101.58
About this home
Welcome to this beautifully updated 3 bedroom, 1 full bath rambler situated on a desirable corner lot in the heart of Saint Clair. Originally built in 1900, this home offers a great blend of timeless character and modern updates that make it truly move-in ready. Over the past several years, the sellers have invested heavily into the property with improvements including updated flooring, trim, interior doors, appliances, roof, and most windows—giving the home a clean, refreshed feel throughout. From the moment you arrive, you’ll appreciate the inviting curb appeal and well-maintained exterior. Step outside and enjoy one of the property’s standout entertaining spaces featuring a gorgeous paver patio and custom fire pit area—perfect for summer evenings, gatherings with friends, or simply relaxing at the end of the day. The oversized 24’ x 50’ attached garage is a rare find and offers incredible versatility. The garage is insulated, heated, and complete with a quality insulated overhead door, making it ideal for vehicles, storage, hobbies, a workshop, or all your recreational toys. Conveniently located within walking distance to the school and close to parks, local amenities, and everything Saint Clair has to offer, this property combines small-town charm with practical updates and exceptional garage space that’s hard to find. Offered at $210,000, this home presents a rare opportunity to purchase a nicely updated property at an increasingly hard-to-find price point in Saint Clair. Homes with this combination of updates, curb appeal, attached garage space, and value do not come along often — schedule your showing today! PS: Please be patient with the road construction. Once completed, there will be beautiful new roads, sidewalks, and infrastructure with zero property-specific assessments :)...
Contact an agent
Home facts
- Year built:1900
- Listing ID #:7040426
- Added:53 day(s) ago
- Updated:June 08, 2026 at 06:03 PM
Rooms and interior
- Bedrooms:3
- Total bathrooms:1
- Full bathrooms:1
- Dining Description:Informal Dining Room
- Bathrooms Description:Main Floor Full Bath
- Basement Description:Stone, Unfinished
- Living area:2,087 sq. ft.
Heating and cooling
- Cooling:Central
- Heating:Forced Air
Structure and exterior
- Year built:1900
- Building area:2,087 sq. ft.
- Lot area:0.25 Acres
- Lot Features:Corner Lot
- Architectural Style:Ranch/Rambler (L)
- Construction Materials:Cement Board, Fiber Board, Vinyl, Wood
- Foundation Description:Frame/Wood
- Levels:1 Story
Utilities
- Water:City
- Sewer:City Sewer
Finances and disclosures
- Price:$212,000
- Price per sq. ft.:$101.58
- Tax amount:$2,160
Features and amenities
- Laundry features:Washer/Dryer Hookups
- Amenities:CO Detectors (L), Ceiling Fans, Combination Windows (L), Garage Door Opener, Natural Woodwork, Smoke Alarms (L)
Parking
- Parking description:Attached Garage, Tandem
- Garage spaces:4
New listings near 212 E Main Street
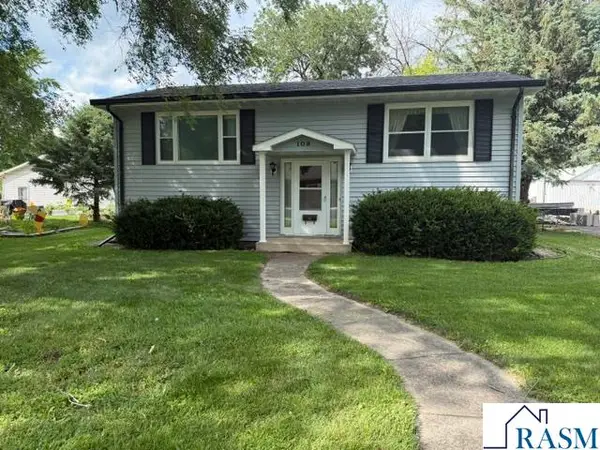 $160,000Pending3 beds 2 baths1,728 sq. ft.
108 E Front Street, St. Clair, MN 56080
MLS# 267040687Listed by: RE/MAX DYNAMIC AGENTS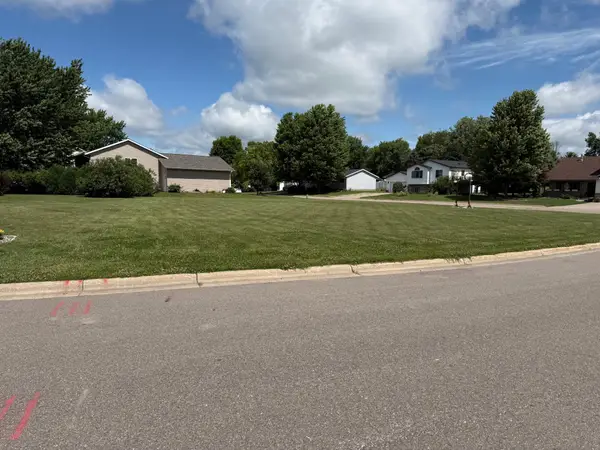 $25,000Pending0.25 Acres
301 Hilton Drive, Saint Clair, MN 56080
MLS# 7095823Listed by: BRIDGE REALTY, LLC $218,900Active4 beds 2 baths2,432 sq. ft.
30 Fitzloff Avenue, St. Clair, MN 56080
MLS# 7040262Listed by: MASSAD REAL ESTATE


Protect your home and budget from life's surprises with an Assurant Home Warranty, backed by a partner that supports you through every step of homeownership. Explore Plans.
© 2023 - 2026 ERA Franchise Systems LLC. All rights reserved. ERA Franchise Systems LLC fully supports the principles of the Fair Housing Act and the Equal Opportunity Act. ERA, ERA Real Estate powered, and their respective logos are registered service marks of ERA Franchise Systems LLC. Each office is independently owned and operated.