
225 W Main Street, Saint Clair, MN 56080
Local realty services provided by:ERA Gillespie Real Estate
225 W Main Street,St. Clair, MN 56080
$110,000
- 4 Beds
- 2 Baths
- 2,352 sq. ft.
- Single family
- Active
Listed by: shawna wolfe
Office: keller williams premier realty
MLS#:267041369
Source:MN_RASM
Price summary
- Price:$110,000
- Price per sq. ft.:$46.77
About this home
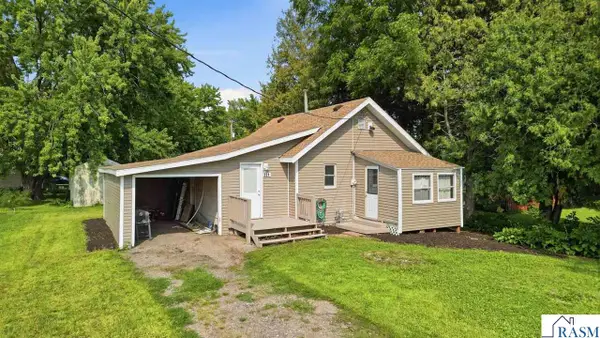
This home offers a spacious 4-bedroom, 2-bath floor plan on a lot with mature trees. The main floor includes an open dining/living room, bathroom with laundry, bedroom or flex space. Upstairs are three nicely sized bedrooms and a ¾ bath. A 2-stall detached garage and an additional storage shed round out the property, offering plenty of room for vehicles, tools, and storage. This home does need some TLC, making it a great fit for a buyer looking to build in some sweat equity or an investor seeking their next project. With good bones and a functional layout already in place, there's real potential here for the right person.
Contact an agent
Home facts
- Year built:1900
- Listing ID #:267041369
- Added:1 day(s) ago
- Updated:September 02, 2026 at 08:56 PM
Rooms and interior
- Bedrooms:4
- Total bathrooms:2
- Dining Description:Combine with Living Room, Informal Dining Room
- Bathrooms Description:Main Floor 3/4 Bath
- Kitchen Description:Dishwasher, Microwave, Range/Stove, Refrigerator
- Basement Description:Concrete Block, Unfinished
- Living area:2,352 sq. ft.
Heating and cooling
- Cooling:Central
- Heating:Forced Air
Structure and exterior
- Roof:Asphalt Shingles
- Year built:1900
- Building area:2,352 sq. ft.
- Lot area:0.29 Acres
- Lot Features:Tree Coverage - Medium
- Architectural Style:SF Single Family
- Construction Materials:Vinyl
- Exterior Features:Porch
- Foundation Description:Frame/Wood
- Levels:2 Story
Utilities
- Water:City
- Sewer:City Sewer
Finances and disclosures
- Price:$110,000
- Price per sq. ft.:$46.77
- Tax amount:$3,092
Features and amenities
- Appliances:Refrigerator, Washer
- Laundry features:Dryer, Washer, Washer/Dryer Hookups
Parking
- Parking description:Detached Garage
- Garage spaces:2
New listings near 225 W Main Street



Protect your home and budget from life's surprises with an Assurant Home Warranty, backed by a partner that supports you through every step of homeownership. Explore Plans.
© 2023 - 2026 ERA Franchise Systems LLC. All rights reserved. ERA Franchise Systems LLC fully supports the principles of the Fair Housing Act and the Equal Opportunity Act. ERA, ERA Real Estate powered, and their respective logos are registered service marks of ERA Franchise Systems LLC. Each office is independently owned and operated.