
1028 22nd Avenue N, Saint Cloud, MN 56303
Local realty services provided by:ERA Gillespie Real Estate
1028 22nd Avenue N,Saint Cloud, MN 56303
$329,900
- 4 Beds
- 2 Baths
- 2,490 sq. ft.
- Single family
- Active
Listed by: michael haehn
Office: purpose driven realty, llc.
MLS#:7159591
Source:NSMLS
Price summary
- Price:$329,900
- Price per sq. ft.:$132.01
About this home
Check out this amazing 4 BR 2 Bath rambler in central St Cloud! completely updated and all new finished basement, Large Family, Laundry and storage areas downstairs, plus updated the entire main floor. This home looks like a HGTV remodel.
Contact an agent
Home facts
- Year built:1959
- Subdivision & Development:Centennial
- Listing ID #:7159591
- Added:13 day(s) ago
- Updated:October 27, 2026 at 01:59 PM
Rooms and interior
- Bedrooms:4
- Total bathrooms:2
- Full bathrooms:1
- Dining Description:Eat In Kitchen, Separate/Formal Dining Room
- Bathrooms Description:3/4 Basement, Main Floor Full Bath
- Kitchen Description:Dishwasher, Exhaust Fan, Microwave, Range, Refrigerator, Stainless Steel Appliances
- Basement:Yes
- Basement Description:Block, Daylight / Lookout Windows, Finished, Full
- Living area:2,490 sq. ft.
Heating and cooling
- Cooling:Central Air
- Heating:Fireplace(s), Forced Air
- Central air:Yes
Structure and exterior
- Roof:Age 8 Years or Less, Asphalt
- Year built:1959
- Building area:2,490 sq. ft.
- Lot area:0.22 Acres
- Lot Features:Tree Coverage - Medium
- Levels:1 Story
Utilities
- Water:City Water - Connected
- Sewer:City Sewer - Connected
Finances and disclosures
- Price:$329,900
- Price per sq. ft.:$132.01
- Tax amount:$2,760 (2026)
Features and amenities
- Appliances:Exhaust Fan, Microwave, Range, Refrigerator, Stainless Steel Appliances, Washer, Water Softener Owned
- Laundry features:Dryer, Washer
- Amenities:ENERGY STAR Qualified Appliances, Electric Water Heater, Water Softener Owned
Parking
- Parking description:Attached Garage, Concrete, Electric, Garage Door Opener, Insulated Garage
- Garage:Yes
- Garage spaces:1
New listings near 1028 22nd Avenue N
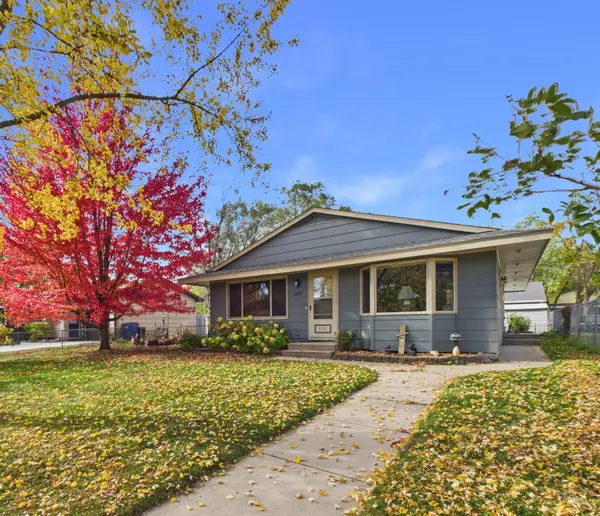
- Coming Soon
 $229,900Coming Soon3 beds 2 baths1,934 sq. ft.
1920 Cooper Hills Road, Saint Cloud, MN 56301
MLS# 7165228Listed by: PREMIER REAL ESTATE SERVICES - Coming SoonOpen Fri, 4:30 to 6pm
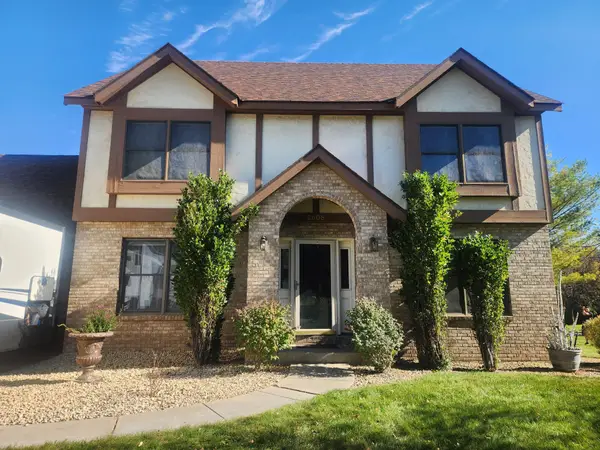
 $239,900Coming Soon3 beds 2 baths2,438 sq. ft.
1131 34th Avenue N, Saint Cloud, MN 56303
MLS# 7163564Listed by: CENTRAL MN REALTY LLC - Coming Soon
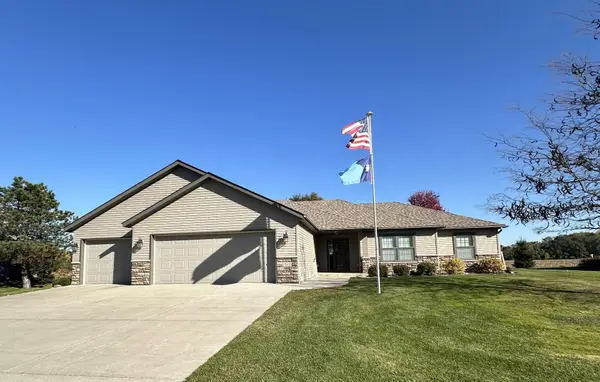
 $424,900Coming Soon4 beds 4 baths3,520 sq. ft.
2608 Meadowrose Boulevard, Saint Cloud, MN 56301
MLS# 7162777Listed by: HOMESTEAD ROAD - Coming SoonOpen Fri, 4 to 6pm
 $550,000Coming Soon3 beds 3 baths2,104 sq. ft.
1522 Aspen Lane, Saint Cloud, MN 56303
MLS# 7143798Listed by: EDINA REALTY, INC. - Coming Soon
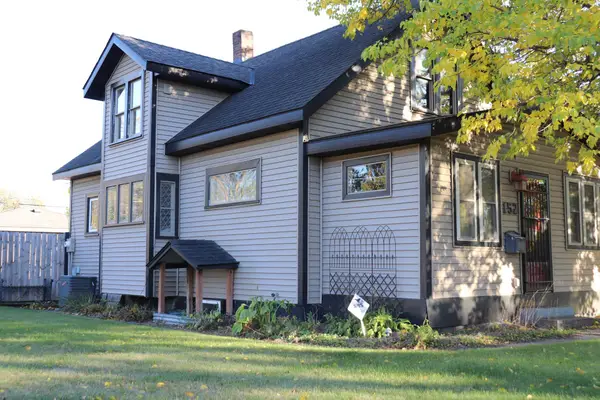 $185,000Coming Soon3 beds 3 baths1,417 sq. ft.
152 25th Avenue N, Saint Cloud, MN 56303
MLS# 7159168Listed by: NATIONAL REALTY GUILD - Coming Soon
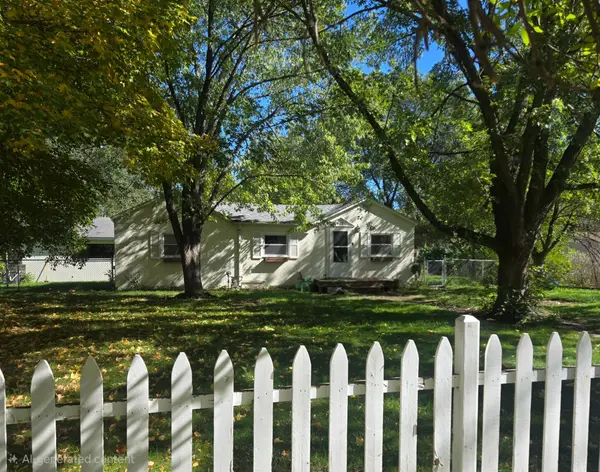 $200,000Coming Soon3 beds 1 baths1,300 sq. ft.
802 26th Avenue N, Saint Cloud, MN 56303
MLS# 7161336Listed by: LPT REALTY, LLC - Coming Soon
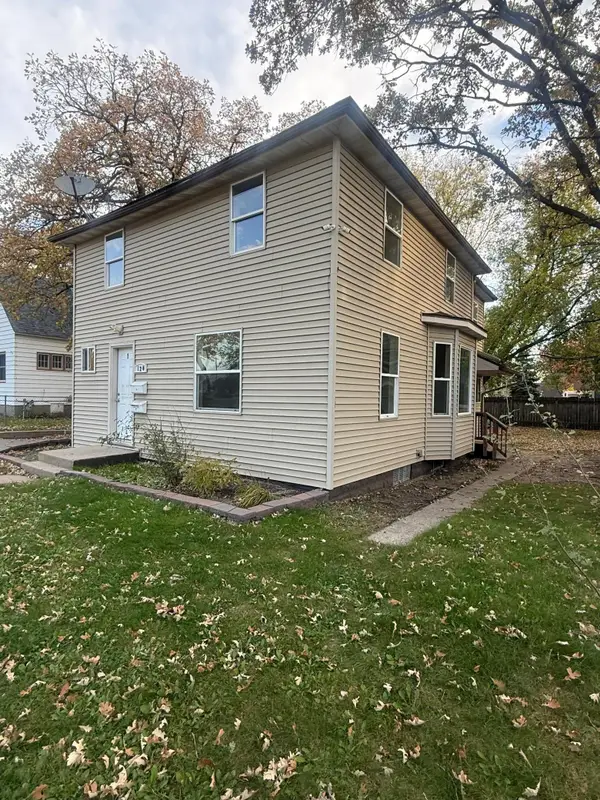 $199,000Coming Soon4 beds 2 baths83 sq. ft.
120 4th Avenue Se, Saint Cloud, MN 56304
MLS# 7129089Listed by: PREMIER REAL ESTATE SERVICES - New
 $164,900Active3 beds 2 baths1,418 sq. ft.
832 15th Avenue S, Saint Cloud, MN 56301
MLS# 7165460Listed by: PREMIER REAL ESTATE SERVICES - Open Thu, 4:30 to 5:30pmNew
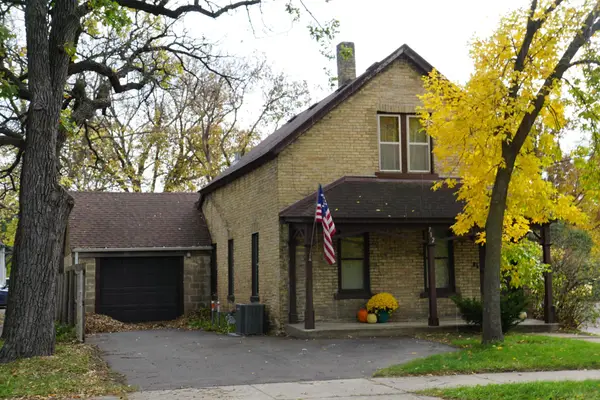 $40,000Active2 beds 2 baths497 sq. ft.
712 4th Street S, Saint Cloud, MN 56301
MLS# 7158196Listed by: SCHULTZ AUCTIONEERS LANDMARK - New
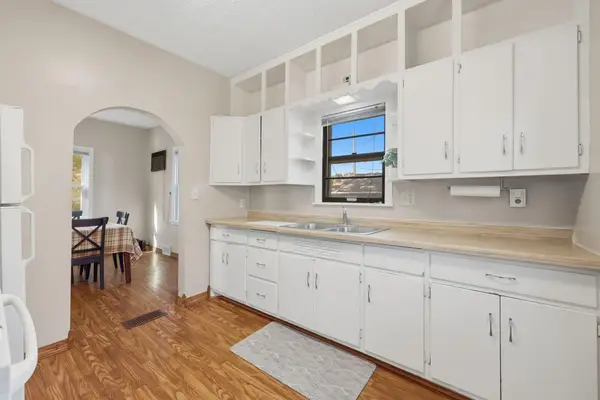 $325,000Active6 beds 3 baths1,945 sq. ft.
529 2nd Street Se, Saint Cloud, MN 56304
MLS# 7164086Listed by: EXP REALTY


Protect your home and budget from life's surprises with an Assurant Home Warranty, backed by a partner that supports you through every step of homeownership. Explore Plans.
© 2023 - 2026 ERA Franchise Systems LLC. All rights reserved. ERA Franchise Systems LLC fully supports the principles of the Fair Housing Act and the Equal Opportunity Act. ERA, ERA Real Estate powered, and their respective logos are registered service marks of ERA Franchise Systems LLC. Each office is independently owned and operated.