
1122 12th Avenue Se, Saint Cloud, MN 56304
Local realty services provided by:ERA Prospera Real Estate
1122 12th Avenue Se,Saint Cloud, MN 56304
$230,000
- 3 Beds
- 2 Baths
- - sq. ft.
- Single family
- Sold
Listed by: lindsey stewart
Office: edina realty, inc
MLS#:7109791
Source:NSMLS
Sorry, we are unable to map this address
Price summary
- Price:$230,000
About this home
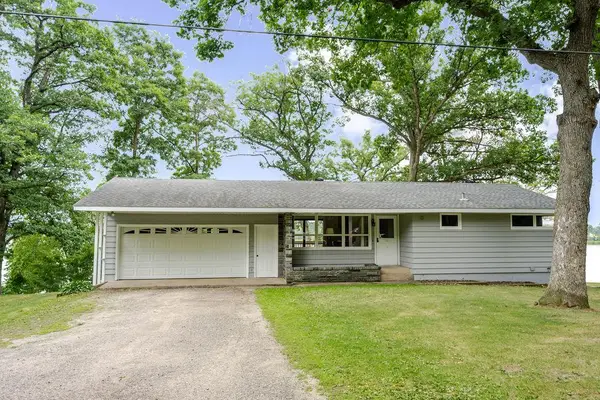
This charming rambler offers a bright, welcoming layout with three bedrooms on one level and an open flow between the kitchen and living room, making the main level feel connected and functional. A large front window fills the living room with natural light, while updated flooring carries through the living room, kitchen, and hallway. The kitchen features refinished cabinets with painted doors and new hardware, and the main bathroom has also been updated. Downstairs, enjoy a spacious family room with a built-in bar, a freshly remodeled bathroom, and a finished laundry area with added storage. Outside, mature trees create a beautiful setting around the large deck and fenced backyard, with a two-stall detached garage completing this move-in-ready home.
Contact an agent
Home facts
- Year built:1969
- Subdivision & Development:Waites Add - Blks Over 99
- Listing ID #:7109791
- Added:52 day(s) ago
- Updated:September 07, 2026 at 07:27 AM
Rooms and interior
- Bedrooms:3
- Total bathrooms:2
- Full bathrooms:1
- Dining Description:Eat In Kitchen
- Bathrooms Description:Main Floor Full Bath
- Kitchen Description:Freezer, Range, Refrigerator, Stainless Steel Appliances
- Basement:Yes
- Basement Description:Block, Finished, Full
Heating and cooling
- Cooling:Central Air
- Heating:Forced Air
- Central air:Yes
Structure and exterior
- Roof:Asphalt
- Year built:1969
- Construction Materials:Block
- Levels:1 Story
Utilities
- Water:City Water - Connected
- Sewer:City Sewer - Connected
Finances and disclosures
- Price:$230,000
- Tax amount:$1,164 (2026)
Features and amenities
- Appliances:Range, Refrigerator, Stainless Steel Appliances, Washer
- Laundry features:Dryer, Washer
Parking
- Parking description:Detached Garage
- Garage:Yes
- Garage spaces:2
New listings near 1122 12th Avenue Se
- Coming Soon
 $169,900Coming Soon2 beds 1 baths720 sq. ft.
401 27th Avenue N, Saint Cloud, MN 56303
MLS# 7139821Listed by: YOUR NEXT PLACE REAL ESTATE - Coming SoonOpen Sat, 10 to 11:30am
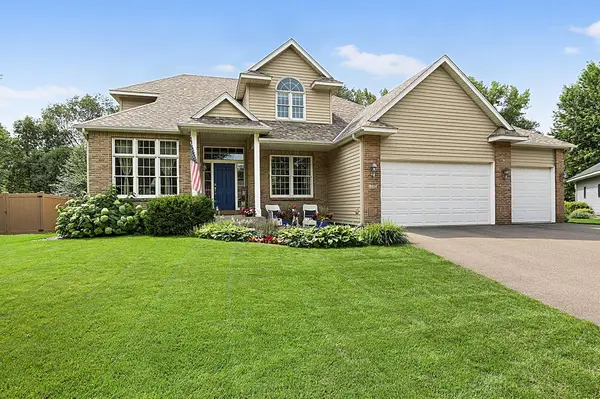 $419,900Coming Soon4 beds 4 baths2,904 sq. ft.
1210 Millstone Court, Saint Cloud, MN 56303
MLS# 7139573Listed by: PREMIER REAL ESTATE SERVICES - Coming Soon
 $369,900Coming Soon5 beds 4 baths3,967 sq. ft.
2802 Island View Drive, Saint Cloud, MN 56301
MLS# 7139530Listed by: EXIT REALTY HOMETOWN ADVANTAGE - Coming Soon
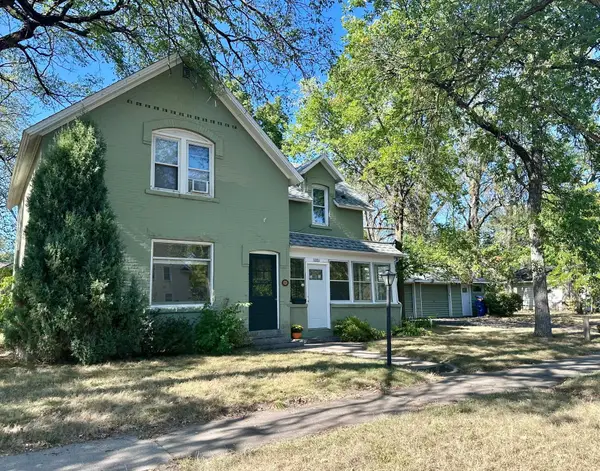 $239,900Coming Soon3 beds 2 baths1,664 sq. ft.
1321 2nd Street N, Saint Cloud, MN 56303
MLS# 7139468Listed by: PREMIER REAL ESTATE SERVICES - Coming Soon
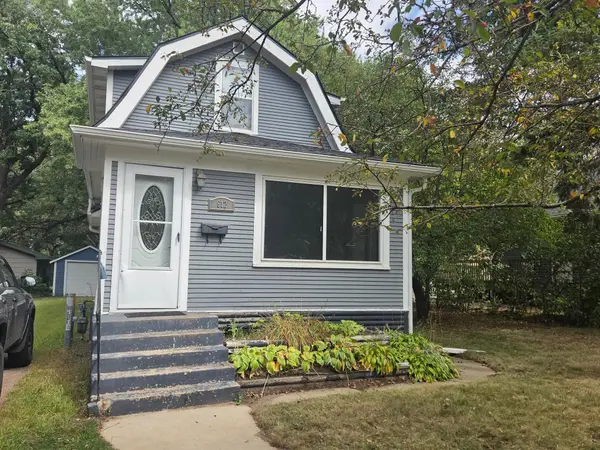 $194,900Coming Soon2 beds 1 baths1,054 sq. ft.
612 5th Avenue Se, Saint Cloud, MN 56304
MLS# 7139370Listed by: RE/MAX RESULTS - Coming Soon
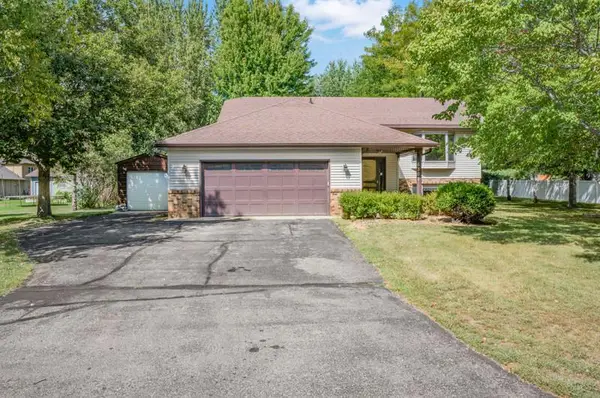 $325,000Coming Soon4 beds 2 baths2,396 sq. ft.
6307 18th Street N, Saint Cloud, MN 56303
MLS# 7137799Listed by: KELLER WILLIAMS INTEGRITY REALTY - Coming SoonOpen Sat, 11am to 1pm
 $294,900Coming Soon3 beds 2 baths1,856 sq. ft.
2550 43rd Avenue S, Saint Cloud, MN 56301
MLS# 7137374Listed by: PREMIER REAL ESTATE SERVICES - Coming SoonOpen Tue, 4:30 to 6pm
 $400,000Coming Soon4 beds 4 baths3,354 sq. ft.
1777 Wildwood Road, Saint Cloud, MN 56303
MLS# 7130628Listed by: VOIGTJOHNSON - Coming SoonOpen Sat, 10 to 11:30am
 $449,900Coming Soon2 beds 1 baths856 sq. ft.
25518 Lake Road, Saint Cloud, MN 56301
MLS# 7137412Listed by: PREMIER REAL ESTATE SERVICES - Coming Soon
 $548,000Coming Soon4 beds 3 baths3,606 sq. ft.
1910 Temminck Rd, Saint Cloud, MN 56301
MLS# 7124915Listed by: RE/MAX RESULTS


Protect your home and budget from life's surprises with an Assurant Home Warranty, backed by a partner that supports you through every step of homeownership. Explore Plans.
© 2023 - 2026 ERA Franchise Systems LLC. All rights reserved. ERA Franchise Systems LLC fully supports the principles of the Fair Housing Act and the Equal Opportunity Act. ERA, ERA Real Estate powered, and their respective logos are registered service marks of ERA Franchise Systems LLC. Each office is independently owned and operated.