
1211 Cypress Road, Saint Cloud, MN 56303
Local realty services provided by:ERA Prospera Real Estate
1211 Cypress Road,Saint Cloud, MN 56303
$275,000
- 4 Beds
- 2 Baths
- 1,960 sq. ft.
- Single family
- Coming Soon
Upcoming open houses
- Thu, Sep 0304:00 pm - 06:00 pm
Listed by: troy felton, amity felton
Office: keller williams integrity nw
MLS#:7134928
Source:NSMLS
Price summary
- Price:$275,000
- Price per sq. ft.:$140.31
About this home
Charming Ranch Home in a Great Location!
Welcome to this nice one-level ranch home offering comfortable living spaces and a beautifully manicured yard. The main level features 2 bedrooms, an open concept living room, kitchen/dining area, while the lower level provides 2 more bedrooms, a cozy family room, and laundry area.
Outside, you'll love the quiet neighborhood, attractive landscaping, and large backyard with no backyard neighbors—offering privacy and plenty of space to relax, entertain, or enjoy the outdoors. The home also features a private well and sprinkler system, so you can keep the lawn looking its best without worrying about a water bill for watering the grass! This yard is sure to impress, and the backyard is a great place to host groups or sit and relax on the deck.
The vinyl siding and brick exterior provide easy maintenance and timeless curb appeal. New roof in 2025! An attached two-car garage includes a convenient workbench area, perfect for projects, hobbies, or extra storage.
With electric baseboard heat, you can enjoy the peace of mind that your heating costs aren't tied to rising natural gas prices. And the location is hard to beat—situated in a quiet neighborhood yet conveniently close to shopping, businesses, and everyday amenities.
Whether you're a first-time buyer, or looking for a one level home, this home is worth a look! With a few minor cosmetic upgrades to make it your own, this will be a fantastic place to call home. Schedule your showing today!...
Contact an agent
Home facts
- Year built:1984
- Subdivision & Development:Westwood Park Three
- Listing ID #:7134928
- Updated:August 29, 2026 at 12:06 PM
Rooms and interior
- Bedrooms:4
- Total bathrooms:2
- Full bathrooms:1
- Dining Description:Kitchen/Dining Room
- Bathrooms Description:3/4 Basement, Main Floor Full Bath
- Kitchen Description:Range, Refrigerator
- Basement:Yes
- Basement Description:Egress Window(s), Finished, Full
- Living area:1,960 sq. ft.
Heating and cooling
- Cooling:Wall Unit(s)
- Heating:Baseboard, Fireplace(s)
Structure and exterior
- Roof:Age 8 Years or Less, Pitched
- Year built:1984
- Building area:1,960 sq. ft.
- Lot area:0.41 Acres
- Lot Features:Tree Coverage - Light
- Levels:1 Story
Utilities
- Water:City Water - Connected, Well
- Sewer:City Sewer - Connected
Finances and disclosures
- Price:$275,000
- Price per sq. ft.:$140.31
- Tax amount:$8 (2026)
Features and amenities
- Appliances:Range, Refrigerator, Washer, Water Softener Owned
- Laundry features:Dryer, Washer
- Amenities:Water Softener Owned
Parking
- Parking description:Attached Garage, Concrete
- Garage:Yes
- Garage spaces:2
New listings near 1211 Cypress Road
- Coming Soon
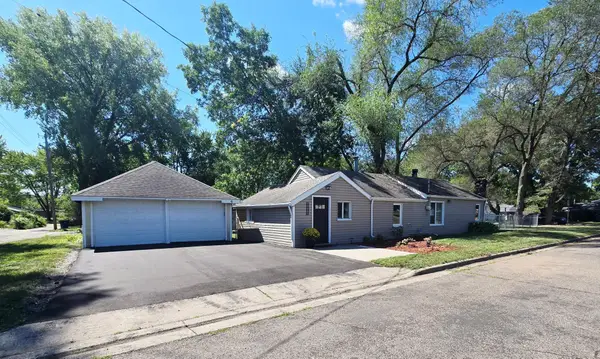 $224,900Coming Soon3 beds 2 baths1,602 sq. ft.
1202 11th Avenue Se, Saint Cloud, MN 56304
MLS# 7134397Listed by: RE/MAX RESULTS - Coming Soon
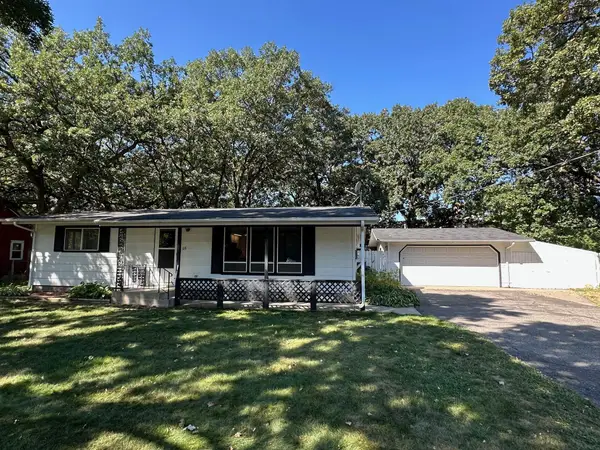 $159,900Coming Soon2 beds 2 baths960 sq. ft.
65 12th Avenue Ne, Saint Cloud, MN 56304
MLS# 7134300Listed by: VOIGTJOHNSON - Coming Soon
 $225,000Coming Soon4 beds 2 baths3,496 sq. ft.
1521 Garfield Court, Saint Cloud, MN 56301
MLS# 7112660Listed by: CORE REALTY LLC - New
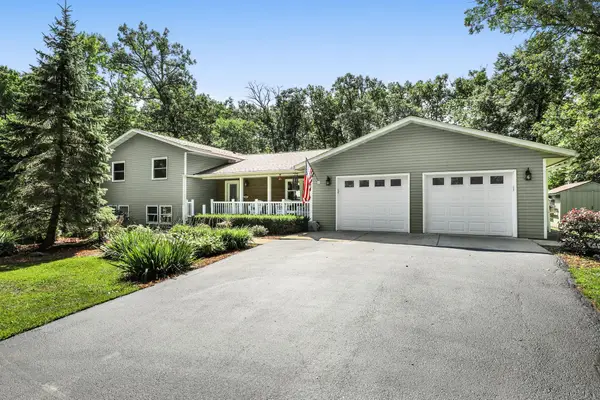 $538,000Active4 beds 3 baths2,865 sq. ft.
11139 264th Street, Saint Cloud, MN 56301
MLS# 7134984Listed by: VOIGTJOHNSON - New
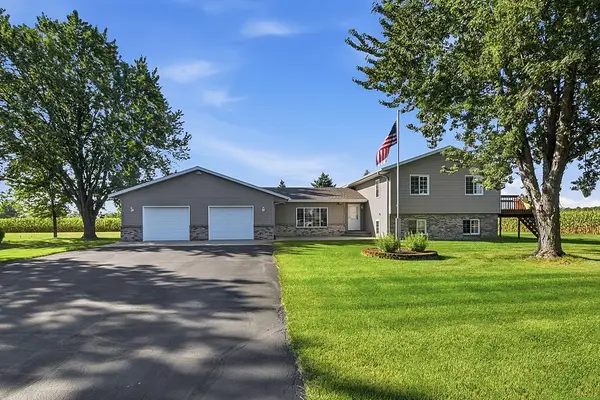 $365,000Active4 beds 2 baths2,024 sq. ft.
6637 229th Street, Saint Cloud, MN 56301
MLS# 7098374Listed by: EDINA REALTY, INC - Open Sat, 11am to 1pmNew
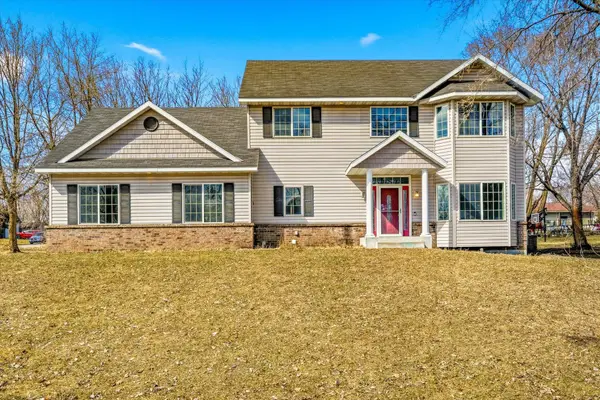 $360,000Active4 beds 4 baths2,806 sq. ft.
2725 Tranquility Drive, Saint Cloud, MN 56301
MLS# 7135042Listed by: KRIS LINDAHL REAL ESTATE - New
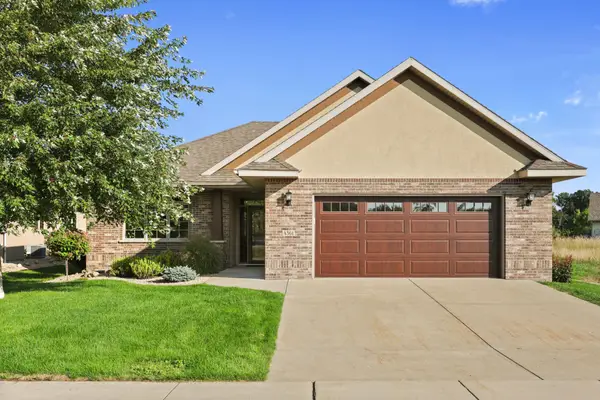 $429,900Active2 beds 2 baths1,673 sq. ft.
4361 30th Street S, Saint Cloud, MN 56301
MLS# 7132326Listed by: PREMIER REAL ESTATE SERVICES - New
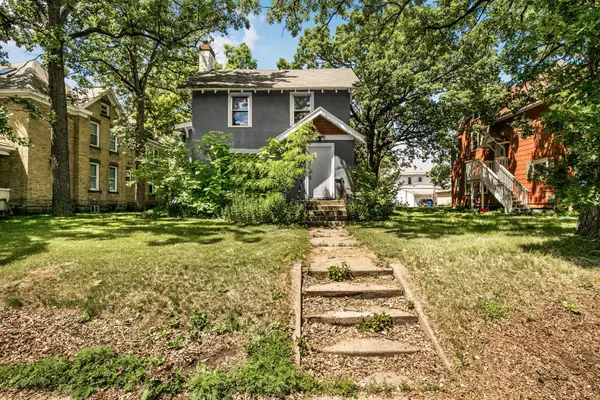 $175,000Active5 beds 2 baths2,079 sq. ft.
511 6th Avenue S, Saint Cloud, MN 56301
MLS# 7134385Listed by: VOIGTJOHNSON - New
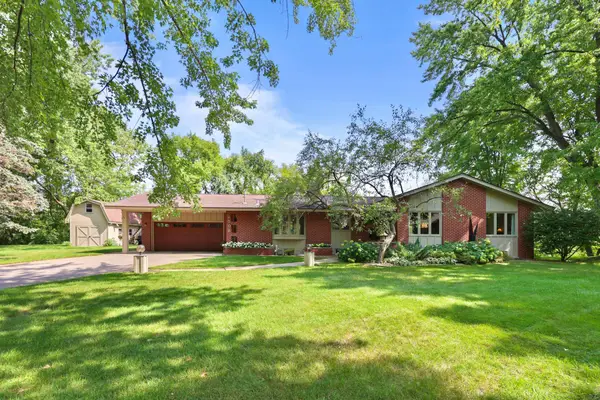 $514,900Active4 beds 3 baths2,974 sq. ft.
2502 Island View Drive, Saint Cloud, MN 56301
MLS# 7134513Listed by: PREMIER REAL ESTATE SERVICES


Protect your home and budget from life's surprises with an Assurant Home Warranty, backed by a partner that supports you through every step of homeownership. Explore Plans.
© 2023 - 2026 ERA Franchise Systems LLC. All rights reserved. ERA Franchise Systems LLC fully supports the principles of the Fair Housing Act and the Equal Opportunity Act. ERA, ERA Real Estate powered, and their respective logos are registered service marks of ERA Franchise Systems LLC. Each office is independently owned and operated.