
122 30th Avenue N, Saint Cloud, MN 56303
Local realty services provided by:ERA Prospera Real Estate
122 30th Avenue N,Saint Cloud, MN 56303
$195,000
- 3 Beds
- 2 Baths
- 1,405 sq. ft.
- Single family
- Active
Listed by: christina clifton
Office: central mn realty llc.
MLS#:7111056
Source:NSMLS
Price summary
- Price:$195,000
- Price per sq. ft.:$135.42
About this home
Cute one story home with newly finished basement in North St. Cloud- You are going to love what this centrally located home has to offer! The freshly remodeled basement merges with the original character of the main level, creating the perfect blend of modern and charming. The main level has original hardwood floors, two bedrooms and an eat-in kitchen. The lower level has another bedroom and a spacious family room with recessed lighting. The trim and doors have all been completed! The house has forced air furnace and central AC, perfect for these hot summer days. The one stall garage with overhead door opener and 2 extra off street parking spots make enough room for all your vehicles, tools or toys! This one is easy to love and easy to find, schedule your showing right away!
Contact an agent
Home facts
- Year built:1955
- Subdivision & Development:Roosevelt Place Add
- Listing ID #:7111056
- Added:18 day(s) ago
- Updated:August 04, 2026 at 12:03 PM
Rooms and interior
- Bedrooms:3
- Total bathrooms:2
- Full bathrooms:1
- Dining Description:Eat In Kitchen
- Bathrooms Description:3/4 Basement, Main Floor Full Bath
- Kitchen Description:Range, Refrigerator
- Basement:Yes
- Basement Description:Block, Egress Window(s), Finished, Full
- Living area:1,405 sq. ft.
Heating and cooling
- Cooling:Central Air
- Heating:Forced Air
- Central air:Yes
Structure and exterior
- Year built:1955
- Building area:1,405 sq. ft.
- Lot area:0.12 Acres
- Levels:1 Story
Utilities
- Water:City Water - Connected
- Sewer:City Sewer - Connected
Finances and disclosures
- Price:$195,000
- Price per sq. ft.:$135.42
- Tax amount:$1,696 (2026)
Features and amenities
- Appliances:Range, Refrigerator, Washer
- Laundry features:Dryer, Washer
Parking
- Parking description:Detached Garage, Garage Door Opener, Gravel
- Garage:Yes
- Garage spaces:1
New listings near 122 30th Avenue N
- Coming Soon
 $314,900Coming Soon5 beds 2 baths
1831 Tyler Path, Saint Cloud, MN 56301
MLS# 7120731Listed by: COUNSELOR REALTY, INC - New
 $850,000Active37 Acres
3401 255th Street, Saint Cloud, MN 56301
MLS# 7121015Listed by: PREMIER REAL ESTATE SERVICES - New
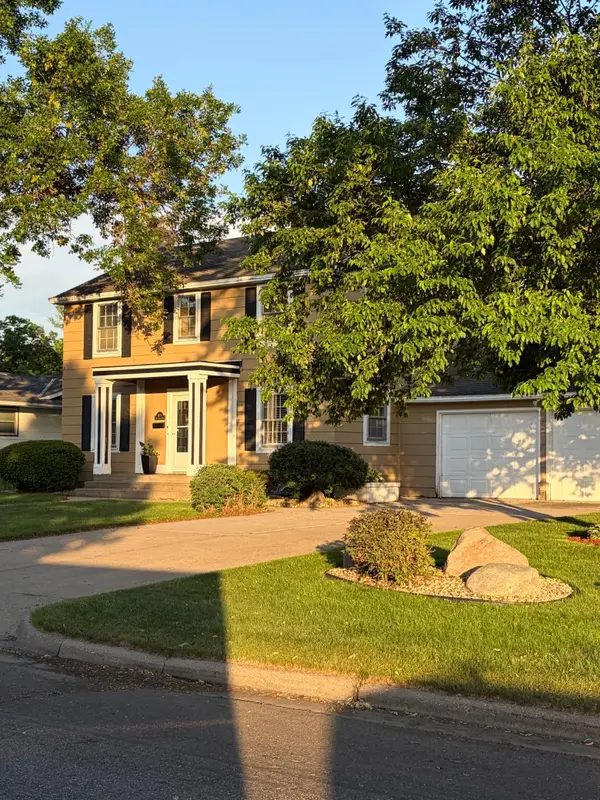 $339,000Active5 beds 4 baths3,331 sq. ft.
1104 23rd Avenue N, Saint Cloud, MN 56303
MLS# 7117471Listed by: RICE REAL ESTATE SERVICES, LLC  $325,000Pending2 beds 2 baths1,987 sq. ft.
534 Brook Lane, Saint Cloud, MN 56301
MLS# 7120187Listed by: KERBER CASTLE REALTY GROUP- New
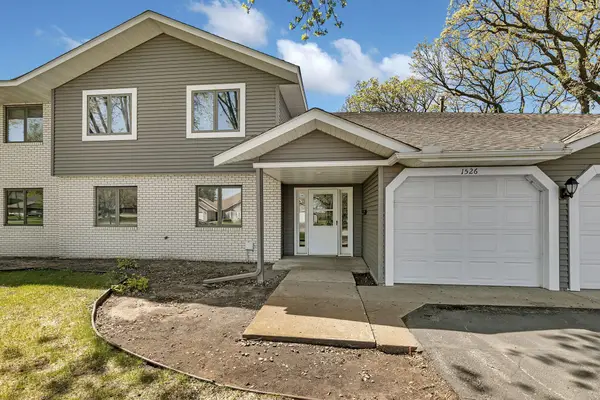 $137,800Active2 beds 1 baths968 sq. ft.
1526 14th Street Se, Saint Cloud, MN 56304
MLS# 7120009Listed by: LPT REALTY, LLC - New
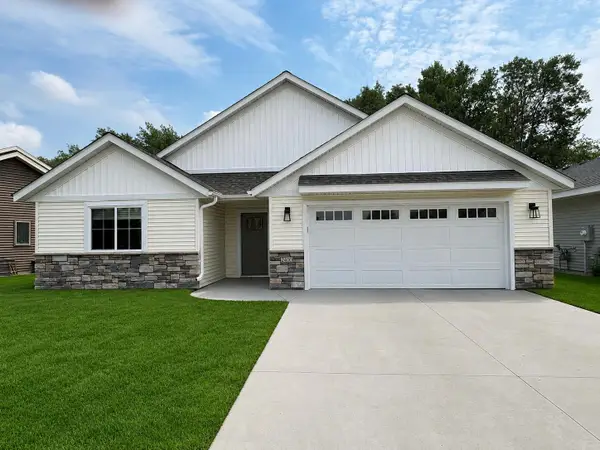 $399,900Active3 beds 2 baths1,493 sq. ft.
2400 40th Avenue S, Saint Cloud, MN 56301
MLS# 7119731Listed by: RE/MAX RESULTS - New
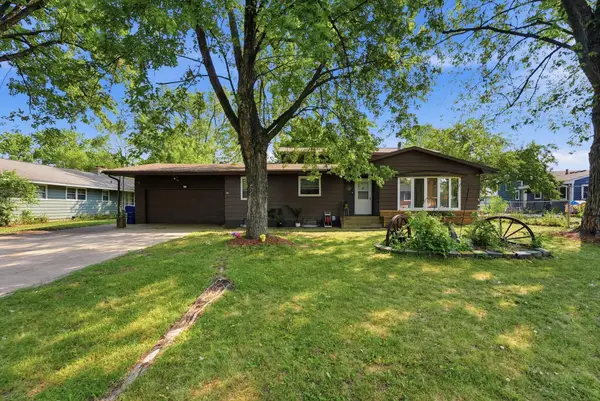 $275,000Active4 beds 2 baths1,926 sq. ft.
1204 Whitney Drive, Saint Cloud, MN 56303
MLS# 7119357Listed by: CENTRAL MN REALTY LLC - New
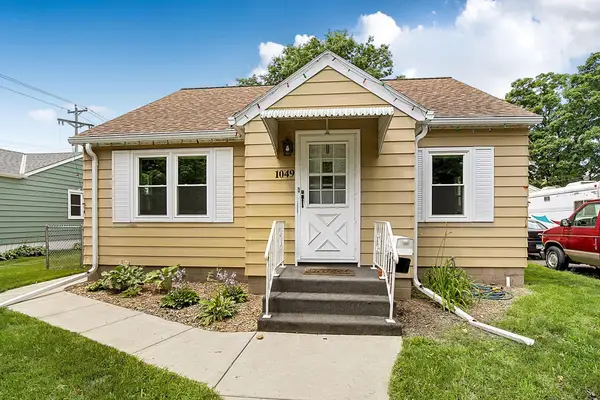 $250,000Active3 beds 2 baths1,560 sq. ft.
1049 16th Avenue S, Saint Cloud, MN 56301
MLS# 7119464Listed by: VOIGTJOHNSON - New
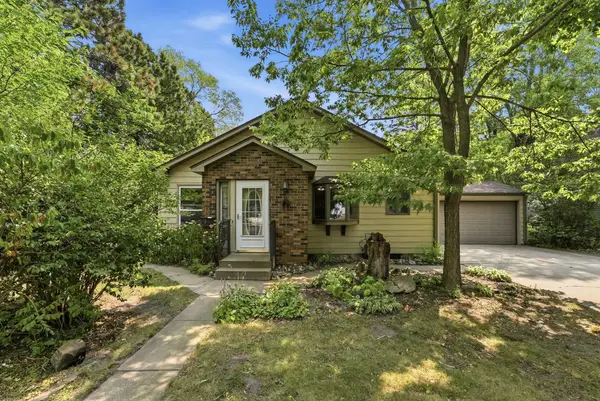 $225,000Active4 beds 2 baths2,308 sq. ft.
24 21st Avenue S, Saint Cloud, MN 56301
MLS# 7118116Listed by: CENTRAL MN REALTY LLC - New
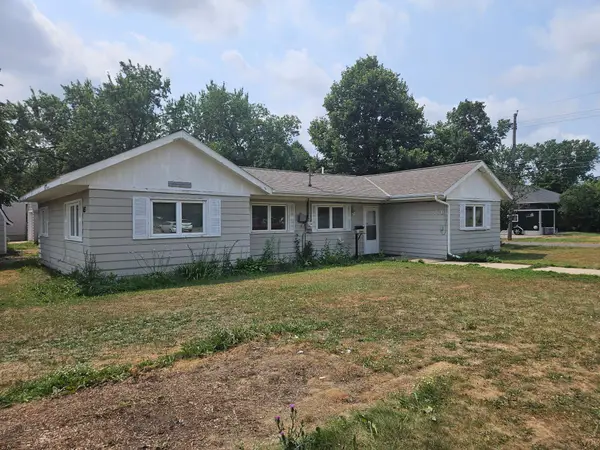 $170,000Active2 beds 1 baths1,362 sq. ft.
853 34th Avenue N, Saint Cloud, MN 56303
MLS# 7119319Listed by: JEFF HAGEL


Protect your home and budget from life's surprises with an Assurant Home Warranty, backed by a partner that supports you through every step of homeownership. Explore Plans.
© 2023 - 2026 ERA Franchise Systems LLC. All rights reserved. ERA Franchise Systems LLC fully supports the principles of the Fair Housing Act and the Equal Opportunity Act. ERA, ERA Real Estate powered, and their respective logos are registered service marks of ERA Franchise Systems LLC. Each office is independently owned and operated.