
1315 3rd Street N, Saint Cloud, MN 56303
Local realty services provided by:ERA Gillespie Real Estate
1315 3rd Street N,Saint Cloud, MN 56303
$175,000
- 4 Beds
- 3 Baths
- - sq. ft.
- Single family
- Sold
Listed by: jenessa schendzielos, daniel schendzielos
Office: re/max results
MLS#:7103007
Source:NSMLS
Sorry, we are unable to map this address
Price summary
- Price:$175,000
About this home
Welcome to this charming classic home perfect for first-time buyers and growing families! Step inside and be greeted by original hardwood floors and beautiful woodwork that add warmth and character throughout the house. The spacious kitchen features a modern stainless steel farm sink and a handy butler’s pantry, making meal prep and entertaining a breeze.
This inviting home offers a convenient main level bedroom, plus three additional bedrooms upstairs—ideal for kids, guests, or a home office. Relax and unwind on the full front entry porch, perfect for morning coffee or watching the world go by.
Enjoy peace of mind with a fully fenced-in yard, providing plenty of space for play, pets, and backyard barbecues. The concrete drive ensures ample parking and easy access. Located in a friendly St. Cloud neighborhood, you’ll be close to schools, parks, and all the amenities you need.
Don’t miss your chance to own this move-in ready home that blends classic charm with modern comforts. Schedule your showing today—your new home awaits!...
Contact an agent
Home facts
- Year built:1926
- Listing ID #:7103007
- Added:58 day(s) ago
- Updated:September 05, 2026 at 07:18 AM
Rooms and interior
- Bedrooms:4
- Total bathrooms:3
- Full bathrooms:1
- Half bathrooms:1
- Dining Description:Separate/Formal Dining Room
- Bathrooms Description:3/4 Basement, Main Floor 1/2 Bath, Upper Level Full Bath
- Kitchen Description:Dishwasher, Range, Refrigerator
- Basement:Yes
- Basement Description:Full, Unfinished
Heating and cooling
- Cooling:Central Air
- Heating:Forced Air
- Central air:Yes
Structure and exterior
- Year built:1926
- Levels:2 Story
Utilities
- Water:City Water - Connected
- Sewer:City Sewer - Connected
Finances and disclosures
- Price:$175,000
- Tax amount:$1,928 (2026)
Features and amenities
- Appliances:Range, Refrigerator, Washer
- Laundry features:Dryer, Washer
Parking
- Parking description:Concrete, Detached Garage
- Garage:Yes
- Garage spaces:1
New listings near 1315 3rd Street N
- Coming Soon
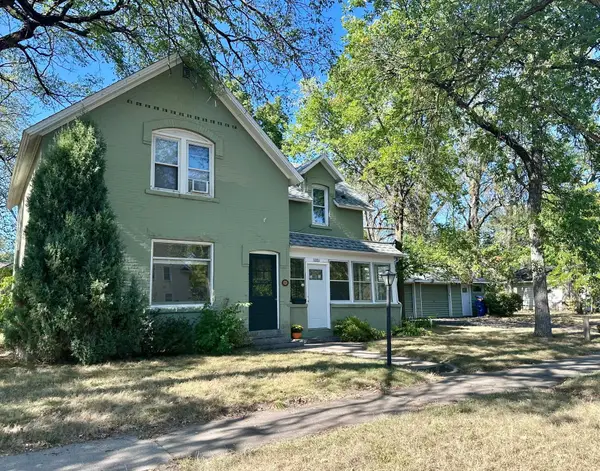 $239,900Coming Soon3 beds 2 baths1,664 sq. ft.
1321 2nd Street N, Saint Cloud, MN 56303
MLS# 7139468Listed by: PREMIER REAL ESTATE SERVICES - Coming Soon
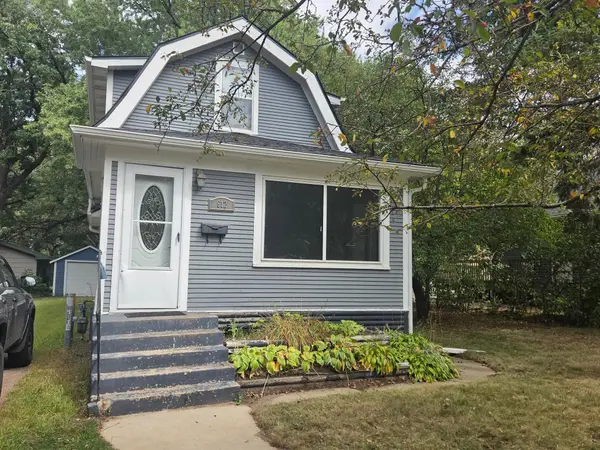 $194,900Coming Soon2 beds 1 baths1,054 sq. ft.
612 5th Avenue Se, Saint Cloud, MN 56304
MLS# 7139370Listed by: RE/MAX RESULTS - Coming Soon
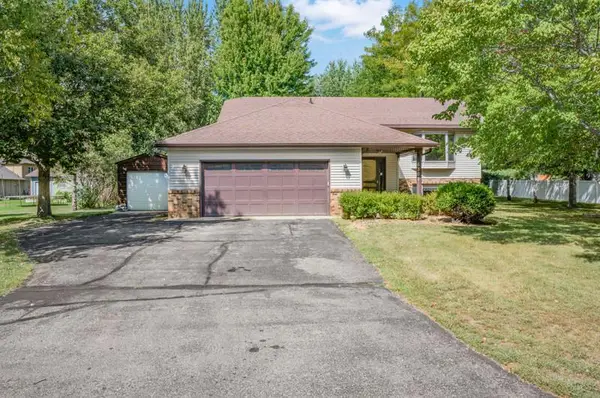 $325,000Coming Soon4 beds 2 baths2,396 sq. ft.
6307 18th Street N, Saint Cloud, MN 56303
MLS# 7137799Listed by: KELLER WILLIAMS INTEGRITY REALTY - Coming SoonOpen Sat, 11am to 1pm
 $294,900Coming Soon3 beds 2 baths1,856 sq. ft.
2550 43rd Avenue S, Saint Cloud, MN 56301
MLS# 7137374Listed by: PREMIER REAL ESTATE SERVICES - Coming SoonOpen Tue, 4:30 to 6pm
 $400,000Coming Soon4 beds 4 baths3,354 sq. ft.
1777 Wildwood Road, Saint Cloud, MN 56303
MLS# 7130628Listed by: VOIGTJOHNSON - Coming SoonOpen Sat, 10 to 11:30am
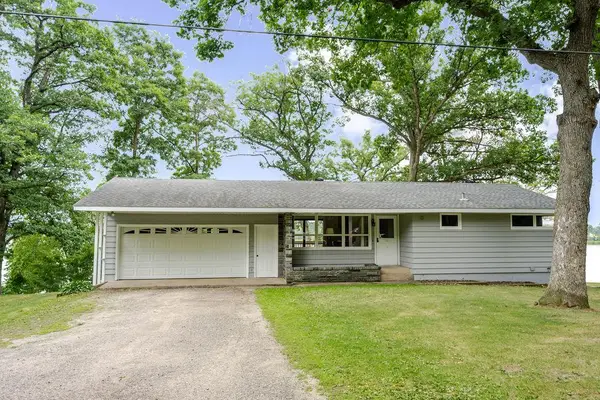 $449,900Coming Soon2 beds 1 baths856 sq. ft.
25518 Lake Road, Saint Cloud, MN 56301
MLS# 7137412Listed by: PREMIER REAL ESTATE SERVICES - Coming Soon
 $548,000Coming Soon4 beds 3 baths3,606 sq. ft.
1910 Temminck Rd, Saint Cloud, MN 56301
MLS# 7124915Listed by: RE/MAX RESULTS - Coming Soon
 $225,000Coming Soon4 beds 2 baths3,496 sq. ft.
1521 Garfield Court, Saint Cloud, MN 56301
MLS# 7112660Listed by: CORE REALTY LLC - New
 $119,000Active3 beds 1 baths1,046 sq. ft.
315 26th Avenue N, Saint Cloud, MN 56303
MLS# 7139027Listed by: CENTURY 21 FIRST REALTY, INC. - New
 $319,000Active6 beds 3 baths3,056 sq. ft.
420 6th Avenue S, Saint Cloud, MN 56301
MLS# 7135800Listed by: COLDWELL BANKER REALTY


Protect your home and budget from life's surprises with an Assurant Home Warranty, backed by a partner that supports you through every step of homeownership. Explore Plans.
© 2023 - 2026 ERA Franchise Systems LLC. All rights reserved. ERA Franchise Systems LLC fully supports the principles of the Fair Housing Act and the Equal Opportunity Act. ERA, ERA Real Estate powered, and their respective logos are registered service marks of ERA Franchise Systems LLC. Each office is independently owned and operated.