
1400 25th Street Se, Saint Cloud, MN 56304
Local realty services provided by:ERA Prospera Real Estate
1400 25th Street Se,Saint Cloud, MN 56304
$439,900
- 3 Beds
- 3 Baths
- 3,412 sq. ft.
- Single family
- Active
Listed by: jeremy j danielson
Office: re/max results
MLS#:7117954
Source:NSMLS
Price summary
- Price:$439,900
- Price per sq. ft.:$85.32
About this home
Architecturally distinct and thoughtfully designed, this custom two-story home offers exceptional living space on a beautifully wooded corner lot in one of St. Cloud’s most desirable neighborhoods. A dramatic two-story foyer and soaring windows create an impressive first impression, while the open floor plan is filled with natural light and designed for comfortable everyday living as well as entertaining. The updated kitchen features granite countertops, stainless steel appliances, abundant cabinetry, a center island, and an informal dining area with direct access to the maintenance-free deck overlooking the private backyard. A two-sided fireplace creates a warm connection between the spacious living room and inviting family room with custom built-ins. The upper-level owner’s suite provides a private retreat with a spacious bedroom, walk-in closet, and spa-inspired bath featuring dual vanities, a jetted tub, and a tiled shower. An adjoining flex room is ideal for a home office, nursery, exercise room, or private sitting area. The unfinished lower level offers approximately 1,700 square feet ready for future expansion with space for additional bedrooms, a bathroom, family room, theater, fitness area, or game room. A convenient staircase provides direct access from the basement to the garage. The oversized two-car tandem garage offers exceptional flexibility for vehicles, storage, hobbies, or a workshop and currently includes a golf simulator setup. Recent improvements and the mature wooded setting complete this exceptional property, offering privacy while remaining close to shopping, dining, parks, schools, and all that St. Cloud has to offer....
Contact an agent
Home facts
- Year built:1987
- Subdivision & Development:Wayside 2
- Listing ID #:7117954
- Added:63 day(s) ago
- Updated:September 30, 2026 at 02:43 PM
Rooms and interior
- Bedrooms:3
- Total bathrooms:3
- Full bathrooms:1
- Dining Description:Eat In Kitchen, Informal Dining Room, Separate/Formal Dining Room
- Bathrooms Description:Jetted Tub, Main Floor 3/4 Bath, Separate Shower and Tub, Walk-In Shower Stall
- Kitchen Description:Cooktop, Dishwasher, Disposal, Microwave, Range, Refrigerator, Stainless Steel Appliances, Wall Oven
- Basement:Yes
- Basement Description:Block, Egress Window(s), Unfinished
- Living area:3,412 sq. ft.
Heating and cooling
- Cooling:Central Air
- Heating:Forced Air
- Central air:Yes
Structure and exterior
- Roof:Age 8 Years or Less
- Year built:1987
- Building area:3,412 sq. ft.
- Lot area:0.44 Acres
- Lot Features:Corner Lot, Tree Coverage - Medium
- Levels:2 Story
Utilities
- Water:City Water - Connected
- Sewer:City Sewer - Connected
Finances and disclosures
- Price:$439,900
- Price per sq. ft.:$85.32
- Tax amount:$5,016 (2025)
Features and amenities
- Appliances:Disposal, Microwave, Range, Refrigerator, Stainless Steel Appliances, Wall Oven, Washer
- Laundry features:Dryer, Washer
Parking
- Parking description:Asphalt, Attached Garage, Heated Garage
- Garage:Yes
- Garage spaces:2
New listings near 1400 25th Street Se
- Coming SoonOpen Sat, 12:30 to 2pm
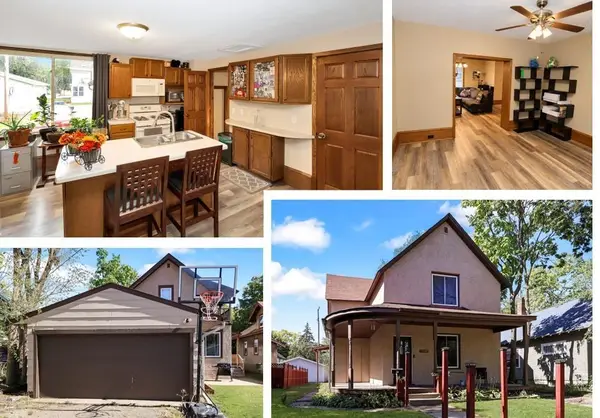 $219,900Coming Soon4 beds 2 baths2,002 sq. ft.
705 14th Avenue S, Saint Cloud, MN 56301
MLS# 7149318Listed by: RE/MAX RESULTS - Coming Soon
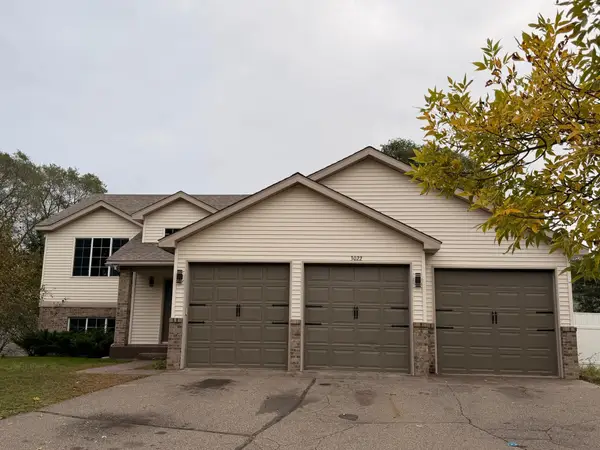 $359,900Coming Soon5 beds 3 baths2,461 sq. ft.
3022 15th Avenue S, Saint Cloud, MN 56301
MLS# 7152252Listed by: WEICHERT REALTORS TOWER PROPERTIES - Coming SoonOpen Sat, 11:30am to 1pm
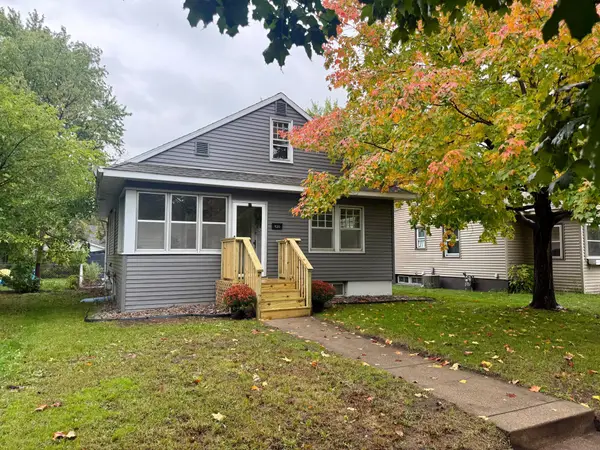 $185,000Coming Soon4 beds 2 baths1,866 sq. ft.
920 11th Avenue S, Saint Cloud, MN 56301
MLS# 7152003Listed by: PREMIER REAL ESTATE SERVICES - Coming Soon
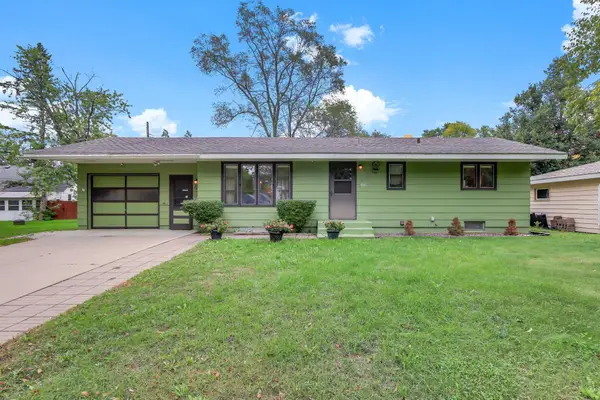 $185,000Coming Soon4 beds 2 baths1,781 sq. ft.
128 24th Avenue S, Saint Cloud, MN 56301
MLS# 7152027Listed by: EDINA REALTY, INC. - Coming Soon
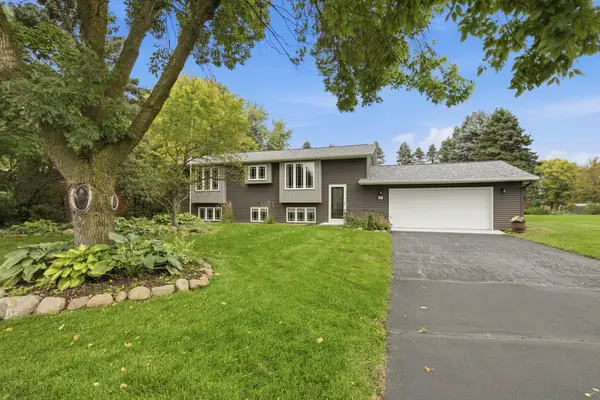 $309,900Coming Soon4 beds 2 baths2,165 sq. ft.
6407 Laurel Road, Saint Cloud, MN 56303
MLS# 7151898Listed by: RE/MAX RESULTS - Coming SoonOpen Sat, 9:30 to 11am
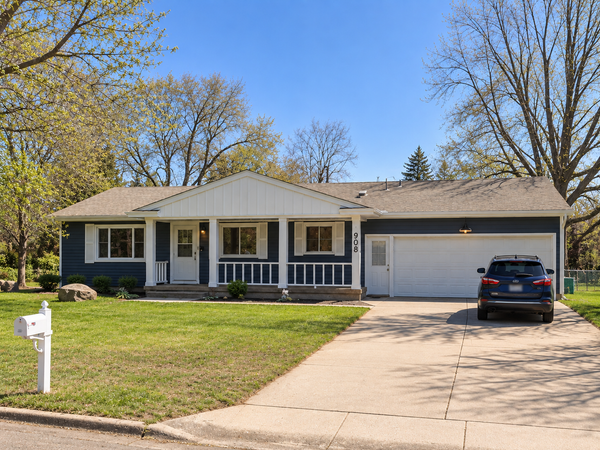 $259,900Coming Soon4 beds 2 baths2,120 sq. ft.
908 Brenda Lee Drive, Saint Cloud, MN 56303
MLS# 7151982Listed by: PREMIER REAL ESTATE SERVICES - Coming SoonOpen Sat, 1 to 2pm
 $169,900Coming Soon3 beds 2 baths1,418 sq. ft.
832 15th Avenue S, Saint Cloud, MN 56301
MLS# 7151282Listed by: PREMIER REAL ESTATE SERVICES - Coming Soon
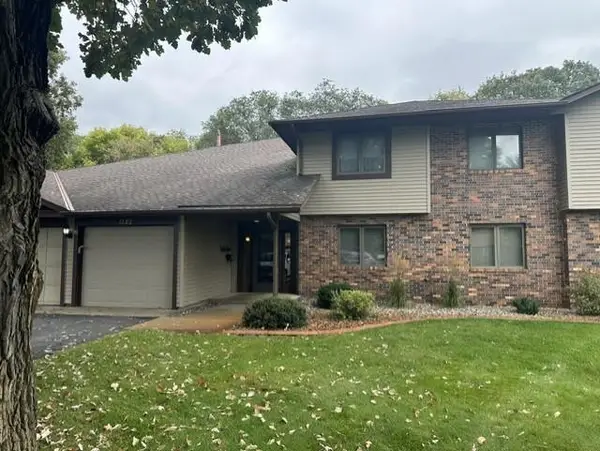 $159,900Coming Soon2 beds 2 baths1,200 sq. ft.
1582 14th Street Se, Saint Cloud, MN 56304
MLS# 7151053Listed by: PURPOSE DRIVEN REALTY, LLC - Coming Soon
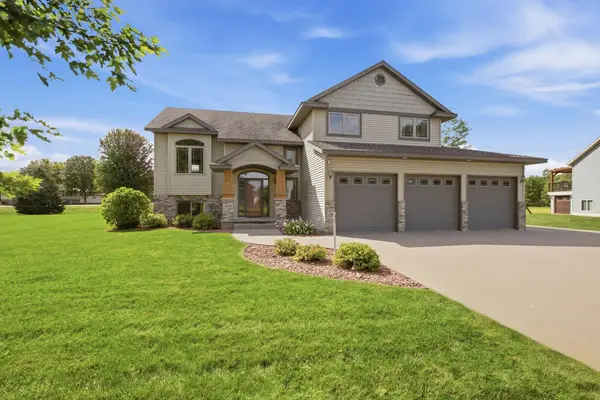 $389,900Coming Soon4 beds 3 baths2,548 sq. ft.
26075 Bluebird Lane, Saint Cloud, MN 56301
MLS# 7145931Listed by: RE/MAX RESULTS - Coming Soon
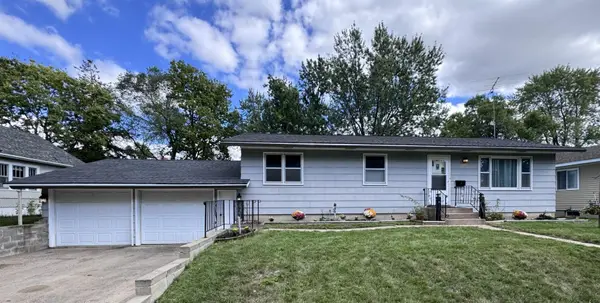 $224,900Coming Soon3 beds 2 baths1,274 sq. ft.
424 24th Avenue N, Saint Cloud, MN 56303
MLS# 7147581Listed by: CENTRAL MN REALTY LLC


Protect your home and budget from life's surprises with an Assurant Home Warranty, backed by a partner that supports you through every step of homeownership. Explore Plans.
© 2023 - 2026 ERA Franchise Systems LLC. All rights reserved. ERA Franchise Systems LLC fully supports the principles of the Fair Housing Act and the Equal Opportunity Act. ERA, ERA Real Estate powered, and their respective logos are registered service marks of ERA Franchise Systems LLC. Each office is independently owned and operated.