
1505 8th Avenue N, Saint Cloud, MN 56303
Local realty services provided by:ERA Gillespie Real Estate
1505 8th Avenue N,Saint Cloud, MN 56303
$274,900
- 3 Beds
- 2 Baths
- 2,801 sq. ft.
- Single family
- Active
Listed by: roger u. schleper, jeremy j. forsell
Office: premier real estate services
MLS#:7100405
Source:NSMLS
Price summary
- Price:$274,900
- Price per sq. ft.:$85.69
About this home
A truly classic, one owner, brick Rambler in the very popular north St. Cloud neighborhood conveniently located near schools, churches & the St. Cloud Hospital. A huge main level highlights include a huge living room featuring a stone fireplace with a gas insert, formal & informal dining rooms, 3 bedrooms & a large breezeway. And don't forget the 7.5 x 9 foot greenhouse off the front of the house! The basement features a huge Family Room, two potential future bedrooms (lacking egress windows), a workshop, a root cellar, plus tons of storage! Home has a poured foundation & the yard features an inground sprinkler system on an awesome corner lot. Home does need some updating like new flooring however the potential is incredible!
Contact an agent
Home facts
- Year built:1952
- Listing ID #:7100405
- Added:3 day(s) ago
- Updated:July 06, 2026 at 04:09 PM
Rooms and interior
- Bedrooms:3
- Total bathrooms:2
- Full bathrooms:1
- Dining Description:Informal Dining Room, Separate/Formal Dining Room
- Bathrooms Description:3/4 Basement, Main Floor Full Bath, Walk-In Shower Stall
- Kitchen Description:Dishwasher, Microwave, Range, Refrigerator
- Basement:Yes
- Basement Description:Full, Partially Finished
- Living area:2,801 sq. ft.
Heating and cooling
- Heating:Baseboard, Boiler, Fireplace(s), Hot Water
Structure and exterior
- Roof:Asphalt, Pitched
- Year built:1952
- Building area:2,801 sq. ft.
- Lot area:0.3 Acres
- Lot Features:Corner Lot, Public Transit (w/in 6 blks), Tree Coverage - Medium
- Levels:1 Story
Utilities
- Water:City Water - Connected
- Sewer:City Sewer - Connected
Finances and disclosures
- Price:$274,900
- Price per sq. ft.:$85.69
- Tax amount:$2,892 (2025)
Features and amenities
- Appliances:Microwave, Range, Refrigerator, Washer
- Laundry features:Dryer, Washer
Parking
- Parking description:Attached Garage
- Garage:Yes
- Garage spaces:2
New listings near 1505 8th Avenue N
- Open Sat, 1:30 to 2:30pmNew
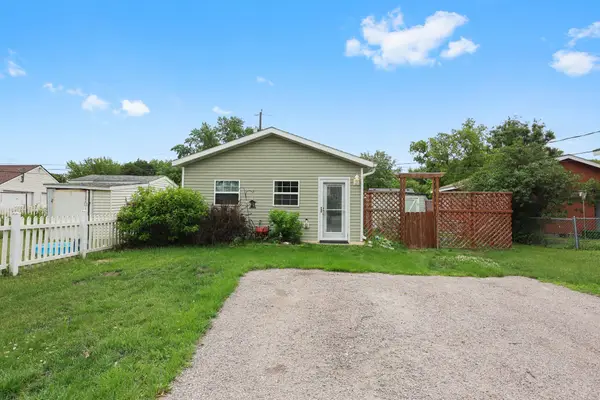 $159,900Active1 beds 1 baths556 sq. ft.
204 37th Avenue N, Saint Cloud, MN 56303
MLS# 7103971Listed by: PREMIER REAL ESTATE SERVICES - New
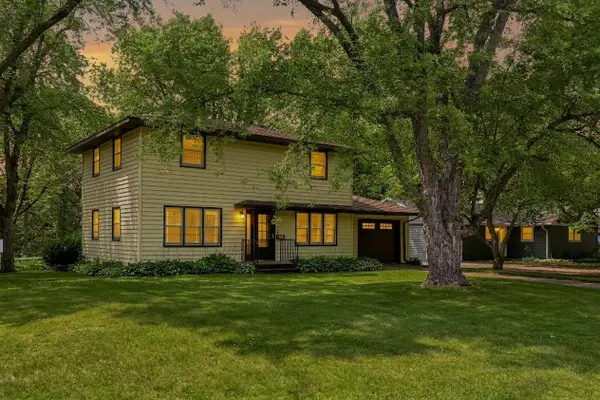 $250,000Active4 beds 2 baths2,038 sq. ft.
1625 9th Avenue Se, Saint Cloud, MN 56304
MLS# 7102096Listed by: COLDWELL BANKER REALTY - Coming SoonOpen Sat, 11:30am to 1pm
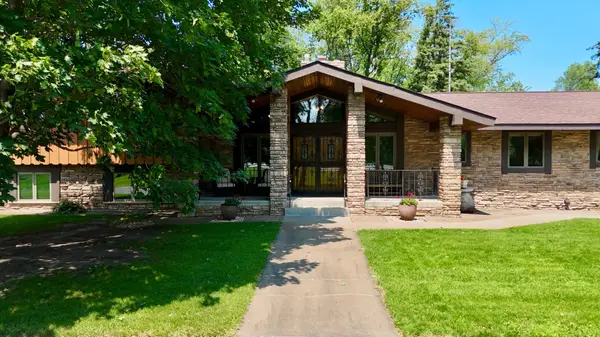 $574,900Coming Soon5 beds 4 baths
1063 County Road 134, Saint Cloud, MN 56303
MLS# 7100978Listed by: PREMIER REAL ESTATE SERVICES - New
 $200,000Active3 beds 2 baths1,300 sq. ft.
223 31st Avenue N, Saint Cloud, MN 56303
MLS# 7102737Listed by: RE/MAX RESULTS - Coming Soon
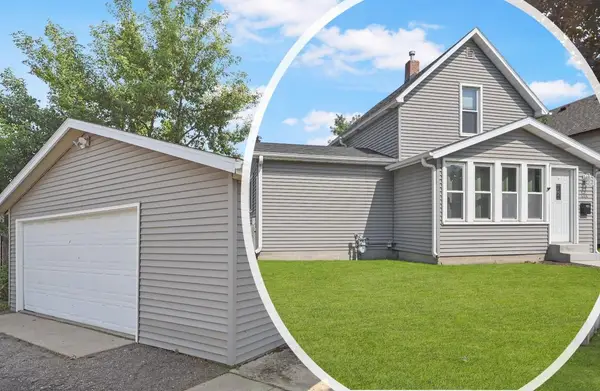 $219,900Coming Soon3 beds 2 baths
448 23rd Avenue N, Saint Cloud, MN 56303
MLS# 7103602Listed by: RE/MAX RESULTS - New
 $279,000Active7 beds 3 baths2,800 sq. ft.
1324 1st Street N, Saint Cloud, MN 56303
MLS# 7102225Listed by: EXP REALTY - Coming SoonOpen Thu, 5:30 to 7pm
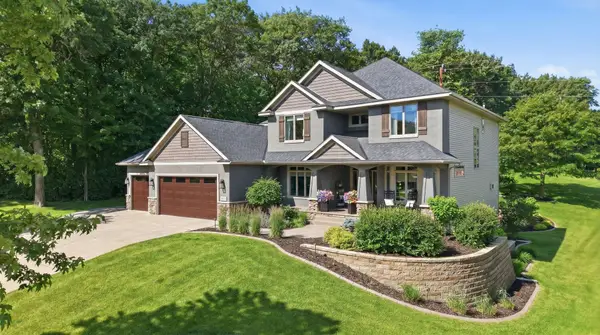 $669,900Coming Soon5 beds 4 baths
2035 Temminck Road, Saint Cloud, MN 56301
MLS# 7093853Listed by: VOIGTJOHNSON - New
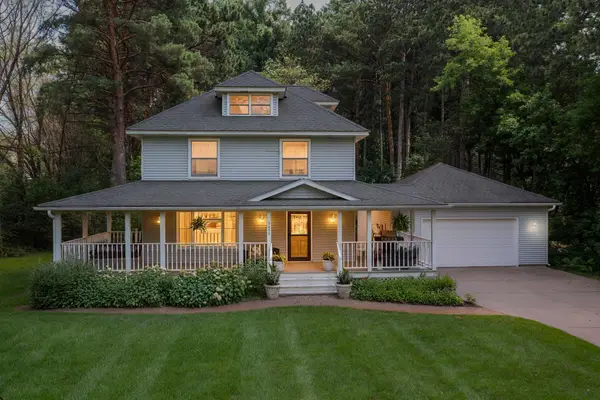 $399,999Active5 beds 3 baths3,705 sq. ft.
3450 Bonna Belle Court, Saint Cloud, MN 56301
MLS# 7099219Listed by: REAL BROKER, LLC - Coming Soon
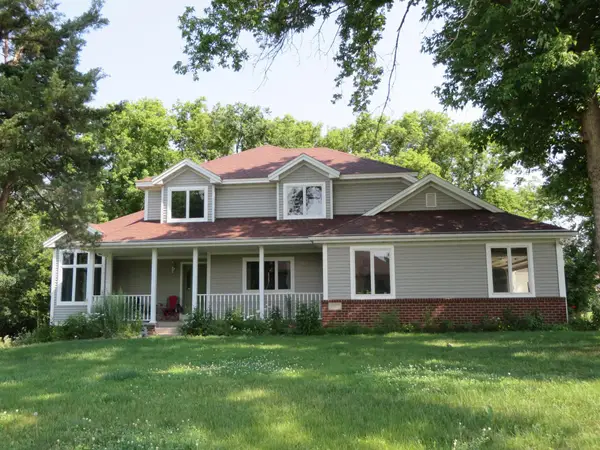 $484,900Coming Soon5 beds 4 baths
1903 Meadowrose Boulevard, Saint Cloud, MN 56301
MLS# 7102796Listed by: PREMIER REAL ESTATE SERVICES


Protect your home and budget from life's surprises with an Assurant Home Warranty, backed by a partner that supports you through every step of homeownership. Explore Plans.
© 2023 - 2026 ERA Franchise Systems LLC. All rights reserved. ERA Franchise Systems LLC fully supports the principles of the Fair Housing Act and the Equal Opportunity Act. ERA, ERA Real Estate powered, and their respective logos are registered service marks of ERA Franchise Systems LLC. Each office is independently owned and operated.