
1520 14th Avenue S, Saint Cloud, MN 56301
Local realty services provided by:ERA Prospera Real Estate
1520 14th Avenue S,Saint Cloud, MN 56301
$179,900
- 3 Beds
- 2 Baths
- 925 sq. ft.
- Single family
- Active
Listed by: matt wieber
Office: agency north real estate, inc
MLS#:7158566
Source:NSMLS
Price summary
- Price:$179,900
- Price per sq. ft.:$97.24
About this home
Offered for the first time since new in 1955, this attractive home is located in a desirable south St. Cloud neighborhood and offers a great opportunity to make it your own! Featuring 3 bedrooms, or 2 bedrooms plus a flex room, the main floor includes hardwood floors, a spacious living room, and a functional kitchen and dining area. The home features a solid exterior envelope with vinyl windows and durable metal siding, while the full basement offers a bathroom and plenty of room for future finishing of additional living space. With its established neighborhood setting and convenient location within a short walk of South Junior High School and St. Elizabeth Ann Seton grade school, this property offers plenty of potential to build equity in a beautiful home tailored to your vision.
Contact an agent
Home facts
- Year built:1955
- Subdivision & Development:Holy Spirit 2nd Add
- Listing ID #:7158566
- Added:1 day(s) ago
- Updated:October 12, 2026 at 05:01 PM
Rooms and interior
- Bedrooms:3
- Total bathrooms:2
- Full bathrooms:1
- Dining Description:Eat In Kitchen
- Bathrooms Description:3/4 Basement, Main Floor Full Bath
- Kitchen Description:Range, Refrigerator
- Basement:Yes
- Basement Description:Full, Unfinished
- Living area:925 sq. ft.
Heating and cooling
- Cooling:Central Air
- Heating:Forced Air
- Central air:Yes
Structure and exterior
- Roof:Asphalt
- Year built:1955
- Building area:925 sq. ft.
- Lot area:0.18 Acres
- Levels:1 Story
Utilities
- Water:City Water - Connected, Well
- Sewer:City Sewer - Connected
Finances and disclosures
- Price:$179,900
- Price per sq. ft.:$97.24
- Tax amount:$2,166 (2026)
Features and amenities
- Appliances:Range, Refrigerator, Washer
- Laundry features:Dryer, Washer
Parking
- Parking description:Detached Garage
- Garage:Yes
- Garage spaces:1
New listings near 1520 14th Avenue S
- Coming Soon
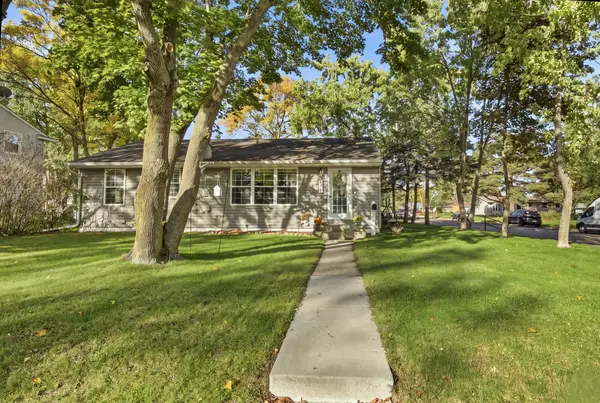 $239,000Coming Soon5 beds 2 baths2,144 sq. ft.
1051 25th Avenue N, Saint Cloud, MN 56303
MLS# 7153254Listed by: TRUST REAL ESTATE COMPANY, LLC - Coming Soon
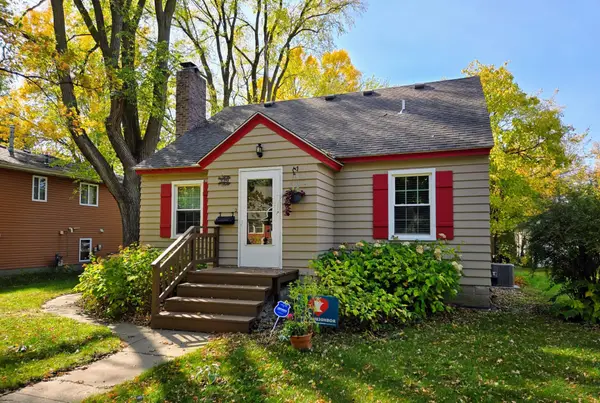 $194,900Coming Soon4 beds 1 baths1,100 sq. ft.
329 2nd Avenue Ne, Saint Cloud, MN 56304
MLS# 7158250Listed by: CENTRAL MN REALTY LLC - New
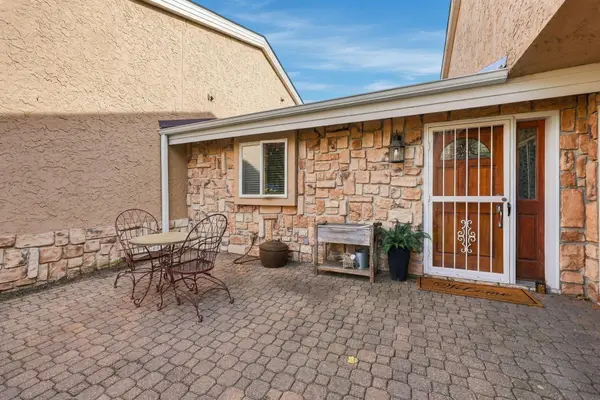 $389,900Active3 beds 3 baths2,990 sq. ft.
506 Brook Lane, Saint Cloud, MN 56301
MLS# 7153834Listed by: COLDWELL BANKER REALTY - New
 $185,000Active4 beds 2 baths1,660 sq. ft.
936 26th Avenue N, Saint Cloud, MN 56303
MLS# 7146935Listed by: KRIS LINDAHL REAL ESTATE - New
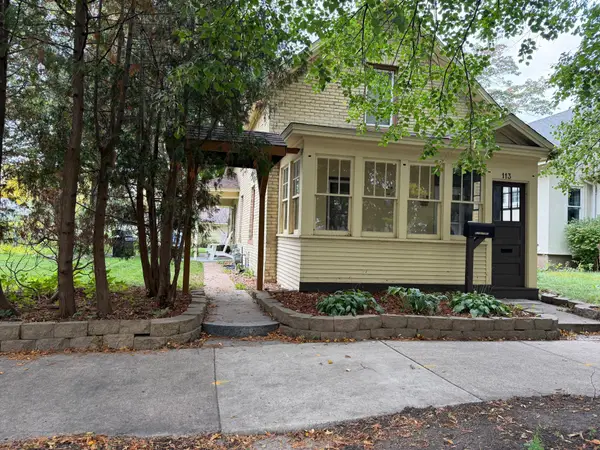 $189,900Active2 beds 2 baths1,241 sq. ft.
113 16th Avenue N, Saint Cloud, MN 56303
MLS# 7158014Listed by: PREMIER REAL ESTATE SERVICES - New
 $216,900Active2 beds 2 baths1,580 sq. ft.
2503 41st Avenue S, Saint Cloud, MN 56301
MLS# 7157813Listed by: EDINA REALTY, INC - New
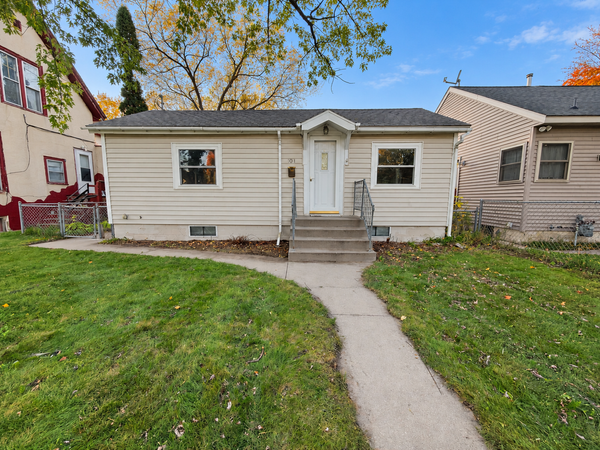 $149,900Active2 beds 1 baths1,280 sq. ft.
1041 17th Avenue S, Saint Cloud, MN 56301
MLS# 7155174Listed by: RE/MAX RESULTS - New
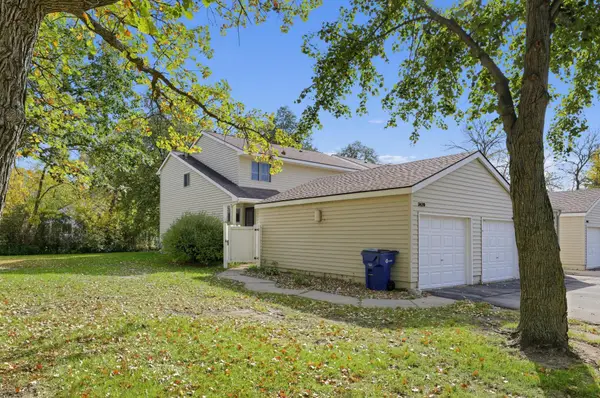 $150,000Active3 beds 2 baths1,431 sq. ft.
3420 15th Street N, Saint Cloud, MN 56303
MLS# 7133572Listed by: KELLER WILLIAMS PREMIER REALTY - New
 $218,000Active3 beds 2 baths1,576 sq. ft.
2907 7th Street N, Saint Cloud, MN 56303
MLS# 7143606Listed by: COLDWELL BANKER REALTY


Protect your home and budget from life's surprises with an Assurant Home Warranty, backed by a partner that supports you through every step of homeownership. Explore Plans.
© 2023 - 2026 ERA Franchise Systems LLC. All rights reserved. ERA Franchise Systems LLC fully supports the principles of the Fair Housing Act and the Equal Opportunity Act. ERA, ERA Real Estate powered, and their respective logos are registered service marks of ERA Franchise Systems LLC. Each office is independently owned and operated.