
1536 39th Street S, Saint Cloud, MN 56301
Local realty services provided by:ERA Gillespie Real Estate
1536 39th Street S,Saint Cloud, MN 56301
$599,000
- 5 Beds
- 4 Baths
- 3,078 sq. ft.
- Single family
- Active
Listed by: dean croat, mary ellen richter
Office: kerber castle realty group
MLS#:7131010
Source:NSMLS
Price summary
- Price:$599,000
- Price per sq. ft.:$168.35
About this home
Stunning 5-bedroom, 4-bath rambler offering an impressive combination of space, comfort, and a beautiful natural setting on over an acre. The thoughtfully designed main level features a spacious kitchen with center island, vaulted ceilings, formal dining, and a main-floor primary suite with walk-in closet and private bath. Generous living spaces continue into the finished walkout lower level, providing plenty of room for entertaining, recreation, hobbies, or guests. Step outside and enjoy nature right beyond your back door, with a spacious lot, patio, mature surroundings, and room to enjoy the outdoors. Additional highlights include a 3-stall attached garage and storage shed. Conveniently located with easy access to I-94, restaurants, shopping, and everyday amenities, while offering the space and setting of a more private retreat. A truly impressive property with room to live, gather, and enjoy both indoors and out!
Contact an agent
Home facts
- Year built:2009
- Subdivision & Development:Coyote Creek
- Listing ID #:7131010
- Added:1 day(s) ago
- Updated:August 20, 2026 at 09:52 PM
Rooms and interior
- Bedrooms:5
- Total bathrooms:4
- Full bathrooms:3
- Half bathrooms:1
- Dining Description:Kitchen/Dining Room, Separate/Formal Dining Room
- Bathrooms Description:Bathroom Ensuite, Full Basement, Jetted Tub, Main Floor 1/2 Bath, Main Floor Full Bath, Walk-In Shower Stall
- Kitchen Description:Dishwasher, Microwave, Range, Refrigerator, Stainless Steel Appliances
- Basement:Yes
- Basement Description:Block, Drain Tiled, Finished, Full, Storage Space, Sump Pump, Walkout
- Living area:3,078 sq. ft.
Heating and cooling
- Cooling:Central Air
- Heating:Fireplace(s), Forced Air
- Central air:Yes
Structure and exterior
- Roof:Age 8 Years or Less
- Year built:2009
- Building area:3,078 sq. ft.
- Lot area:1.07 Acres
- Lot Features:Tree Coverage - Medium
- Levels:1 Story
Utilities
- Water:City Water - Connected
- Sewer:City Sewer - Connected
Finances and disclosures
- Price:$599,000
- Price per sq. ft.:$168.35
- Tax amount:$6,032 (2026)
Features and amenities
- Appliances:Microwave, Range, Refrigerator, Stainless Steel Appliances, Washer
- Laundry features:Dryer, Washer
- Amenities:Air-To-Air Exchanger, Gas Water Heater
Parking
- Parking description:Attached Garage
- Garage:Yes
- Garage spaces:3
New listings near 1536 39th Street S
- Coming Soon
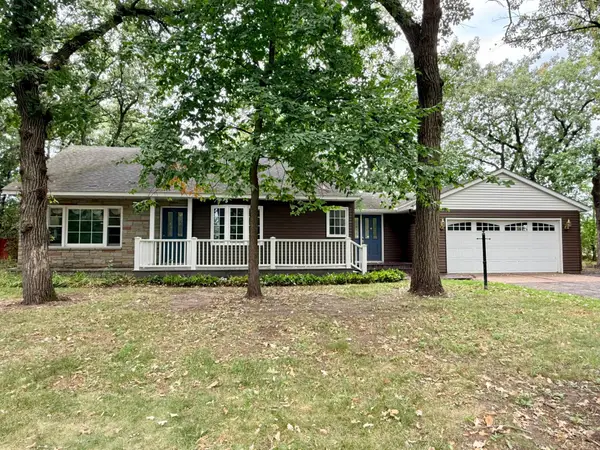 $265,000Coming Soon3 beds 2 baths2,656 sq. ft.
32841 River Oaks Lane, Saint Cloud, MN 56303
MLS# 7130557Listed by: PREMIER REAL ESTATE SERVICES - Coming Soon
 $300,000Coming Soon5 beds 3 baths2,664 sq. ft.
1051 37th Avenue N, Saint Cloud, MN 56303
MLS# 7128784Listed by: RE/MAX RESULTS - Coming Soon
 $325,000Coming Soon3 beds 2 baths2,318 sq. ft.
2524 Colony Circle, Saint Cloud, MN 56303
MLS# 7129471Listed by: PEMBERTON RE - Coming Soon
 $444,900Coming Soon4 beds 3 baths1,920 sq. ft.
2421 Oak Preserve Court, Saint Cloud, MN 56304
MLS# 7129083Listed by: MORGAN & CO. - Coming Soon
 $359,900Coming Soon4 beds 2 baths2,392 sq. ft.
3185 Joyce Street, Saint Cloud, MN 56303
MLS# 7127207Listed by: CITY AND LAKES REAL ESTATE - Coming Soon
 $185,000Coming Soon4 beds 1 baths1,268 sq. ft.
126 Riverside Drive Ne, Saint Cloud, MN 56304
MLS# 7126961Listed by: REALTY ONE GROUP CHOICE - Coming Soon
 $225,000Coming Soon4 beds 2 baths3,496 sq. ft.
1521 Garfield Court, Saint Cloud, MN 56301
MLS# 7112660Listed by: CORE REALTY LLC - New
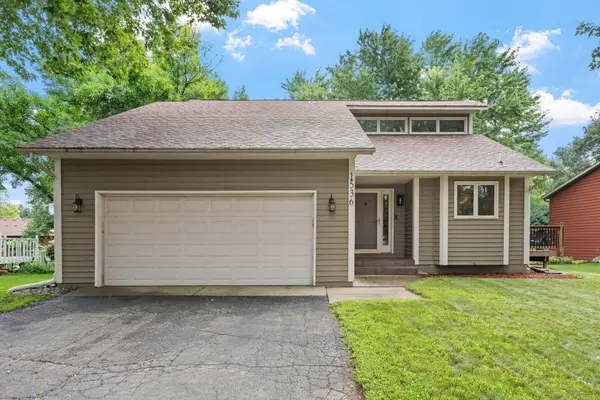 $284,900Active3 beds 2 baths1,843 sq. ft.
1536 Prairie Hill Road, Saint Cloud, MN 56301
MLS# 7121774Listed by: REAL BROKER, LLC - New
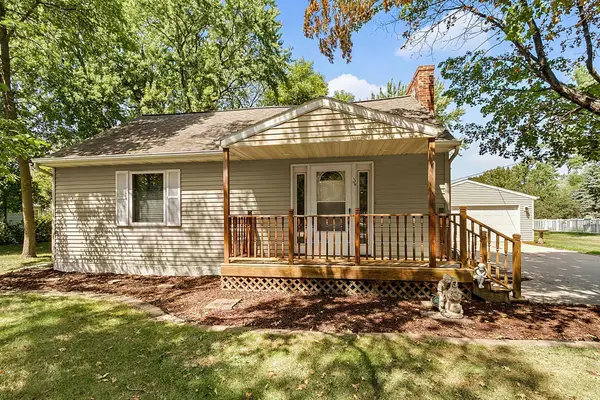 $249,900Active3 beds 2 baths2,661 sq. ft.
21 Traverse Road, Saint Cloud, MN 56301
MLS# 7127943Listed by: RES REALTY


Protect your home and budget from life's surprises with an Assurant Home Warranty, backed by a partner that supports you through every step of homeownership. Explore Plans.
© 2023 - 2026 ERA Franchise Systems LLC. All rights reserved. ERA Franchise Systems LLC fully supports the principles of the Fair Housing Act and the Equal Opportunity Act. ERA, ERA Real Estate powered, and their respective logos are registered service marks of ERA Franchise Systems LLC. Each office is independently owned and operated.