
1919 Cypress Road, Saint Cloud, MN 56303
Local realty services provided by:ERA Prospera Real Estate
1919 Cypress Road,Saint Cloud, MN 56303
$347,500
- 4 Beds
- 3 Baths
- - sq. ft.
- Single family
- Sold
Listed by: janel morgan
Office: morgan & co.
MLS#:7110000
Source:NSMLS
Sorry, we are unable to map this address
Price summary
- Price:$347,500
About this home
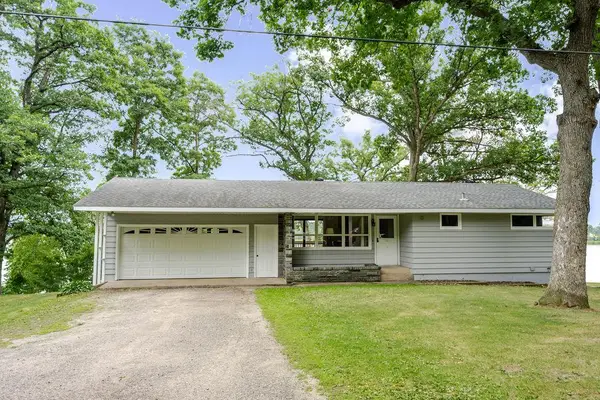
Welcome home to this beautifully updated 4-bedroom, 3-bath home! The main level features vaulted ceilings in the kitchen and living room, creating a bright, inviting atmosphere. Enjoy meals in the formal dining room overlooking the front yard. The kitchen offers granite countertops, abundant cabinetry, and generous prep space. The main level includes two bedrooms, including the primary suite. Downstairs, the fully remodeled basement features two additional bedrooms, a ¾ bath, and a large family room that has a kitchenette with a fridge and running water. Outside, relax on the large deck overlooking the backyard with mature trees. The finished, heated oversized 2-stall garage adds year-round convenience. Recent updates include a new driveway, carpet, blinds, and water heater (2024), plus a new garage door and washer/dryer (2025). Home even features a private well for the irrigation system.
Contact an agent
Home facts
- Year built:1985
- Subdivision & Development:Southview 90 Two
- Listing ID #:7110000
- Added:50 day(s) ago
- Updated:September 06, 2026 at 07:07 AM
Rooms and interior
- Bedrooms:4
- Total bathrooms:3
- Full bathrooms:1
- Half bathrooms:1
- Dining Description:Separate/Formal Dining Room
- Kitchen Description:Dishwasher, Microwave, Range, Refrigerator
- Basement:Yes
- Basement Description:Finished
Heating and cooling
- Cooling:Central Air
- Heating:Forced Air
- Central air:Yes
Structure and exterior
- Year built:1985
- Levels:1 Story
Utilities
- Water:City Water - Connected
- Sewer:City Sewer - Connected
Finances and disclosures
- Price:$347,500
- Tax amount:$3,234 (2025)
Features and amenities
- Appliances:Microwave, Range, Refrigerator, Washer
- Laundry features:Dryer, Washer
Parking
- Parking description:Attached Garage
- Garage:Yes
- Garage spaces:2
New listings near 1919 Cypress Road
- Coming SoonOpen Sat, 10 to 11:30am
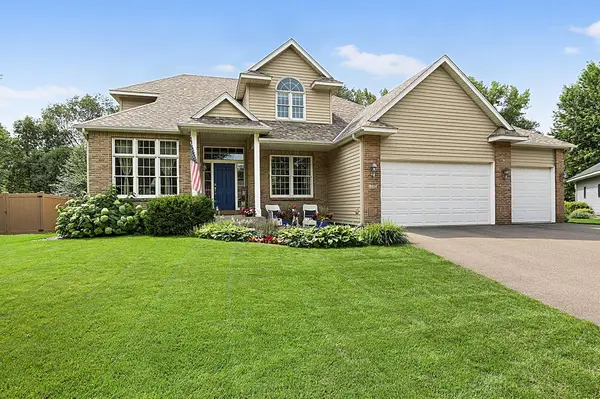 $419,900Coming Soon4 beds 4 baths2,904 sq. ft.
1210 Millstone Court, Saint Cloud, MN 56303
MLS# 7139573Listed by: PREMIER REAL ESTATE SERVICES - Coming Soon
 $369,900Coming Soon5 beds 4 baths3,967 sq. ft.
2802 Island View Drive, Saint Cloud, MN 56301
MLS# 7139530Listed by: EXIT REALTY HOMETOWN ADVANTAGE - Coming Soon
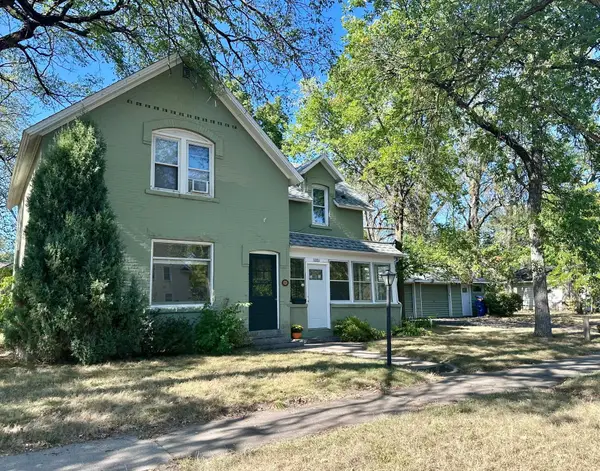 $239,900Coming Soon3 beds 2 baths1,664 sq. ft.
1321 2nd Street N, Saint Cloud, MN 56303
MLS# 7139468Listed by: PREMIER REAL ESTATE SERVICES - Coming Soon
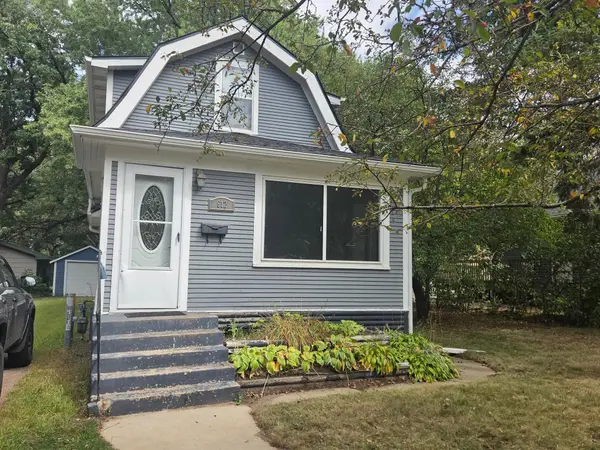 $194,900Coming Soon2 beds 1 baths1,054 sq. ft.
612 5th Avenue Se, Saint Cloud, MN 56304
MLS# 7139370Listed by: RE/MAX RESULTS - Coming Soon
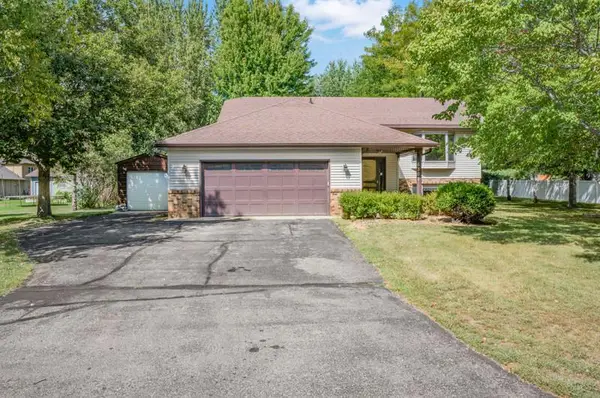 $325,000Coming Soon4 beds 2 baths2,396 sq. ft.
6307 18th Street N, Saint Cloud, MN 56303
MLS# 7137799Listed by: KELLER WILLIAMS INTEGRITY REALTY - Coming SoonOpen Sat, 11am to 1pm
 $294,900Coming Soon3 beds 2 baths1,856 sq. ft.
2550 43rd Avenue S, Saint Cloud, MN 56301
MLS# 7137374Listed by: PREMIER REAL ESTATE SERVICES - Coming SoonOpen Tue, 4:30 to 6pm
 $400,000Coming Soon4 beds 4 baths3,354 sq. ft.
1777 Wildwood Road, Saint Cloud, MN 56303
MLS# 7130628Listed by: VOIGTJOHNSON - Coming SoonOpen Sat, 10 to 11:30am
 $449,900Coming Soon2 beds 1 baths856 sq. ft.
25518 Lake Road, Saint Cloud, MN 56301
MLS# 7137412Listed by: PREMIER REAL ESTATE SERVICES - Coming Soon
 $548,000Coming Soon4 beds 3 baths3,606 sq. ft.
1910 Temminck Rd, Saint Cloud, MN 56301
MLS# 7124915Listed by: RE/MAX RESULTS - Coming Soon
 $225,000Coming Soon4 beds 2 baths3,496 sq. ft.
1521 Garfield Court, Saint Cloud, MN 56301
MLS# 7112660Listed by: CORE REALTY LLC


Protect your home and budget from life's surprises with an Assurant Home Warranty, backed by a partner that supports you through every step of homeownership. Explore Plans.
© 2023 - 2026 ERA Franchise Systems LLC. All rights reserved. ERA Franchise Systems LLC fully supports the principles of the Fair Housing Act and the Equal Opportunity Act. ERA, ERA Real Estate powered, and their respective logos are registered service marks of ERA Franchise Systems LLC. Each office is independently owned and operated.