
2008 Shannon Drive, Saint Cloud, MN 56301
Local realty services provided by:ERA Prospera Real Estate
2008 Shannon Drive,Saint Cloud, MN 56301
$399,900
- 4 Beds
- 4 Baths
- 3,418 sq. ft.
- Single family
- Coming Soon
Listed by: matt wieber
Office: agency north real estate, inc
MLS#:7133217
Source:NSMLS
Price summary
- Price:$399,900
- Price per sq. ft.:$112.36
About this home
Charming two story home in a desirable south St. Cloud neighborhood featuring extensive updates and a huge backyard! The main and upper levels have been freshly painted in white tones, with new window coverings, updated carpeting, plank flooring in the living and dining rooms, and new light fixtures and fans. The functional main floor offers multiple living spaces, including a living room, family room with fireplace, and inviting sunroom that walks out to the deck, paver patio, and beautifully landscaped backyard. The spacious yard also features a 10x20 foot Dakota shed, plus an enclosed vinyl privacy fenced area behind the shed for additional storage. The home offers both formal and informal dining areas, while the updated kitchen features white painted cabinetry, updated hardware, granite countertops, and stainless steel appliances. The main level laundry adds convenience. Upstairs are four bedrooms, including a spacious primary suite with walk-in closet and private bath featuring a separate shower and soaking tub, plus a quartz-topped double vanity. The finished basement provides even more living space with a family room, exercise room, den, and additional study area....
Contact an agent
Home facts
- Year built:1990
- Subdivision & Development:Erindale Three
- Listing ID #:7133217
- Updated:August 27, 2026 at 12:21 PM
Rooms and interior
- Bedrooms:4
- Total bathrooms:4
- Full bathrooms:2
- Half bathrooms:2
- Dining Description:Eat In Kitchen, Informal Dining Room, Separate/Formal Dining Room
- Bathrooms Description:1/2 Basement, Main Floor 1/2 Bath, Separate Shower and Tub, Upper Level Full Bath
- Kitchen Description:Dishwasher, Microwave, Range, Refrigerator, Stainless Steel Appliances
- Basement:Yes
- Basement Description:Finished, Full
- Living area:3,418 sq. ft.
Heating and cooling
- Cooling:Central Air
- Heating:Forced Air
- Central air:Yes
Structure and exterior
- Roof:Asphalt
- Year built:1990
- Building area:3,418 sq. ft.
- Lot area:0.35 Acres
- Levels:2 Story
Utilities
- Water:City Water - Connected
- Sewer:City Sewer - Connected
Finances and disclosures
- Price:$399,900
- Price per sq. ft.:$112.36
- Tax amount:$4,960 (2026)
Features and amenities
- Appliances:Microwave, Range, Refrigerator, Stainless Steel Appliances, Washer, Water Softener Owned
- Laundry features:Dryer, Washer
- Amenities:Water Softener Owned
Parking
- Parking description:Attached Garage
- Garage:Yes
- Garage spaces:2
New listings near 2008 Shannon Drive
- Coming SoonOpen Sat, 11:30am to 1pm
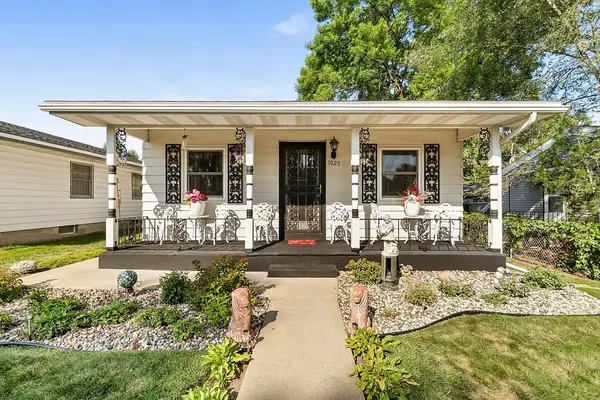 $250,000Coming Soon3 beds 3 baths1,950 sq. ft.
1025 35th Avenue N, Saint Cloud, MN 56303
MLS# 7132960Listed by: EDINA REALTY, INC - Coming SoonOpen Sat, 11am to 12:30pm
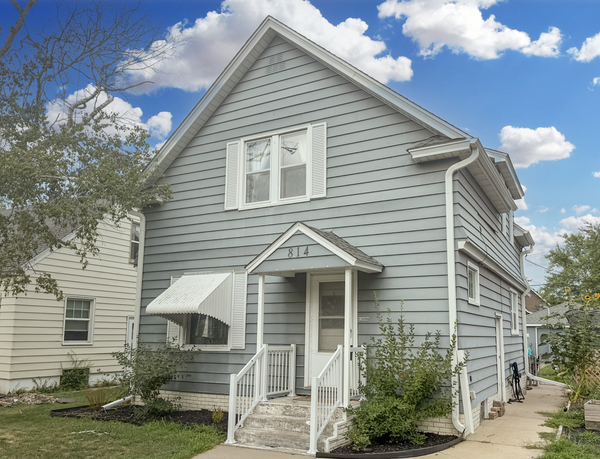 $200,000Coming Soon3 beds 2 baths2,010 sq. ft.
814 Mckinley Place S, Saint Cloud, MN 56301
MLS# 7132059Listed by: RE/MAX RESULTS - Coming Soon
 $444,900Coming Soon4 beds 3 baths1,920 sq. ft.
2421 Oak Preserve Court, Saint Cloud, MN 56304
MLS# 7129083Listed by: MORGAN & CO. - Coming Soon
 $185,000Coming Soon4 beds 1 baths1,268 sq. ft.
126 Riverside Drive Ne, Saint Cloud, MN 56304
MLS# 7126961Listed by: REALTY ONE GROUP CHOICE - Coming Soon
 $225,000Coming Soon4 beds 2 baths3,496 sq. ft.
1521 Garfield Court, Saint Cloud, MN 56301
MLS# 7112660Listed by: CORE REALTY LLC - New
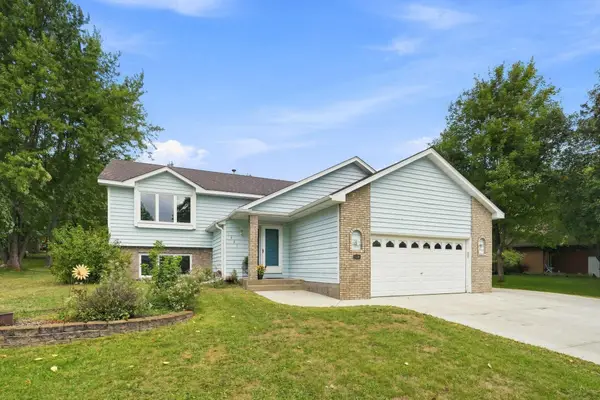 $287,500Active3 beds 2 baths2,207 sq. ft.
1827 Haller Way, Saint Cloud, MN 56301
MLS# 7132126Listed by: COLDWELL BANKER REALTY - New
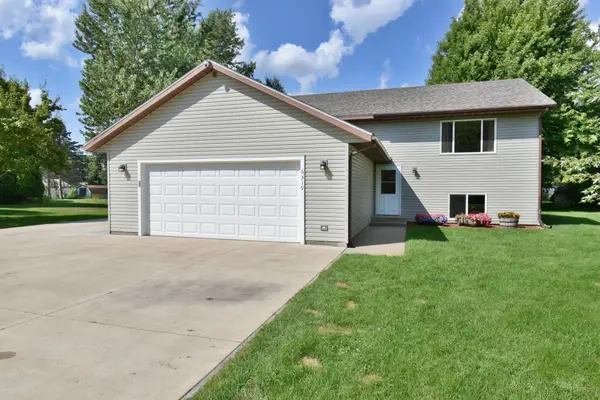 $324,900Active4 beds 2 baths2,016 sq. ft.
6319 Laurel Road, Saint Cloud, MN 56303
MLS# 7133578Listed by: KELLER WILLIAMS INTEGRITY NW - Open Tue, 4:30 to 6pmNew
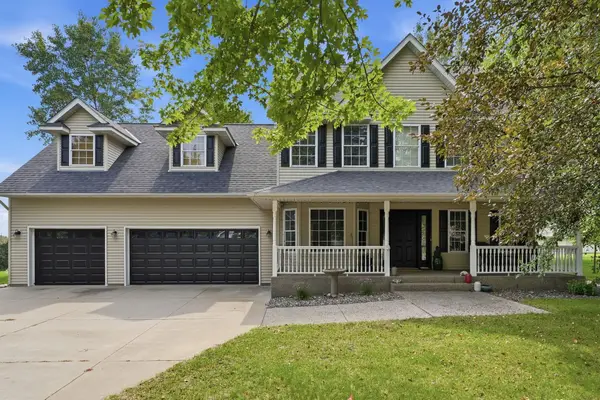 $489,900Active3 beds 4 baths3,672 sq. ft.
1822 S 30th Street, Saint Cloud, MN 56301
MLS# 7129162Listed by: VOIGTJOHNSON - Open Sat, 2 to 3:30pmNew
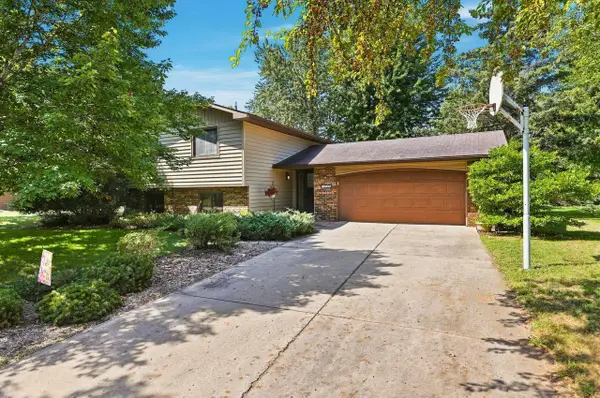 $309,900Active3 beds 2 baths2,052 sq. ft.
1535 29th Avenue N, Saint Cloud, MN 56303
MLS# 7132822Listed by: COLDWELL BANKER REALTY


Protect your home and budget from life's surprises with an Assurant Home Warranty, backed by a partner that supports you through every step of homeownership. Explore Plans.
© 2023 - 2026 ERA Franchise Systems LLC. All rights reserved. ERA Franchise Systems LLC fully supports the principles of the Fair Housing Act and the Equal Opportunity Act. ERA, ERA Real Estate powered, and their respective logos are registered service marks of ERA Franchise Systems LLC. Each office is independently owned and operated.