
2011 Temminck Road, Saint Cloud, MN 56301
Local realty services provided by:ERA Viking Realty
2011 Temminck Road,Saint Cloud, MN 56301
$610,000
- 5 Beds
- 4 Baths
- 4,106 sq. ft.
- Single family
- Active
Listed by: peter matanich, kimberly matanich
Office: premier real estate services
MLS#:7108076
Source:NSMLS
Price summary
- Price:$610,000
- Price per sq. ft.:$141.6
About this home
Welcome to this exceptional custom-built rambler in the highly sought-after Pheasant Run neighborhood of South St. Cloud. Built with all exterior walls constructed of poured concrete from the footings to the roof using Insulated Concrete Forms (ICF), this home features 2¾ inches of insulation on both sides of the concrete walls, providing exceptional energy efficiency, structural strength, sound insulation, safety, and lasting durability. With over 4,000 finished square feet, this remarkable home showcases timeless design, exceptional craftsmanship, and premium amenities throughout. The thoughtfully designed main level offers the perfect blend of luxury and functionality. Retreat to the private owner's suite featuring a cozy gas fireplace, while two additional bedrooms, a dedicated office, and a formal dining room provide flexibility for everyday living. The gourmet kitchen is beautifully appointed with high end finishes, custom cabinetry, ample workspace, and is designed to be the heart of the home. The inviting living room features a second gas fireplace, creating a warm and welcoming space for gathering with family and friends. The expansive lower level is built for entertaining, featuring a professionally designed home theater by Audio Video Extreme with a projector for an immersive movie experience. A third gas fireplace, an oversized wet bar, and abundant space for a pool table, game area, or additional recreation make this level the ultimate destination for hosting family and friends. Two more spacious bedrooms and a full bath provide comfortable accommodations for guests or extended family. In floor heat provides consistent year-round comfort throughout the home. Outside, the impressive stone and steel exterior offers outstanding curb appeal with low maintenance appeal. A maintenance free deck creates the perfect setting for relaxing or entertaining while overlooking the peaceful surroundings of this desirable neighborhood. Combining luxury finishes, innovative ICF construction, energy efficiency, and an exceptional floor plan, this one-of-a-kind home offers a rare opportunity to own a truly extraordinary property in one of South St. Cloud's most desirable neighborhoods....
Contact an agent
Home facts
- Year built:2004
- Subdivision & Development:Pheasant Run 2
- Listing ID #:7108076
- Added:56 day(s) ago
- Updated:September 06, 2026 at 12:43 PM
Rooms and interior
- Bedrooms:5
- Total bathrooms:4
- Full bathrooms:3
- Half bathrooms:1
- Dining Description:Separate/Formal Dining Room
- Bathrooms Description:Bathroom Ensuite, Full Basement, Main Floor 1/2 Bath, Main Floor Full Bath, Separate Shower and Tub
- Kitchen Description:Cooktop, Dishwasher, Microwave, Range, Refrigerator
- Basement:Yes
- Basement Description:Daylight / Lookout Windows, Finished, Full
- Living area:4,106 sq. ft.
Heating and cooling
- Cooling:Central Air
- Heating:Forced Air, In-Floor Heating
- Central air:Yes
Structure and exterior
- Roof:Age 8 Years or Less
- Year built:2004
- Building area:4,106 sq. ft.
- Lot area:0.33 Acres
- Lot Features:Tree Coverage - Medium
- Levels:1 Story
Utilities
- Water:City Water - Connected
- Sewer:City Sewer - Connected
Finances and disclosures
- Price:$610,000
- Price per sq. ft.:$141.6
- Tax amount:$5,454 (2025)
Features and amenities
- Appliances:Microwave, Range, Refrigerator, Washer
- Laundry features:Dryer, Washer
- Amenities:Air-To-Air Exchanger
Parking
- Parking description:Attached Garage, Concrete, Heated Garage
- Garage:Yes
- Garage spaces:3
New listings near 2011 Temminck Road
- Coming SoonOpen Sat, 10 to 11:30am
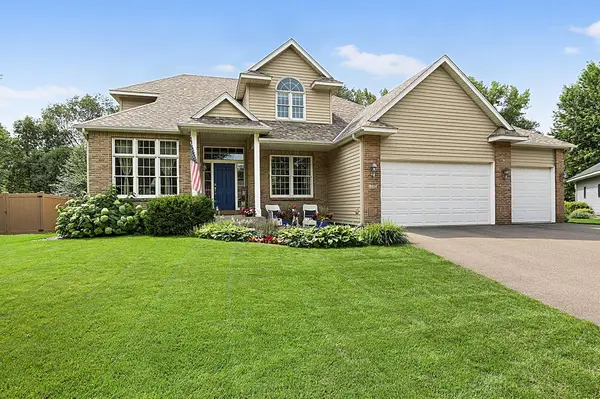 $419,900Coming Soon4 beds 4 baths2,904 sq. ft.
1210 Millstone Court, Saint Cloud, MN 56303
MLS# 7139573Listed by: PREMIER REAL ESTATE SERVICES - Coming Soon
 $369,900Coming Soon5 beds 4 baths3,967 sq. ft.
2802 Island View Drive, Saint Cloud, MN 56301
MLS# 7139530Listed by: EXIT REALTY HOMETOWN ADVANTAGE - Coming Soon
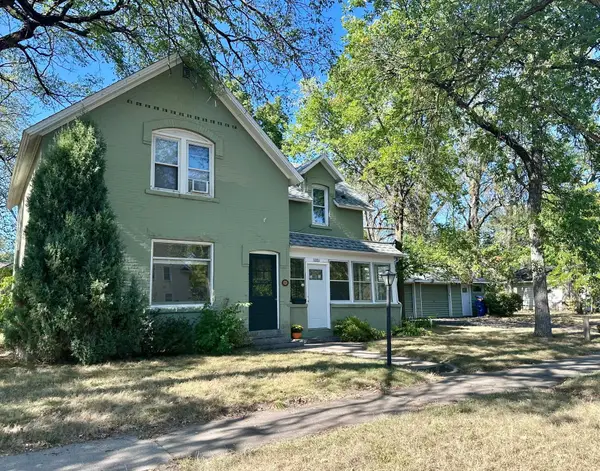 $239,900Coming Soon3 beds 2 baths1,664 sq. ft.
1321 2nd Street N, Saint Cloud, MN 56303
MLS# 7139468Listed by: PREMIER REAL ESTATE SERVICES - Coming Soon
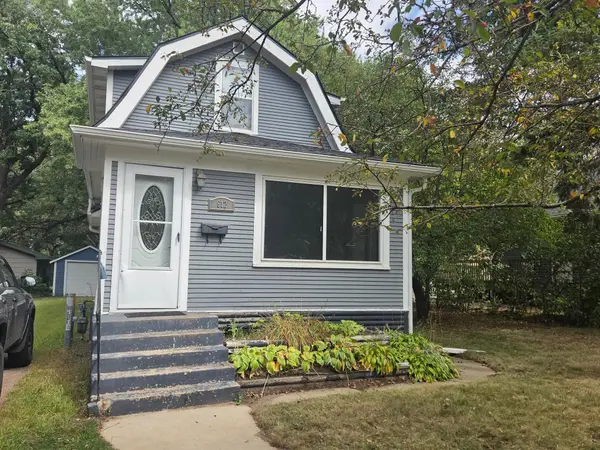 $194,900Coming Soon2 beds 1 baths1,054 sq. ft.
612 5th Avenue Se, Saint Cloud, MN 56304
MLS# 7139370Listed by: RE/MAX RESULTS - Coming Soon
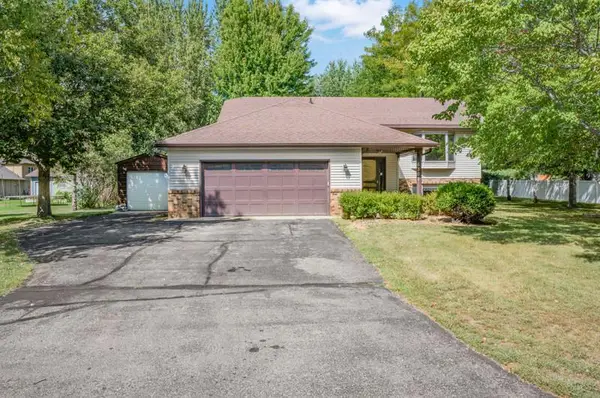 $325,000Coming Soon4 beds 2 baths2,396 sq. ft.
6307 18th Street N, Saint Cloud, MN 56303
MLS# 7137799Listed by: KELLER WILLIAMS INTEGRITY REALTY - Coming SoonOpen Sat, 11am to 1pm
 $294,900Coming Soon3 beds 2 baths1,856 sq. ft.
2550 43rd Avenue S, Saint Cloud, MN 56301
MLS# 7137374Listed by: PREMIER REAL ESTATE SERVICES - Coming SoonOpen Tue, 4:30 to 6pm
 $400,000Coming Soon4 beds 4 baths3,354 sq. ft.
1777 Wildwood Road, Saint Cloud, MN 56303
MLS# 7130628Listed by: VOIGTJOHNSON - Coming SoonOpen Sat, 10 to 11:30am
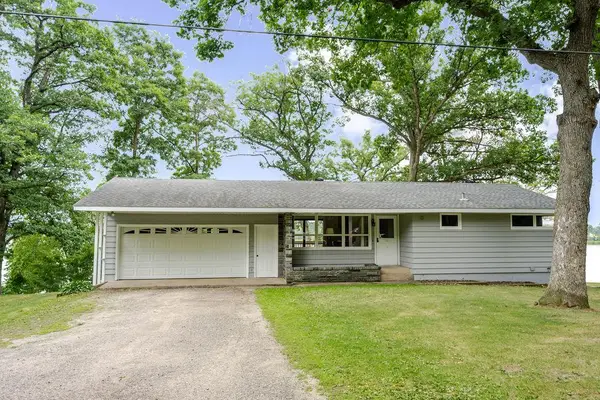 $449,900Coming Soon2 beds 1 baths856 sq. ft.
25518 Lake Road, Saint Cloud, MN 56301
MLS# 7137412Listed by: PREMIER REAL ESTATE SERVICES - Coming Soon
 $548,000Coming Soon4 beds 3 baths3,606 sq. ft.
1910 Temminck Rd, Saint Cloud, MN 56301
MLS# 7124915Listed by: RE/MAX RESULTS - Coming Soon
 $225,000Coming Soon4 beds 2 baths3,496 sq. ft.
1521 Garfield Court, Saint Cloud, MN 56301
MLS# 7112660Listed by: CORE REALTY LLC


Protect your home and budget from life's surprises with an Assurant Home Warranty, backed by a partner that supports you through every step of homeownership. Explore Plans.
© 2023 - 2026 ERA Franchise Systems LLC. All rights reserved. ERA Franchise Systems LLC fully supports the principles of the Fair Housing Act and the Equal Opportunity Act. ERA, ERA Real Estate powered, and their respective logos are registered service marks of ERA Franchise Systems LLC. Each office is independently owned and operated.