
2219 Windsor Road, Saint Cloud, MN 56301
Local realty services provided by:ERA Viking Realty
2219 Windsor Road,Saint Cloud, MN 56301
$250,000
- 3 Beds
- 2 Baths
- 1,371 sq. ft.
- Single family
- Active
Listed by: mitchel herian, megan moreau
Office: kris lindahl real estate
MLS#:7127052
Source:NSMLS
Price summary
- Price:$250,000
- Price per sq. ft.:$169.61
About this home
Welcome to this beautifully refreshed home at 2219 Windsor Rd! Step inside to a bright, inviting main level featuring new flooring, fresh paint, updated lighting fixtures, and a completely remodeled kitchen with crisp white cabinetry, new countertops, stainless steel appliances, and plenty of workspace. The open layout creates a comfortable flow between the kitchen and spacious living area, with large windows bringing in an abundance of natural light and offering a pleasant view of the surrounding greenery. Downstairs, you’ll find new carpet and fresh paint, creating a clean and comfortable space ready for whatever your needs may be—family room, home office, guest area, or more. With updates throughout, this home offers the perfect combination of modern finishes and everyday functionality. Move-in ready and waiting for its next owner—come see all that 2219 Windsor Rd has to offer!
Contact an agent
Home facts
- Year built:1982
- Subdivision & Development:Victoria Heights
- Listing ID #:7127052
- Added:1 day(s) ago
- Updated:August 14, 2026 at 03:37 PM
Rooms and interior
- Bedrooms:3
- Total bathrooms:2
- Full bathrooms:1
- Dining Description:Kitchen/Dining Room
- Bathrooms Description:3/4 Basement, Upper Level Full Bath
- Kitchen Description:Range, Refrigerator
- Basement:Yes
- Basement Description:Daylight / Lookout Windows, Finished, Full, Storage Space
- Living area:1,371 sq. ft.
Heating and cooling
- Heating:Baseboard
Structure and exterior
- Year built:1982
- Building area:1,371 sq. ft.
- Lot area:0.57 Acres
- Lot Features:Public Transit (w/in 6 blks)
- Levels:Bi/Split Level
Utilities
- Water:City Water - Connected
- Sewer:City Sewer - Connected
Finances and disclosures
- Price:$250,000
- Price per sq. ft.:$169.61
- Tax amount:$3,426 (2026)
Features and amenities
- Appliances:Range, Refrigerator, Washer, Water Softener Owned
- Laundry features:Dryer, Washer
- Amenities:Electric Water Heater, Water Softener Owned
Parking
- Parking description:Attached Garage, Concrete, Electric, Insulated Garage, Storage
- Garage:Yes
- Garage spaces:2
New listings near 2219 Windsor Road
- Open Sun, 12 to 1pmNew
 $275,000Active4 beds 2 baths1,988 sq. ft.
1232 Cypress Road, Saint Cloud, MN 56303
MLS# 7126879Listed by: PREMIER REAL ESTATE SERVICES - Coming Soon
 $439,898Coming Soon4 beds 4 baths
1768 Casselberry Road, Saint Cloud, MN 56303
MLS# 7125841Listed by: RE/MAX RESULTS - Coming Soon
 $359,900Coming Soon4 beds 2 baths
3185 Joyce Street, Saint Cloud, MN 56303
MLS# 7127207Listed by: CITY AND LAKES REAL ESTATE - New
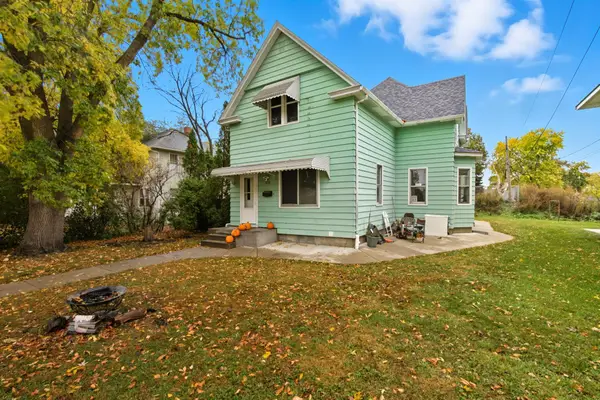 $219,900Active8 beds 3 baths2,885 sq. ft.
1210 6th Avenue S, Saint Cloud, MN 56301
MLS# 7127083Listed by: CENTURY 21 FIRST REALTY, INC. - New
 $389,900Active5 beds 3 baths2,579 sq. ft.
4719 4th Street Loop Ne, Saint Cloud, MN 56304
MLS# 7126938Listed by: CAPSTONE REALTY, LLC - Coming Soon
 $185,000Coming Soon4 beds 1 baths
126 Riverside Drive Ne, Saint Cloud, MN 56304
MLS# 7126961Listed by: REALTY ONE GROUP CHOICE - New
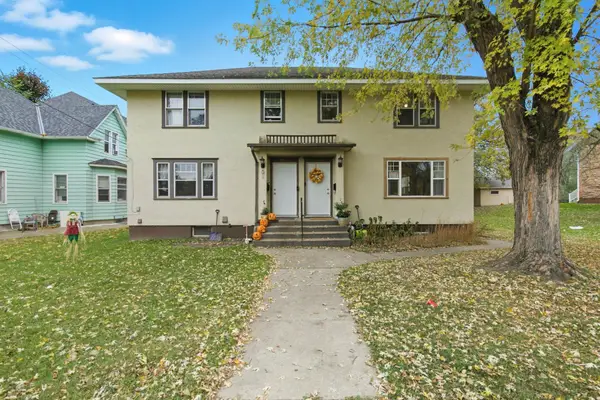 $245,000Active7 beds 2 baths2,744 sq. ft.
1216/1218 6th Avenue S, Saint Cloud, MN 56301
MLS# 7127065Listed by: CENTURY 21 FIRST REALTY, INC. - New
 $29,900Active0.12 Acres
217 24th Avenue N, Saint Cloud, MN 56303
MLS# 7126849Listed by: HALLER REALTY INC. - New
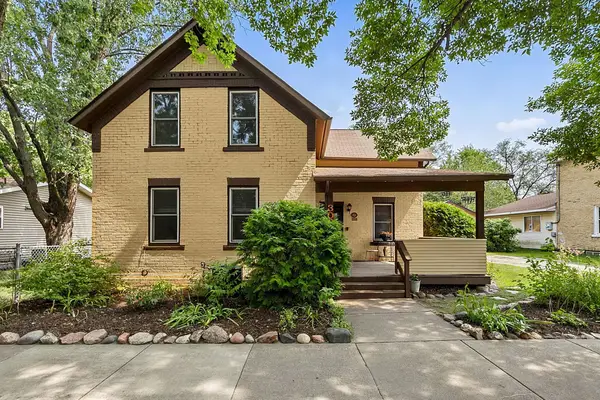 $189,900Active4 beds 2 baths1,727 sq. ft.
308 17th Avenue N, Saint Cloud, MN 56303
MLS# 7125277Listed by: RES REALTY


Protect your home and budget from life's surprises with an Assurant Home Warranty, backed by a partner that supports you through every step of homeownership. Explore Plans.
© 2023 - 2026 ERA Franchise Systems LLC. All rights reserved. ERA Franchise Systems LLC fully supports the principles of the Fair Housing Act and the Equal Opportunity Act. ERA, ERA Real Estate powered, and their respective logos are registered service marks of ERA Franchise Systems LLC. Each office is independently owned and operated.