
3122 Alder Lane, Saint Cloud, MN 56301
Local realty services provided by:ERA Prospera Real Estate
3122 Alder Lane,Saint Cloud, MN 56301
$749,900
- 5 Beds
- 5 Baths
- - sq. ft.
- Single family
- Sold
Listed by: jill johnson
Office: parcel real estate inc.
MLS#:7117542
Source:NSMLS
Sorry, we are unable to map this address
Price summary
- Price:$749,900
About this home
Experience exceptional privacy, comfort, and natural beauty in this stunning 5-bedroom, 5-bathroom estate nestled on more than 11 picturesque acres. Meticulously finished from top to bottom, this remarkable residence showcases modern, elegant finishes throughout, offering refined living in a breathtaking setting that feels worlds away from everyday life.
At the heart of the home, the chef-inspired kitchen is designed to gather family and friends, featuring polished granite countertops, abundant workspace, an oversized island perfect for entertaining, and high-end smart appliances, including an induction range. Just beyond, a spacious breakfast nook and an elegant formal dining room create a seamless flow for everything from intimate dinners to large holiday gatherings.
A standout feature of the home is the sought-after main-floor primary suite, offering the convenience of single-level living. Perfect for aging in place, accommodating guests, or simply avoiding daily trips up and down the stairs, this peaceful retreat is thoughtfully designed for both comfort and functionality. The spa-like ensuite features dual vanities, a freestanding soaking tub, and a spacious walk-in shower, creating the perfect place to relax and unwind.
Step outside and discover your own secluded sanctuary. Enjoy peaceful walks along private wooded trails, take in the beauty of the property's scenic pond, and experience the serenity of mature trees and abundant wildlife. Entertain guests on the beautiful back patio featuring a pergola with adjustable louvers, allowing you to customize the perfect balance of sun and shade while overlooking the surrounding natural landscape.
This extraordinary property offers a rare combination of elegance, space, and tranquility. Having even served as the backdrop for multiple weddings, the setting is as memorable as it is beautiful. Completely move-in ready and better than new construction, this one-of-a-kind estate is an exceptional opportunity to own your own private retreat....
Contact an agent
Home facts
- Year built:2024
- Subdivision & Development:Bent Tree Acres
- Listing ID #:7117542
- Added:63 day(s) ago
- Updated:October 01, 2026 at 09:00 PM
Rooms and interior
- Bedrooms:5
- Total bathrooms:5
- Full bathrooms:3
- Half bathrooms:1
- Dining Description:Eat In Kitchen, Informal Dining Room, Kitchen/Dining Room
- Bathrooms Description:Full Basement, Main Floor 1/2 Bath, Main Floor Full Bath, Separate Shower and Tub, Walk-In Shower Stall
- Kitchen Description:Dishwasher, Microwave, Range, Refrigerator, Stainless Steel Appliances
- Basement:Yes
- Basement Description:Block, Daylight / Lookout Windows, Egress Window(s), Finished, Storage Space
Heating and cooling
- Cooling:Central Air
- Heating:Forced Air
- Central air:Yes
Structure and exterior
- Roof:Age 8 Years or Less
- Year built:2024
- Lot Features:Irregular Lot, Tree Coverage - Medium
- Construction Materials:Block
- Levels:2 Story
Utilities
- Water:Private, Well
- Sewer:Private Sewer
Finances and disclosures
- Price:$749,900
- Tax amount:$8,878 (2026)
Features and amenities
- Appliances:Microwave, Range, Refrigerator, Stainless Steel Appliances, Washer
- Laundry features:Dryer, Washer
- Amenities:Air-To-Air Exchanger, Gas Water Heater
Parking
- Parking description:Attached Garage, Gravel
- Garage:Yes
- Garage spaces:2
New listings near 3122 Alder Lane
- Coming Soon
 $329,900Coming Soon4 beds 3 baths2,638 sq. ft.
5524 Knollwood Drive, Saint Cloud, MN 56303
MLS# 7153243Listed by: PURPOSE DRIVEN REALTY, LLC - Coming SoonOpen Sat, 11:30am to 1pm
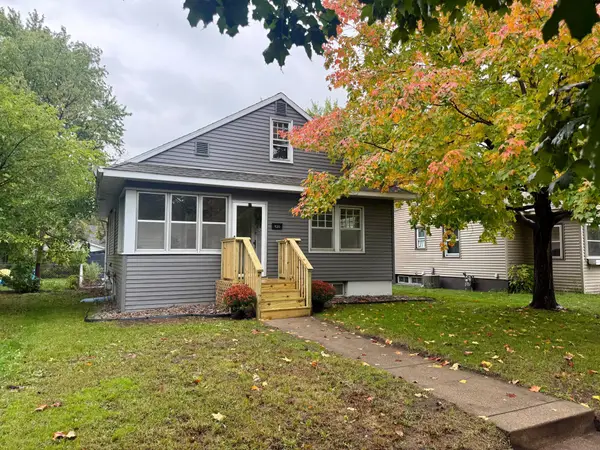 $185,000Coming Soon4 beds 2 baths1,866 sq. ft.
920 11th Avenue S, Saint Cloud, MN 56301
MLS# 7152003Listed by: PREMIER REAL ESTATE SERVICES - Coming Soon
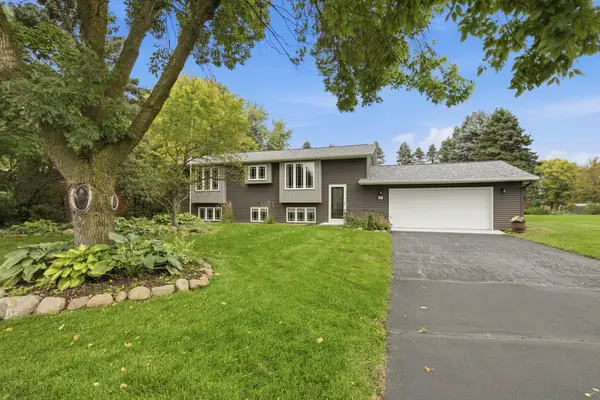 $309,900Coming Soon4 beds 2 baths2,165 sq. ft.
6407 Laurel Road, Saint Cloud, MN 56303
MLS# 7151898Listed by: RE/MAX RESULTS - Coming SoonOpen Sat, 9:30 to 11am
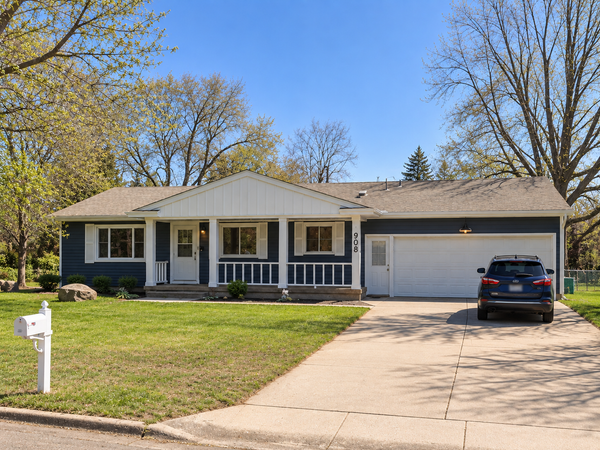 $259,900Coming Soon4 beds 2 baths2,120 sq. ft.
908 Brenda Lee Drive, Saint Cloud, MN 56303
MLS# 7151982Listed by: PREMIER REAL ESTATE SERVICES - Coming Soon
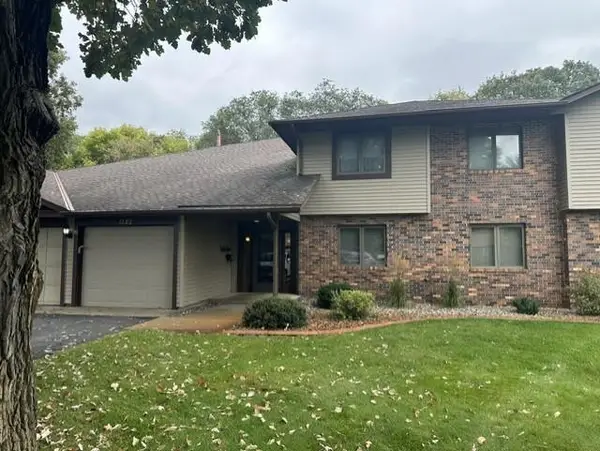 $159,900Coming Soon2 beds 2 baths1,200 sq. ft.
1582 14th Street Se, Saint Cloud, MN 56304
MLS# 7151053Listed by: PURPOSE DRIVEN REALTY, LLC - Coming Soon
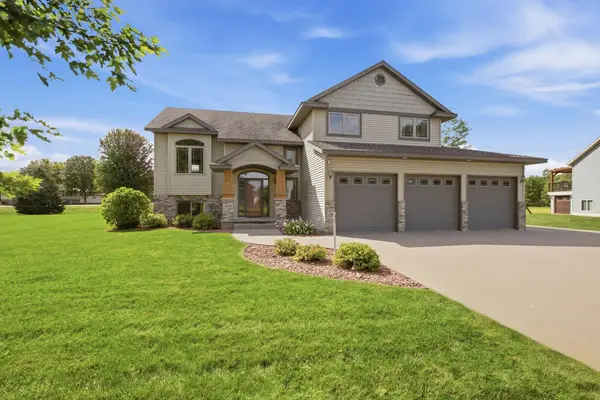 $389,900Coming Soon4 beds 3 baths2,548 sq. ft.
26075 Bluebird Lane, Saint Cloud, MN 56301
MLS# 7145931Listed by: RE/MAX RESULTS - Coming Soon
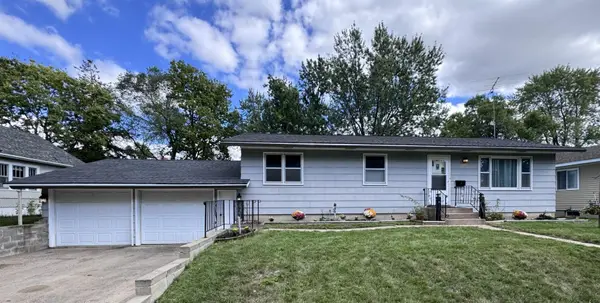 $224,900Coming Soon3 beds 2 baths1,274 sq. ft.
424 24th Avenue N, Saint Cloud, MN 56303
MLS# 7147581Listed by: CENTRAL MN REALTY LLC - Open Sun, 1:15 to 2:15pmNew
 $399,900Active4 beds 4 baths3,334 sq. ft.
2005 Prairie Hill Road, Saint Cloud, MN 56301
MLS# 7152405Listed by: AGENCY NORTH REAL ESTATE, INC - Open Sun, 12 to 1pmNew
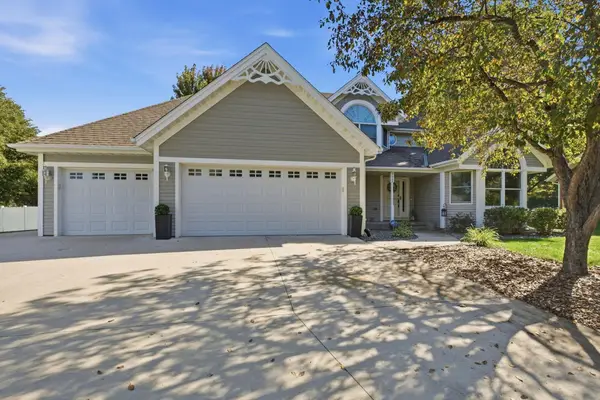 $449,900Active4 beds 4 baths3,754 sq. ft.
2668 Waterford Court, Saint Cloud, MN 56301
MLS# 7152845Listed by: AGENCY NORTH REAL ESTATE, INC - Open Sun, 2:30 to 3:30pmNew
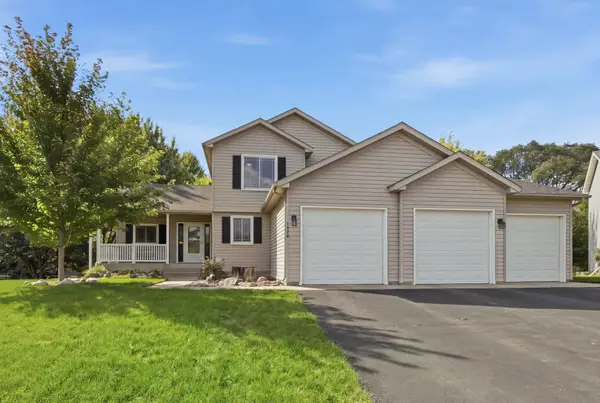 $379,900Active5 beds 3 baths2,387 sq. ft.
1529 Camden Woods Terrace, Saint Cloud, MN 56301
MLS# 7153356Listed by: AGENCY NORTH REAL ESTATE, INC


Protect your home and budget from life's surprises with an Assurant Home Warranty, backed by a partner that supports you through every step of homeownership. Explore Plans.
© 2023 - 2026 ERA Franchise Systems LLC. All rights reserved. ERA Franchise Systems LLC fully supports the principles of the Fair Housing Act and the Equal Opportunity Act. ERA, ERA Real Estate powered, and their respective logos are registered service marks of ERA Franchise Systems LLC. Each office is independently owned and operated.