
3558 Wildflower Road S, Saint Cloud, MN 56301
Local realty services provided by:ERA Gillespie Real Estate
3558 Wildflower Road S,Saint Cloud, MN 56301
$589,900
- 4 Beds
- 2 Baths
- 2,421 sq. ft.
- Single family
- Active
Listed by: matt wieber
Office: agency north real estate, inc
MLS#:7159410
Source:NSMLS
Price summary
- Price:$589,900
- Price per sq. ft.:$243.66
- Monthly HOA dues:$50
About this home
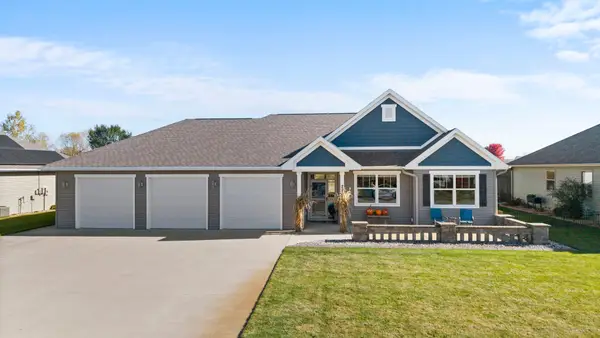
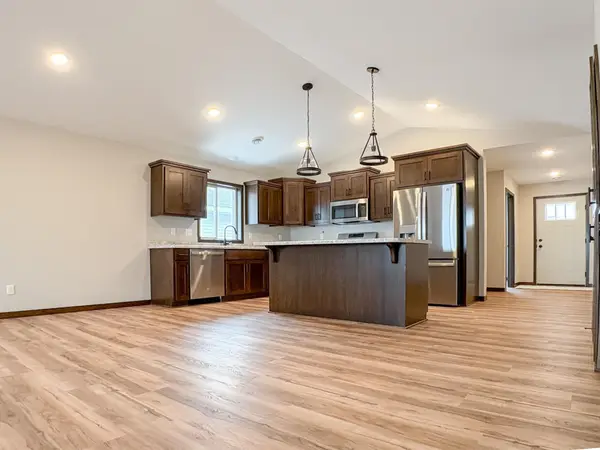
Enjoy spacious, comfortable living in this inviting 4 bedroom patio home offering over 2,400 sq ft on an extensively landscaped lot with a fully fenced backyard with a huge 16x32 ft concrete patio and fire pit. The open great room showcases a gourmet kitchen with custom alder cabinetry, granite countertops, a center island, walk-in pantry, and upgraded black stainless steel appliances, flowing into a generous dining area with sliding door access to the patio and a welcoming living room with a tray ceiling and electric fireplace. The spacious primary suite features a private bath with tiled shower, jetted tub, double sinks with granite countertops, and a large walk-in closet with custom shelving. Additional highlights include luxury vinyl plank flooring, 9-foot ceilings, in-floor heat, custom alder millwork, a security system, a convenient mudroom off the garage, and a large laundry room. Recent updates include upgraded light fixtures, and fresh paint throughout most of the home. The heated and finished triple garage offers floor drains and is 33 ft deep on the end stall. Durable steel siding, stone accents, Andersen windows and underground sprinklers complete the exterior, while access to the Deer Creek Crossing neighborhood pool adds to the appeal!...
Contact an agent
Home facts
- Year built:2020
- Subdivision & Development:Deer Creek Crossing Seven
- Listing ID #:7159410
- Added:9 day(s) ago
- Updated:October 24, 2026 at 12:10 PM
Rooms and interior
- Bedrooms:4
- Total bathrooms:2
- Full bathrooms:1
- Dining Description:Eat In Kitchen, Separate/Formal Dining Room
- Bathrooms Description:Jetted Tub, Main Floor 3/4 Bath, Separate Shower and Tub
- Kitchen Description:Dishwasher, Microwave, Range, Refrigerator, Tankless Water Heater, Wall Oven
- Living area:2,421 sq. ft.
Heating and cooling
- Cooling:Central Air
- Heating:Boiler, Forced Air, In-Floor Heating
- Central air:Yes
Structure and exterior
- Roof:Asphalt
- Year built:2020
- Building area:2,421 sq. ft.
- Lot area:0.4 Acres
- Levels:1 Story
Utilities
- Water:City Water - Connected
- Sewer:City Sewer - Connected
Finances and disclosures
- Price:$589,900
- Price per sq. ft.:$243.66
- Tax amount:$8,186 (2026)
Features and amenities
- Appliances:Microwave, Range, Refrigerator, Tankless Water Heater, Wall Oven, Washer
- Laundry features:Dryer, Washer
- Amenities:Air-To-Air Exchanger, Tankless Water Heater
- Pool features:Below Ground, Shared
Parking
- Parking description:Attached Garage, Concrete, Floor Drain, Garage Door Opener, Heated Garage, Insulated Garage
- Garage:Yes
- Garage spaces:3
New listings near 3558 Wildflower Road S
- Coming Soon
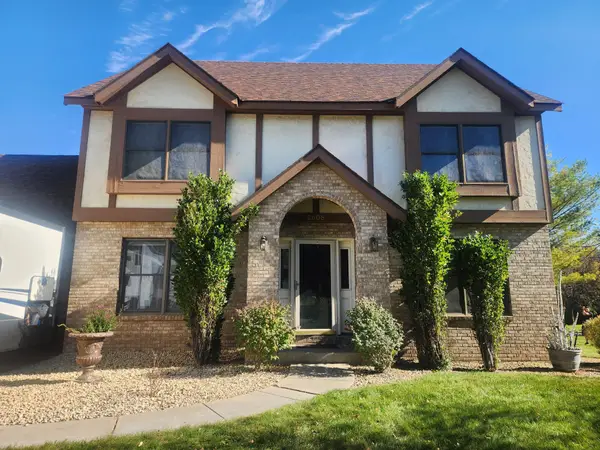 $424,900Coming Soon4 beds 4 baths3,520 sq. ft.
2608 Meadowrose Boulevard, Saint Cloud, MN 56301
MLS# 7162777Listed by: HOMESTEAD ROAD - Coming Soon
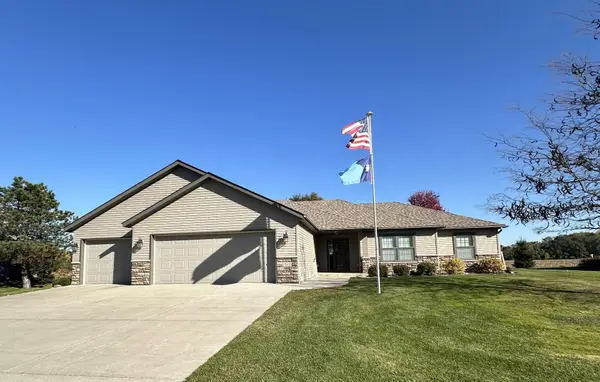 $550,000Coming Soon3 beds 3 baths2,104 sq. ft.
1522 Aspen Lane, Saint Cloud, MN 56303
MLS# 7143798Listed by: EDINA REALTY, INC. - Coming SoonOpen Sun, 12 to 2pm
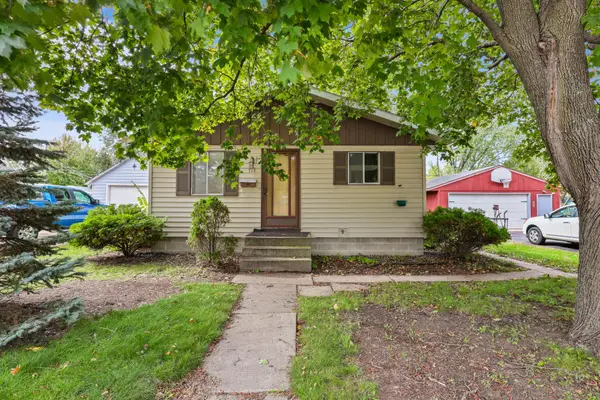 $209,900Coming Soon3 beds 1 baths1,728 sq. ft.
717 25th Avenue N, Saint Cloud, MN 56303
MLS# 7162098Listed by: PREMIER REAL ESTATE SERVICES - Coming Soon
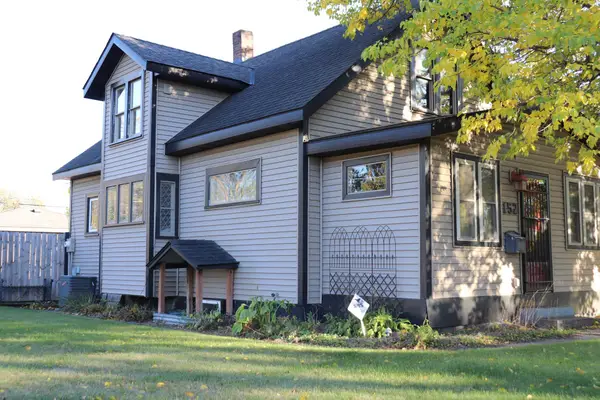 $185,000Coming Soon3 beds 3 baths1,417 sq. ft.
152 25th Avenue N, Saint Cloud, MN 56303
MLS# 7159168Listed by: NATIONAL REALTY GUILD - Coming Soon
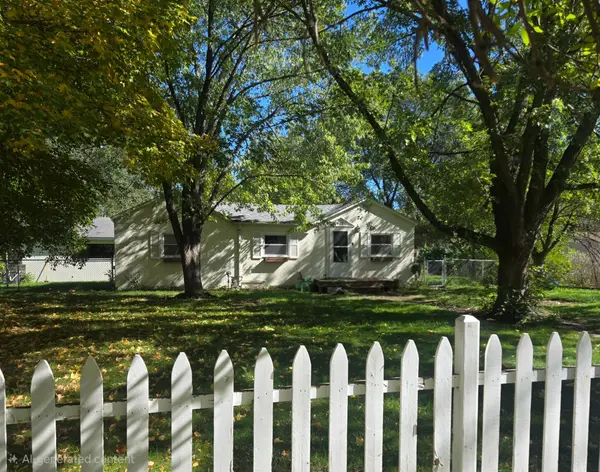 $200,000Coming Soon3 beds 1 baths1,300 sq. ft.
802 26th Avenue N, Saint Cloud, MN 56303
MLS# 7161336Listed by: LPT REALTY, LLC - Coming Soon
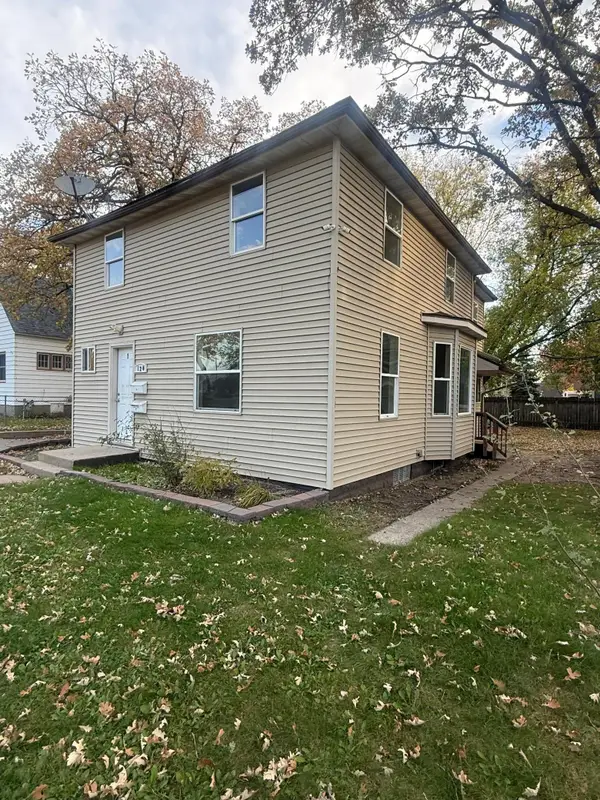 $199,000Coming Soon4 beds 2 baths83 sq. ft.
120 4th Avenue Se, Saint Cloud, MN 56304
MLS# 7129089Listed by: PREMIER REAL ESTATE SERVICES - New
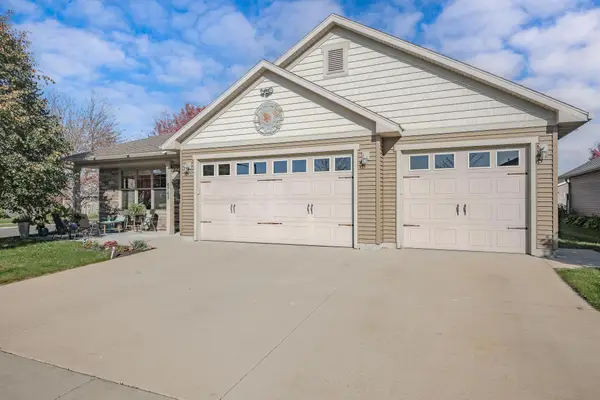 $459,900Active3 beds 2 baths2,018 sq. ft.
6765 Northwood Lane, Saint Cloud, MN 56303
MLS# 7162125Listed by: RE/MAX RESULTS - New
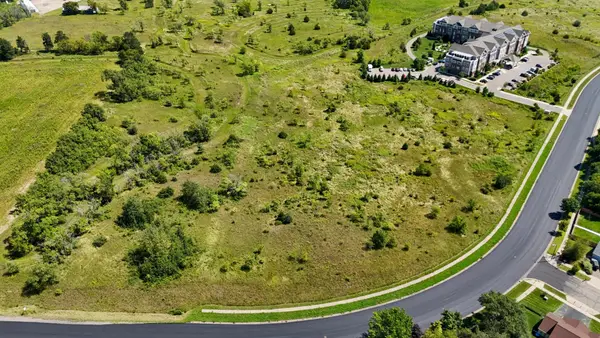 $194,900Active3.5 Acres
2330 SE 20th Avenue, Saint Cloud, MN 56304
MLS# 7156344Listed by: PREMIER REAL ESTATE SERVICES - New
 $480,000Active3 beds 2 baths2,067 sq. ft.
2234 72nd Avenue N, Saint Cloud, MN 56303
MLS# 7163437Listed by: EXP REALTY - New
 $375,000Active2 beds 2 baths1,612 sq. ft.
432 53rd Avenue Se, Saint Cloud, MN 56304
MLS# 7162887Listed by: PRINCETON REALTY


Protect your home and budget from life's surprises with an Assurant Home Warranty, backed by a partner that supports you through every step of homeownership. Explore Plans.
© 2023 - 2026 ERA Franchise Systems LLC. All rights reserved. ERA Franchise Systems LLC fully supports the principles of the Fair Housing Act and the Equal Opportunity Act. ERA, ERA Real Estate powered, and their respective logos are registered service marks of ERA Franchise Systems LLC. Each office is independently owned and operated.