
4361 30th Street S, Saint Cloud, MN 56301
Local realty services provided by:ERA Prospera Real Estate
4361 30th Street S,Saint Cloud, MN 56301
$429,900
- 2 Beds
- 2 Baths
- 1,673 sq. ft.
- Single family
- Active
Listed by: george moore, dylan becker
Office: premier real estate services
MLS#:7132326
Source:NSMLS
Price summary
- Price:$429,900
- Price per sq. ft.:$256.96
- Monthly HOA dues:$148.33
About this home
Beautifully Maintained 2-Bed, 2-Bath Patio Home with Pond Views! This exceptionally clean and well-cared-for patio home offers comfortable one-level living with quality finishes and thoughtful upgrades throughout. Enjoy the comfort of in-floor heat throughout the home, along with a heated garage featuring additional shelving and storage that maximizes organization without sacrificing room for your vehicles.
The kitchen and bathrooms feature beautiful granite countertops, while numerous interior upgrades add to the home's overall appeal. A rear-facing sunroom provides the perfect space to relax and enjoy the peaceful setting year-round.
Step outside to an impressive patio designed for entertaining and enjoying the outdoors. The patio features an outdoor cooking area overlooking the pond, along with added landscape lighting that creates a great atmosphere for evenings outside. The irrigated lawn keeps the yard looking its best.
From the spotless interior and heated floors to the upgraded finishes and exceptional outdoor living space, this home offers a rare combination of comfort, quality, and easy living. A must-see patio home in a beautiful setting!...
Contact an agent
Home facts
- Year built:2007
- Subdivision & Development:Stone Gate
- Listing ID #:7132326
- Added:1 day(s) ago
- Updated:August 29, 2026 at 12:53 PM
Rooms and interior
- Bedrooms:2
- Total bathrooms:2
- Full bathrooms:1
- Dining Description:Kitchen/Dining Room
- Kitchen Description:Dishwasher, Microwave, Range, Refrigerator
- Basement:Yes
- Living area:1,673 sq. ft.
Heating and cooling
- Cooling:Central Air
- Heating:Forced Air, In-Floor Heating
- Central air:Yes
Structure and exterior
- Roof:Asphalt
- Year built:2007
- Building area:1,673 sq. ft.
- Lot area:0.28 Acres
- Lot Features:Irregular Lot
- Levels:1 Story
Utilities
- Water:City Water - Connected
- Sewer:City Sewer - Connected
Finances and disclosures
- Price:$429,900
- Price per sq. ft.:$256.96
- Tax amount:$4,690 (2025)
Features and amenities
- Appliances:Microwave, Range, Refrigerator, Washer, Water Softener Owned
- Laundry features:Dryer, Washer
- Amenities:Air-To-Air Exchanger, Water Softener Owned
- Pool features:Shared
Parking
- Parking description:Attached Garage
- Garage:Yes
- Garage spaces:2
New listings near 4361 30th Street S
- Coming SoonOpen Thu, 4 to 6pm
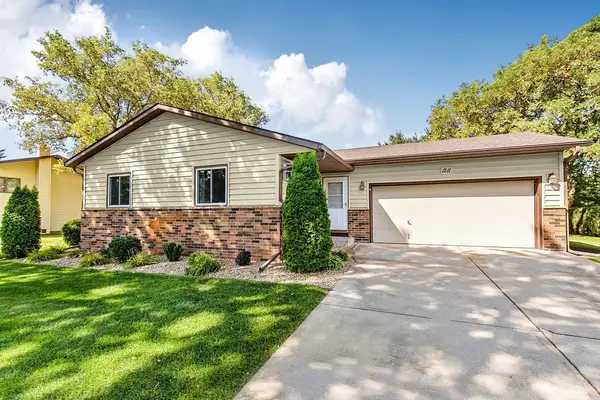 $275,000Coming Soon4 beds 2 baths1,960 sq. ft.
1211 Cypress Road, Saint Cloud, MN 56303
MLS# 7134928Listed by: KELLER WILLIAMS INTEGRITY NW - Coming Soon
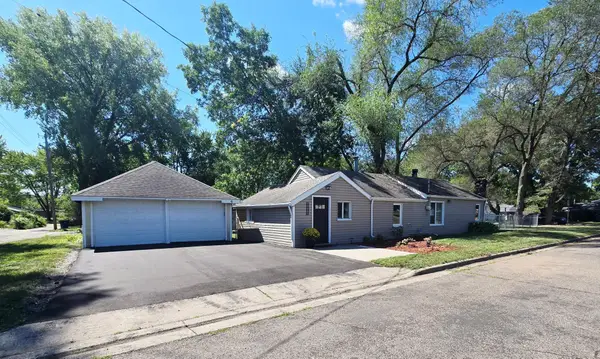 $224,900Coming Soon3 beds 2 baths1,602 sq. ft.
1202 11th Avenue Se, Saint Cloud, MN 56304
MLS# 7134397Listed by: RE/MAX RESULTS - Coming Soon
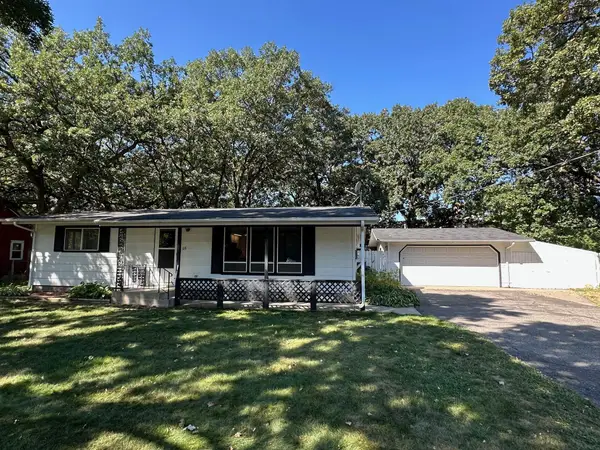 $159,900Coming Soon2 beds 2 baths960 sq. ft.
65 12th Avenue Ne, Saint Cloud, MN 56304
MLS# 7134300Listed by: VOIGTJOHNSON - Coming Soon
 $225,000Coming Soon4 beds 2 baths3,496 sq. ft.
1521 Garfield Court, Saint Cloud, MN 56301
MLS# 7112660Listed by: CORE REALTY LLC - New
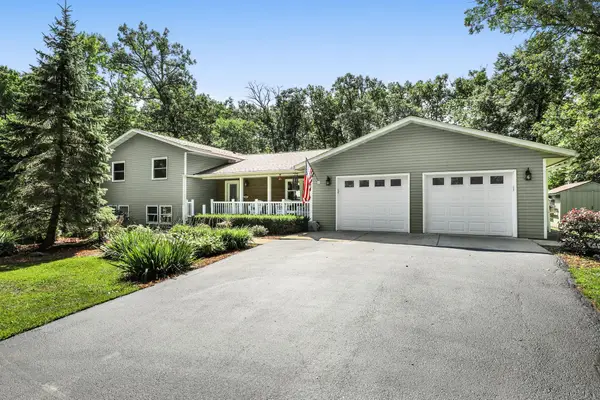 $538,000Active4 beds 3 baths2,865 sq. ft.
11139 264th Street, Saint Cloud, MN 56301
MLS# 7134984Listed by: VOIGTJOHNSON - New
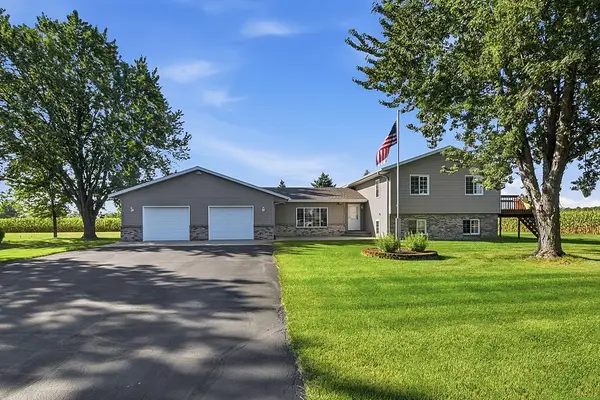 $365,000Active4 beds 2 baths2,024 sq. ft.
6637 229th Street, Saint Cloud, MN 56301
MLS# 7098374Listed by: EDINA REALTY, INC - Open Sat, 11am to 1pmNew
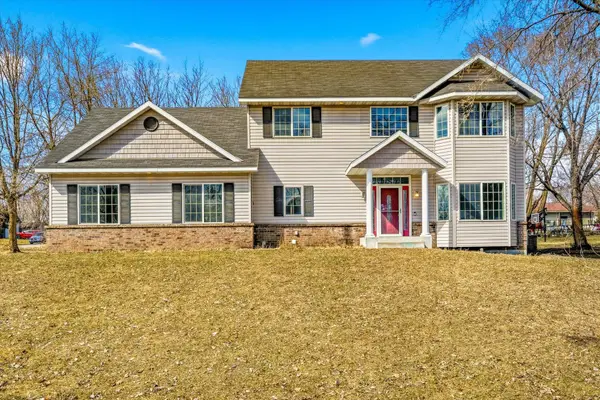 $360,000Active4 beds 4 baths2,806 sq. ft.
2725 Tranquility Drive, Saint Cloud, MN 56301
MLS# 7135042Listed by: KRIS LINDAHL REAL ESTATE - New
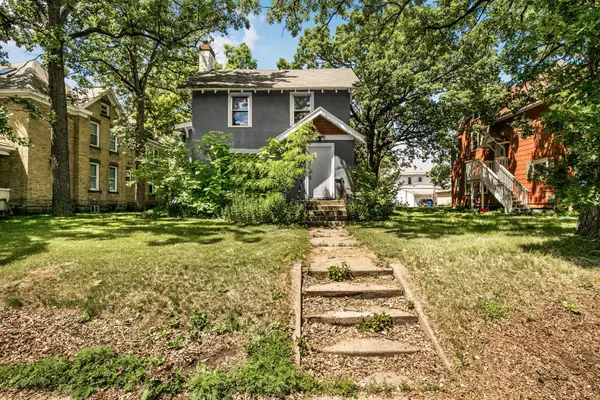 $175,000Active5 beds 2 baths2,079 sq. ft.
511 6th Avenue S, Saint Cloud, MN 56301
MLS# 7134385Listed by: VOIGTJOHNSON - New
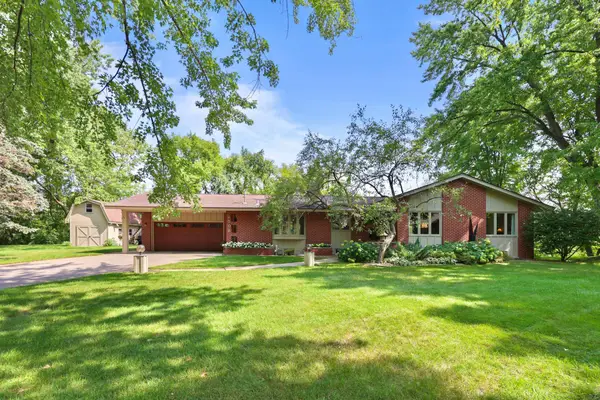 $514,900Active4 beds 3 baths2,974 sq. ft.
2502 Island View Drive, Saint Cloud, MN 56301
MLS# 7134513Listed by: PREMIER REAL ESTATE SERVICES


Protect your home and budget from life's surprises with an Assurant Home Warranty, backed by a partner that supports you through every step of homeownership. Explore Plans.
© 2023 - 2026 ERA Franchise Systems LLC. All rights reserved. ERA Franchise Systems LLC fully supports the principles of the Fair Housing Act and the Equal Opportunity Act. ERA, ERA Real Estate powered, and their respective logos are registered service marks of ERA Franchise Systems LLC. Each office is independently owned and operated.