
538 2nd Street Se, Saint Cloud, MN 56304
Local realty services provided by:ERA Prospera Real Estate
538 2nd Street Se,Saint Cloud, MN 56304
$199,900
- 3 Beds
- 1 Baths
- 1,204 sq. ft.
- Single family
- Active
Listed by: megan euteneuer, sarah neu
Office: central mn realty llc.
MLS#:7150336
Source:NSMLS
Price summary
- Price:$199,900
- Price per sq. ft.:$116.49
About this home
Charming Two-Story tucked beneath mature shade trees on a spacious lot. With its covered front porch, detached garage, and generous fully fenced yard, this property offers a great place to call home.
Step inside to find trendy finishes and a spacious kitchen featuring stainless steel appliances, spacious living room and main floor bedroom — perfect for everyday living and entertaining alike.
Upstairs are two additional nice size bedrooms with full closets and padded carpeting.
The lower level offers a bonus family/rec room and a dedicated laundry and utility area, adding valuable functional space beyond the main living areas.
Outside, enjoy the covered wraparound-style porch and expansive back deck — ideal for relaxing or entertaining — along with a detached garage and a large, tree-shaded yard offering plenty of privacy and outdoor space.
This home has great bones and room to make it your own. Schedule your showing today!
Contact an agent
Home facts
- Year built:1941
- Subdivision & Development:Varners Add
- Listing ID #:7150336
- Added:2 day(s) ago
- Updated:September 28, 2026 at 12:58 PM
Rooms and interior
- Bedrooms:3
- Total bathrooms:1
- Full bathrooms:1
- Dining Description:Eat In Kitchen
- Bathrooms Description:Main Floor Full Bath
- Kitchen Description:Range, Refrigerator, Stainless Steel Appliances
- Basement:Yes
- Basement Description:Full, Partially Finished, Unfinished
- Living area:1,204 sq. ft.
Heating and cooling
- Cooling:Central Air
- Heating:Forced Air
- Central air:Yes
Structure and exterior
- Roof:Asphalt, Pitched
- Year built:1941
- Building area:1,204 sq. ft.
- Lot area:0.32 Acres
- Lot Features:Corner Lot, Public Transit (w/in 6 blks), Tree Coverage - Medium
- Levels:1 1/2 Story
Utilities
- Water:City Water - Connected
- Sewer:City Sewer - Connected
Finances and disclosures
- Price:$199,900
- Price per sq. ft.:$116.49
- Tax amount:$1,570 (2026)
Features and amenities
- Appliances:Range, Refrigerator, Stainless Steel Appliances, Washer
- Laundry features:Dryer, Washer
Parking
- Parking description:Concrete, Detached Garage
- Garage:Yes
- Garage spaces:1
New listings near 538 2nd Street Se
- Coming Soon
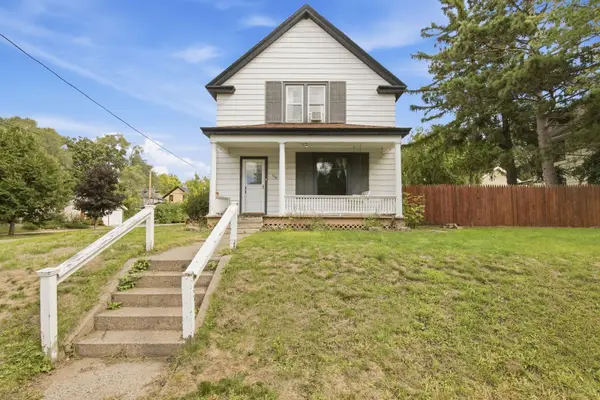 $189,900Coming Soon3 beds 2 baths1,540 sq. ft.
624 7th Avenue N, Saint Cloud, MN 56303
MLS# 7150921Listed by: PREMIER REAL ESTATE SERVICES - Coming Soon
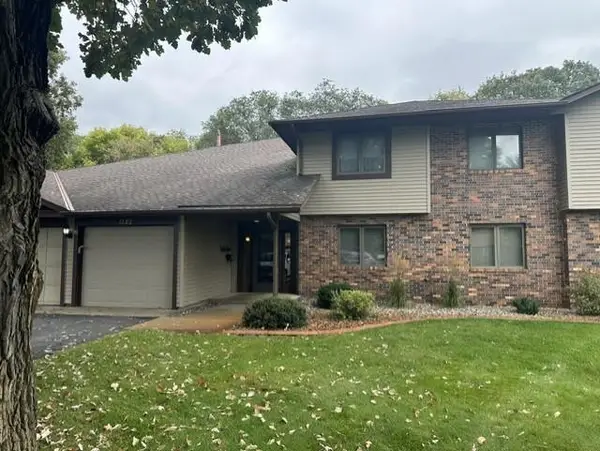 $159,900Coming Soon2 beds 2 baths1,200 sq. ft.
1582 14th Street Se, Saint Cloud, MN 56304
MLS# 7151053Listed by: PURPOSE DRIVEN REALTY, LLC - Coming Soon
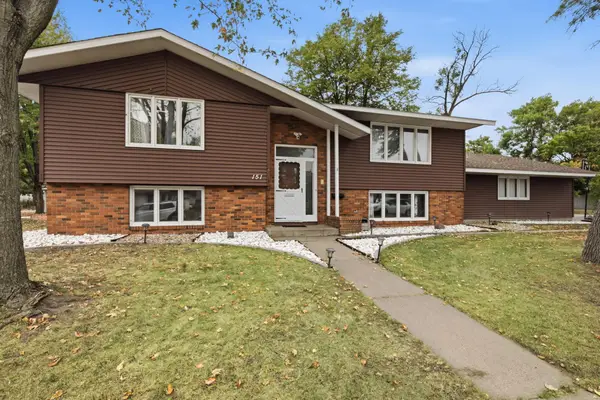 $285,000Coming Soon3 beds 3 baths2,368 sq. ft.
151 23rd Avenue N, Saint Cloud, MN 56303
MLS# 7150576Listed by: NATIONAL REALTY GUILD - Coming Soon
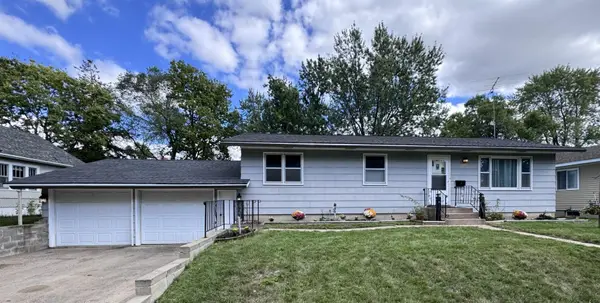 $224,900Coming Soon3 beds 2 baths1,274 sq. ft.
424 24th Avenue N, Saint Cloud, MN 56303
MLS# 7147581Listed by: CENTRAL MN REALTY LLC - Coming Soon
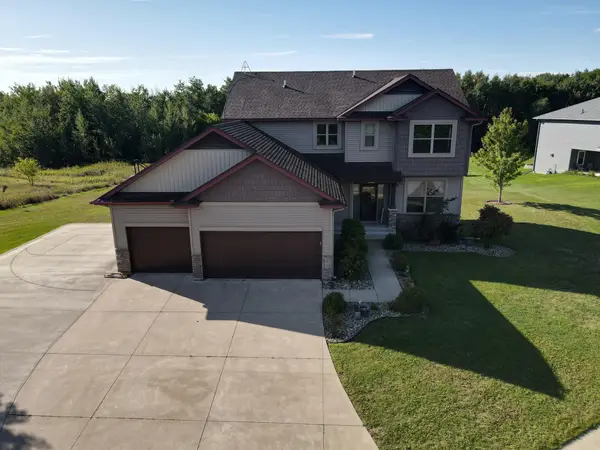 $500,000Coming Soon5 beds 4 baths2,882 sq. ft.
5945 Tee To Green Street, Saint Cloud, MN 56304
MLS# 7145552Listed by: TRUST REAL ESTATE COMPANY, LLC - New
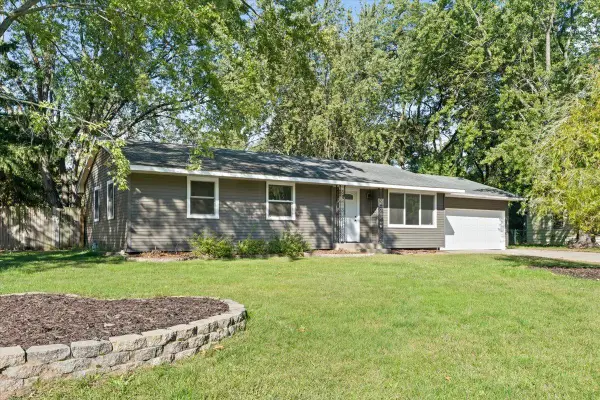 $249,900Active4 beds 2 baths1,952 sq. ft.
421 16th Avenue Se, Saint Cloud, MN 56304
MLS# 7146146Listed by: LPT REALTY, LLC - New
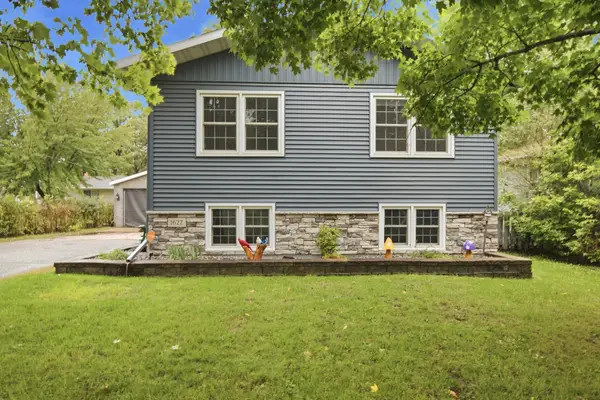 $249,900Active4 beds 2 baths1,896 sq. ft.
1627 33rd Avenue N, Saint Cloud, MN 56303
MLS# 7150001Listed by: RE/MAX RESULTS - New
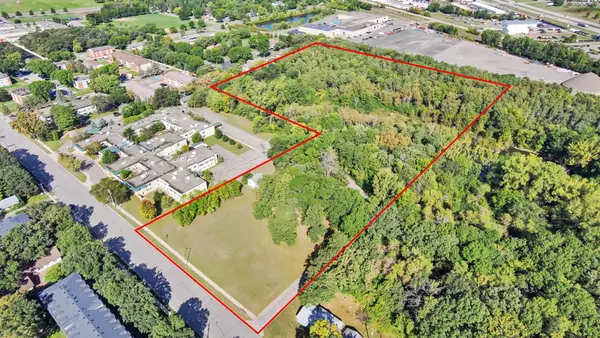 $450,000Active11.98 Acres
1815 University Drive Se, Saint Cloud, MN 56304
MLS# 7140010Listed by: RE/MAX RESULTS - New
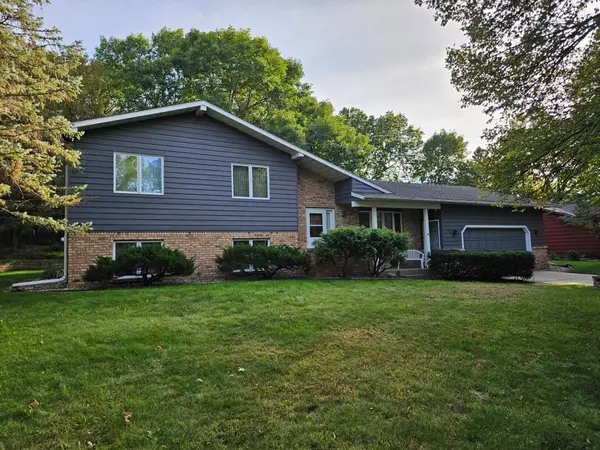 $330,000Active4 beds 3 baths2,340 sq. ft.
1928 Linda Lane, Saint Cloud, MN 56301
MLS# 7149944Listed by: EDINA REALTY


Protect your home and budget from life's surprises with an Assurant Home Warranty, backed by a partner that supports you through every step of homeownership. Explore Plans.
© 2023 - 2026 ERA Franchise Systems LLC. All rights reserved. ERA Franchise Systems LLC fully supports the principles of the Fair Housing Act and the Equal Opportunity Act. ERA, ERA Real Estate powered, and their respective logos are registered service marks of ERA Franchise Systems LLC. Each office is independently owned and operated.