
5871 Sandy Drive, Saint Cloud, MN 56303
Local realty services provided by:ERA Prospera Real Estate
5871 Sandy Drive,Saint Cloud, MN 56303
$349,900
- 5 Beds
- 3 Baths
- 2,426 sq. ft.
- Single family
- Active
Upcoming open houses
- Wed, Aug 2604:30 pm - 06:00 pm
Listed by: gus miller, megan miller
Office: premier real estate services
MLS#:7130622
Source:NSMLS
Price summary
- Price:$349,900
- Price per sq. ft.:$130.17
About this home
Welcome home to this meticulously maintained 5-bedroom, 3-bathroom rambler nestled in the desirable Ridgewood Estates neighborhood. Built in 2001, this spacious home offers over 2,400 finished square feet with a comfortable, functional layout designed for both everyday living and entertaining. The main level features three generously sized bedrooms, a spacious living room, and an inviting kitchen with abundant cabinetry, storage, and a convenient breakfast bar. Updated kitchen and laundry appliances add modern convenience and functionality. The adjoining dining area provides a comfortable space for meals and gatherings, while main floor laundry makes everyday living easy. The main level primary bedroom offers the convenience of one level living. The finished lower level provides even more room to spread out, featuring a large family room, two additional bedrooms, a 3/4 bathroom, and ample storage. Direct access from the lower level to the garage adds another layer of convenience for daily living and storage. Outside, enjoy the generous lot with a spacious yard offering plenty of room for outdoor activities, gardening, entertaining, or relaxing. The attached two car garage is insulated and sheet rocked. Additional updates and features include a 2023 replacement of the furnace, central air, and heat pump, along with the updated kitchen and laundry appliances. City water and sewer, natural gas, and an established residential neighborhood complete the package. This well cared for home offers the space, flexibility, and modern conveniences you may be looking for! Schedule your showing today!...
Contact an agent
Home facts
- Year built:2001
- Subdivision & Development:Ridgewood Estates Two
- Listing ID #:7130622
- Added:1 day(s) ago
- Updated:August 22, 2026 at 12:30 PM
Rooms and interior
- Bedrooms:5
- Total bathrooms:3
- Full bathrooms:1
- Half bathrooms:1
- Dining Description:Kitchen/Dining Room
- Bathrooms Description:3/4 Basement, Main Floor 1/2 Bath, Main Floor Full Bath
- Kitchen Description:Dishwasher, Microwave, Range, Refrigerator
- Basement:Yes
- Basement Description:Finished
- Living area:2,426 sq. ft.
Heating and cooling
- Cooling:Central Air, Heat Pump
- Heating:Forced Air, Heat Pump
- Central air:Yes
Structure and exterior
- Roof:Age Over 8 Years
- Year built:2001
- Building area:2,426 sq. ft.
- Lot area:0.24 Acres
- Levels:1 Story
Utilities
- Water:City Water - Connected
- Sewer:City Sewer - Connected
Finances and disclosures
- Price:$349,900
- Price per sq. ft.:$130.17
- Tax amount:$4,196 (2026)
Features and amenities
- Appliances:Microwave, Range, Refrigerator, Washer
- Laundry features:Dryer, Washer
- Amenities:Air-To-Air Exchanger
Parking
- Parking description:Asphalt, Attached Garage
- Garage:Yes
- Garage spaces:2
New listings near 5871 Sandy Drive
- Coming Soon
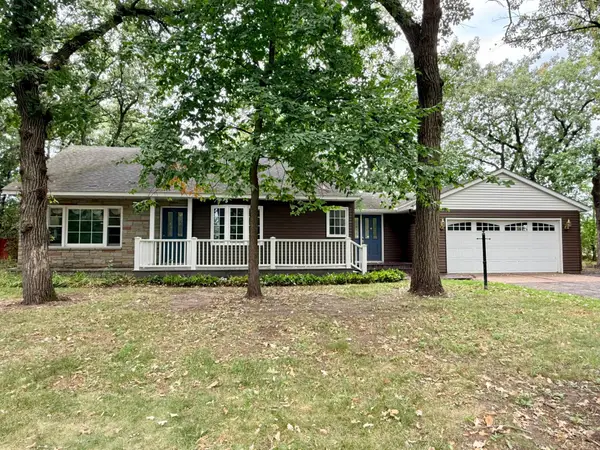 $265,000Coming Soon3 beds 2 baths2,656 sq. ft.
32841 River Oaks Lane, Saint Cloud, MN 56303
MLS# 7130557Listed by: PREMIER REAL ESTATE SERVICES - Coming Soon
 $300,000Coming Soon5 beds 3 baths2,664 sq. ft.
1051 37th Avenue N, Saint Cloud, MN 56303
MLS# 7128784Listed by: RE/MAX RESULTS - Coming Soon
 $444,900Coming Soon4 beds 3 baths1,920 sq. ft.
2421 Oak Preserve Court, Saint Cloud, MN 56304
MLS# 7129083Listed by: MORGAN & CO. - Coming Soon
 $185,000Coming Soon4 beds 1 baths1,268 sq. ft.
126 Riverside Drive Ne, Saint Cloud, MN 56304
MLS# 7126961Listed by: REALTY ONE GROUP CHOICE - Coming Soon
 $225,000Coming Soon4 beds 2 baths3,496 sq. ft.
1521 Garfield Court, Saint Cloud, MN 56301
MLS# 7112660Listed by: CORE REALTY LLC - New
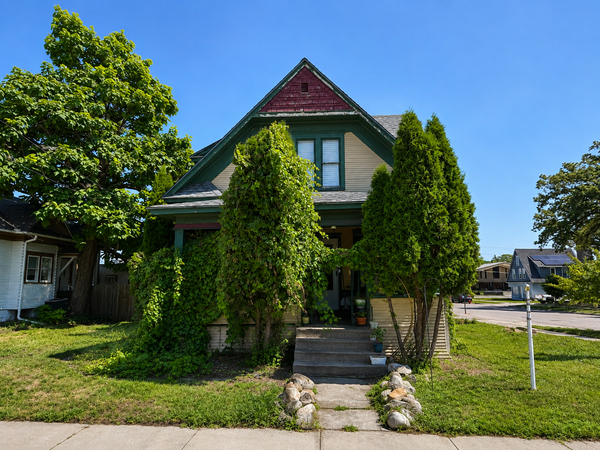 $174,900Active2 beds 2 baths1,545 sq. ft.
30 4th Avenue Se, Saint Cloud, MN 56304
MLS# 7130871Listed by: KELLER WILLIAMS REALTY INTEGRITY LAKES - New
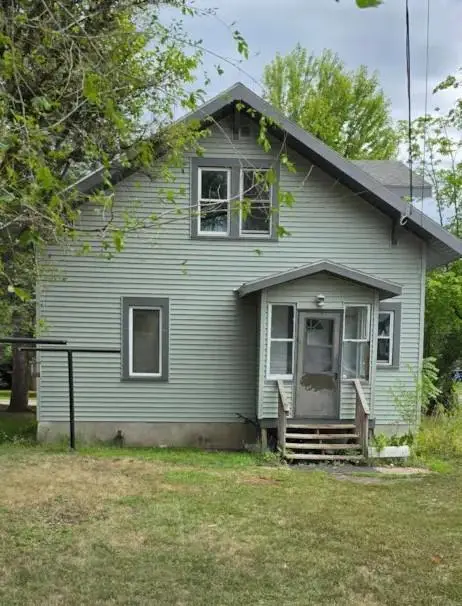 $189,900Active3 beds 2 baths1,014 sq. ft.
53 20th Avenue S, Saint Cloud, MN 56301
MLS# 7130124Listed by: EDINA REALTY, INC - New
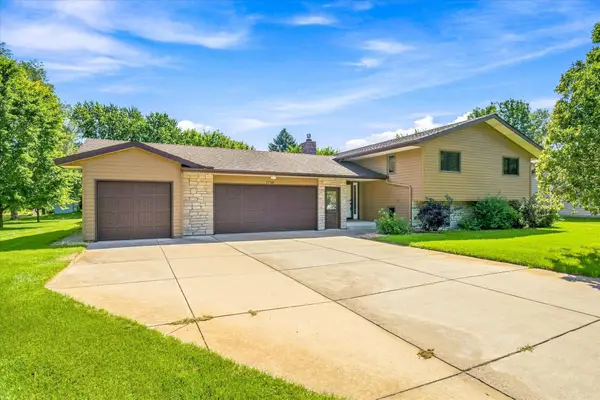 $335,000Active5 beds 2 baths2,939 sq. ft.
1718 Hazelwood Circle, Saint Cloud, MN 56303
MLS# 7129610Listed by: KRIS LINDAHL REAL ESTATE - Open Sun, 2 to 3:30pmNew
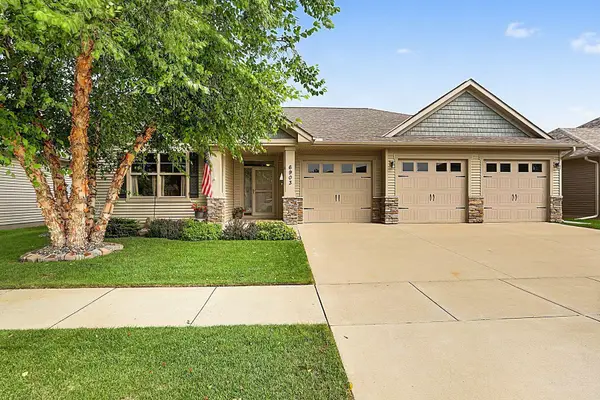 $475,900Active3 beds 2 baths1,970 sq. ft.
6903 Northwood Lane N, Saint Cloud, MN 56303
MLS# 7121225Listed by: LAKES SOTHEBY'S INTERNATIONAL REALTY


Protect your home and budget from life's surprises with an Assurant Home Warranty, backed by a partner that supports you through every step of homeownership. Explore Plans.
© 2023 - 2026 ERA Franchise Systems LLC. All rights reserved. ERA Franchise Systems LLC fully supports the principles of the Fair Housing Act and the Equal Opportunity Act. ERA, ERA Real Estate powered, and their respective logos are registered service marks of ERA Franchise Systems LLC. Each office is independently owned and operated.