
624 7th Avenue N, Saint Cloud, MN 56303
Local realty services provided by:ERA Viking Realty
624 7th Avenue N,Saint Cloud, MN 56303
$189,900
- 3 Beds
- 2 Baths
- 1,540 sq. ft.
- Single family
- Active
Listed by: peter matanich, kimberly matanich
Office: premier real estate services
MLS#:7150921
Source:NSMLS
Price summary
- Price:$189,900
- Price per sq. ft.:$89.74
About this home
Great opportunity to own a 3-bedroom, 2-bathroom home with plenty of character and room to make it your own! A cute front porch welcomes you into the home, where the front living room features large windows with beautiful architectural detail along the tops that let in great natural light. The kitchen offers a nice amount of space with stainless steel appliances, oak cabinetry, and unique built-ins that add plenty of character. The adjoining dining room features a nice bay window, creating a bright and inviting space for meals. Upstairs, you'll find new flooring in the bedrooms along with bonus space for an office or future possibilities. Outside, enjoy a fenced-in yard, along with an oversized detached 2-stall garage featuring one oversized door. A great opportunity for someone looking for a home with character, space, and potential!
Contact an agent
Home facts
- Year built:1911
- Listing ID #:7150921
- Added:1 day(s) ago
- Updated:September 28, 2026 at 05:43 PM
Rooms and interior
- Bedrooms:3
- Total bathrooms:2
- Full bathrooms:1
- Half bathrooms:1
- Dining Description:Kitchen/Dining Room
- Bathrooms Description:Main Floor 1/2 Bath, Upper Level Full Bath
- Kitchen Description:Dishwasher, Range, Refrigerator
- Basement:Yes
- Basement Description:Full
- Living area:1,540 sq. ft.
Heating and cooling
- Cooling:Window Unit(s)
- Heating:Hot Water
Structure and exterior
- Roof:Asphalt, Pitched
- Year built:1911
- Building area:1,540 sq. ft.
- Lot area:0.19 Acres
- Lot Features:Corner Lot, Tree Coverage - Light
- Levels:2 Story
Utilities
- Water:City Water - Connected
- Sewer:City Sewer - Connected
Finances and disclosures
- Price:$189,900
- Price per sq. ft.:$89.74
- Tax amount:$2,194 (2026)
Features and amenities
- Appliances:Range, Refrigerator, Washer
- Laundry features:Dryer, Washer
Parking
- Parking description:Detached Garage, Insulated Garage
- Garage:Yes
- Garage spaces:3
New listings near 624 7th Avenue N
- Coming Soon
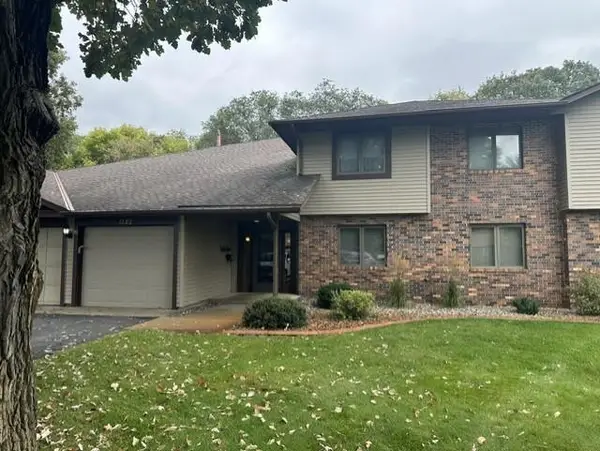
 $169,900Coming Soon3 beds 2 baths1,418 sq. ft.
832 15th Avenue S, Saint Cloud, MN 56301
MLS# 7151282Listed by: PREMIER REAL ESTATE SERVICES - Coming Soon
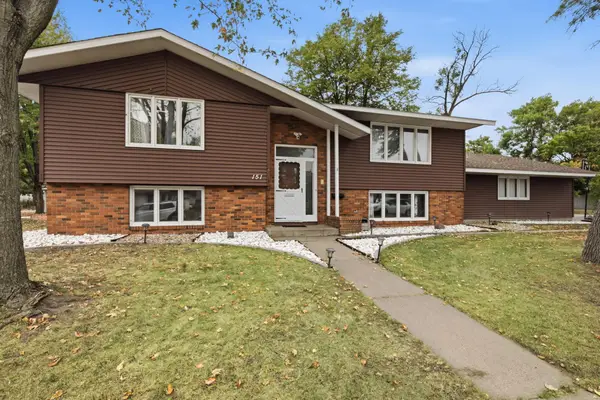
 $159,900Coming Soon2 beds 2 baths1,200 sq. ft.
1582 14th Street Se, Saint Cloud, MN 56304
MLS# 7151053Listed by: PURPOSE DRIVEN REALTY, LLC - Coming Soon
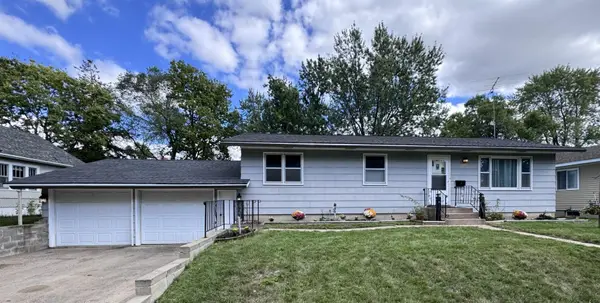
 $285,000Coming Soon3 beds 3 baths2,368 sq. ft.
151 23rd Avenue N, Saint Cloud, MN 56303
MLS# 7150576Listed by: NATIONAL REALTY GUILD - Coming Soon
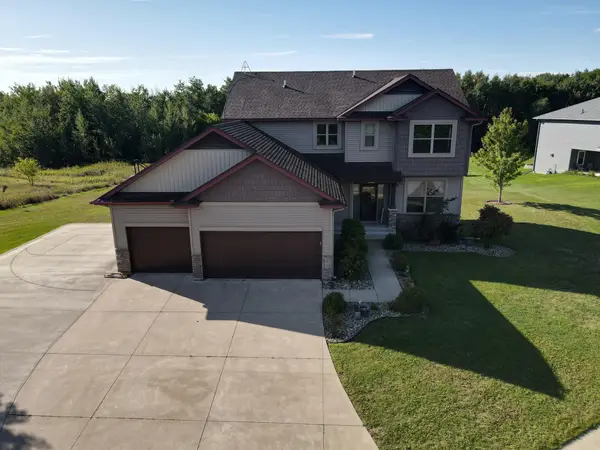
 $224,900Coming Soon3 beds 2 baths1,274 sq. ft.
424 24th Avenue N, Saint Cloud, MN 56303
MLS# 7147581Listed by: CENTRAL MN REALTY LLC - Coming Soon
 $500,000Coming Soon5 beds 4 baths2,882 sq. ft.
5945 Tee To Green Street, Saint Cloud, MN 56304
MLS# 7145552Listed by: TRUST REAL ESTATE COMPANY, LLC - New
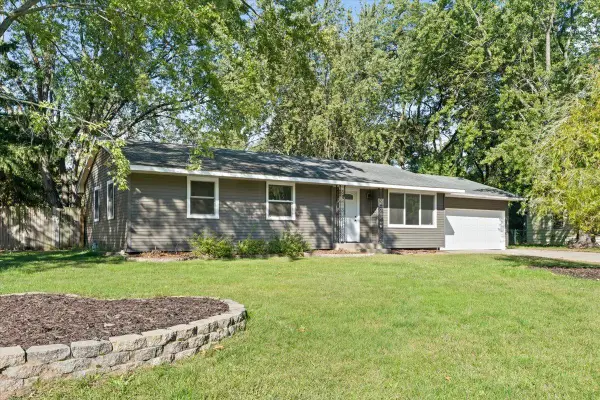 $249,900Active4 beds 2 baths1,952 sq. ft.
421 16th Avenue Se, Saint Cloud, MN 56304
MLS# 7146146Listed by: LPT REALTY, LLC - New
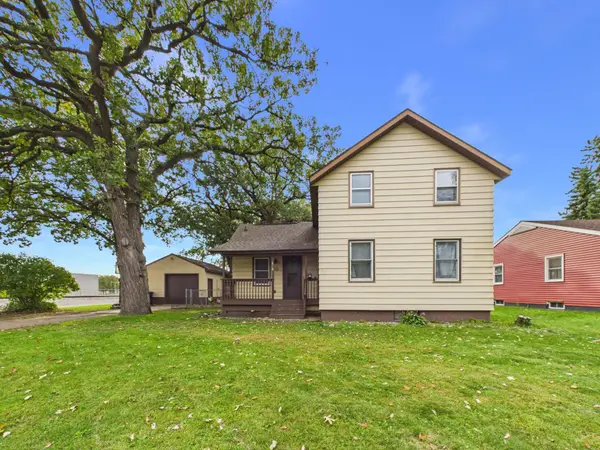 $199,900Active3 beds 1 baths1,204 sq. ft.
538 2nd Street Se, Saint Cloud, MN 56304
MLS# 7150336Listed by: CENTRAL MN REALTY LLC - New
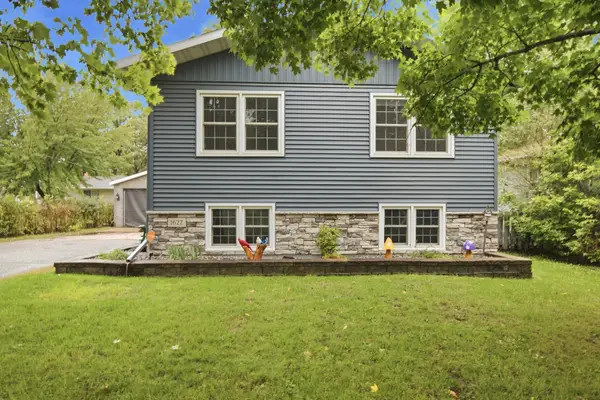 $249,900Active4 beds 2 baths1,896 sq. ft.
1627 33rd Avenue N, Saint Cloud, MN 56303
MLS# 7150001Listed by: RE/MAX RESULTS - New
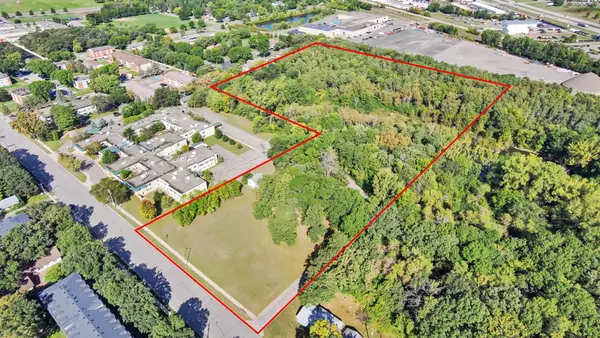 $450,000Active11.98 Acres
1815 University Drive Se, Saint Cloud, MN 56304
MLS# 7140010Listed by: RE/MAX RESULTS


Protect your home and budget from life's surprises with an Assurant Home Warranty, backed by a partner that supports you through every step of homeownership. Explore Plans.
© 2023 - 2026 ERA Franchise Systems LLC. All rights reserved. ERA Franchise Systems LLC fully supports the principles of the Fair Housing Act and the Equal Opportunity Act. ERA, ERA Real Estate powered, and their respective logos are registered service marks of ERA Franchise Systems LLC. Each office is independently owned and operated.