
6319 Laurel Road, Saint Cloud, MN 56303
Local realty services provided by:ERA Viking Realty
Listed by: mary kay franke
Office: keller williams integrity nw
MLS#:7133578
Source:NSMLS
Price summary
- Price:$324,900
- Price per sq. ft.:$161.16
About this home
This northside gem is turn key and waiting for you to call it home. Pride of ownership is evident in this 4 bed, 2 bath home with many updates and tasteful finishes. LVP flooring throughout and all of the kitchen appliances and furnace, AC and water heater are 2023 or newer. The roof is 3 years old and the new (2026) composite deck with aluminum spindles and handrails overlooks the tree lined and private backyard. The lower level hallway and bedrooms are newly painted for a fresh look. The lower level family room has been uniquely finished and is ready for fall evenings to cozy up by the gas fireplace with a beautiful stone hearth and surround. All of the deferred maintenance boxes are checked! There is also an abundance of storage closets, crawl space storage and nice size bedroom closets for all of your storage needs. The almost 1/2 acre large and mature lot is well manicured and outlined with beautiful trees. An auxiliary drilled well for watering, allows for a beautiful looking lawn all summer long with no cost for city water. The extra wide concrete driveway and additional parking space is convenient for vehicles, camper, boat and trailer parking. Two nice size storage sheds offer great space for storing equipment, hobby items and outdoor toys. A new 20x15 cement patio was also recently installed off of the new deck for outdoor entertainment and enjoyment. Located in a quiet neighborhood this great location is walking distance to local parks and recreation. This is a wonderful opportunity to own a home that has been lovingly maintained and cared for and offers a convenient location, updates, storage space and outdoor enjoyment....
Contact an agent
Home facts
- Year built:1992
- Subdivision & Development:Westwood Park Three
- Listing ID #:7133578
- Added:1 day(s) ago
- Updated:August 27, 2026 at 04:05 PM
Rooms and interior
- Bedrooms:4
- Total bathrooms:2
- Full bathrooms:1
- Dining Description:Kitchen/Dining Room
- Bathrooms Description:3/4 Basement, Upper Level Full Bath
- Kitchen Description:Dishwasher, Exhaust Fan, Microwave, Range, Refrigerator, Stainless Steel Appliances
- Basement:Yes
- Basement Description:Block, Daylight / Lookout Windows, Drain Tiled, Egress Window(s), Finished, Full
- Living area:2,016 sq. ft.
Heating and cooling
- Cooling:Central Air
- Heating:Forced Air
- Central air:Yes
Structure and exterior
- Roof:Age 8 Years or Less, Asphalt
- Year built:1992
- Building area:2,016 sq. ft.
- Lot area:0.42 Acres
- Lot Features:Tree Coverage - Light
- Construction Materials:Block
- Levels:Bi/Split Level
Utilities
- Water:City Water - Connected
- Sewer:City Sewer - Connected
Finances and disclosures
- Price:$324,900
- Price per sq. ft.:$161.16
- Tax amount:$3,056 (2025)
Features and amenities
- Appliances:Exhaust Fan, Microwave, Range, Refrigerator, Stainless Steel Appliances, Washer, Water Softener Owned
- Laundry features:Dryer, Washer
- Amenities:Gas Water Heater, Water Softener Owned
Parking
- Parking description:Attached Garage, Concrete, Electric, Garage Door Opener, Storage
- Garage:Yes
- Garage spaces:2
New listings near 6319 Laurel Road
- Coming Soon
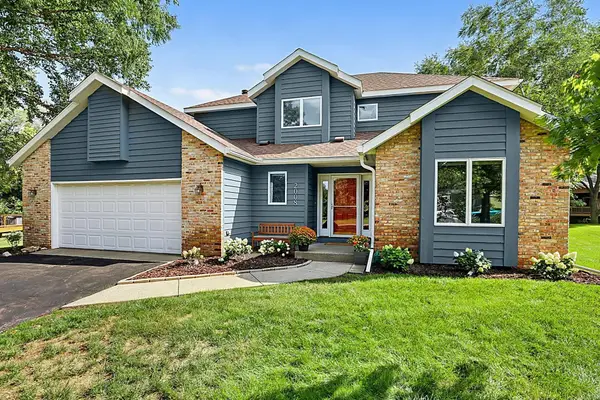 $399,900Coming Soon4 beds 4 baths3,418 sq. ft.
2008 Shannon Drive, Saint Cloud, MN 56301
MLS# 7133217Listed by: AGENCY NORTH REAL ESTATE, INC - Coming SoonOpen Sat, 11:30am to 1pm
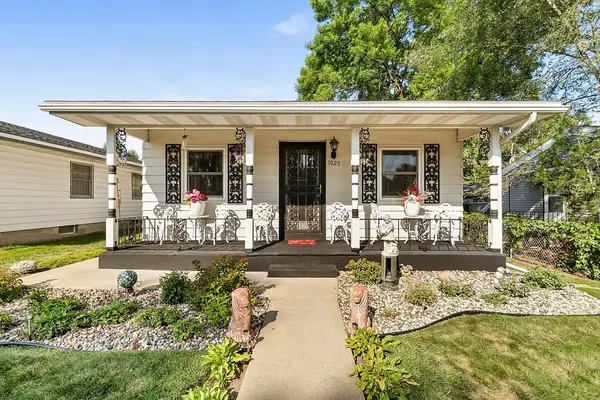 $250,000Coming Soon3 beds 3 baths1,950 sq. ft.
1025 35th Avenue N, Saint Cloud, MN 56303
MLS# 7132960Listed by: EDINA REALTY, INC - Coming SoonOpen Sat, 11am to 12:30pm
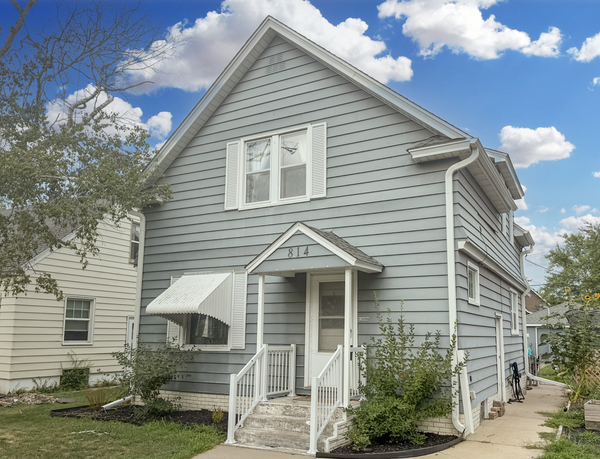 $200,000Coming Soon3 beds 2 baths2,010 sq. ft.
814 Mckinley Place S, Saint Cloud, MN 56301
MLS# 7132059Listed by: RE/MAX RESULTS - Coming Soon
 $444,900Coming Soon4 beds 3 baths1,920 sq. ft.
2421 Oak Preserve Court, Saint Cloud, MN 56304
MLS# 7129083Listed by: MORGAN & CO. - Coming Soon
 $225,000Coming Soon4 beds 2 baths3,496 sq. ft.
1521 Garfield Court, Saint Cloud, MN 56301
MLS# 7112660Listed by: CORE REALTY LLC - New
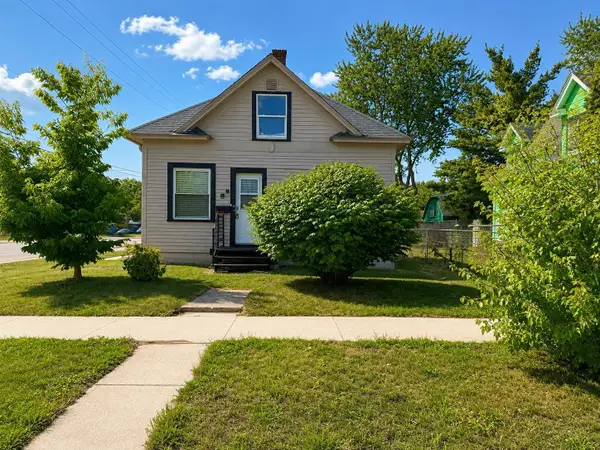 $149,000Active2 beds 1 baths720 sq. ft.
303 20th Avenue N, Saint Cloud, MN 56303
MLS# 7133049Listed by: SHREWD REAL ESTATE - New
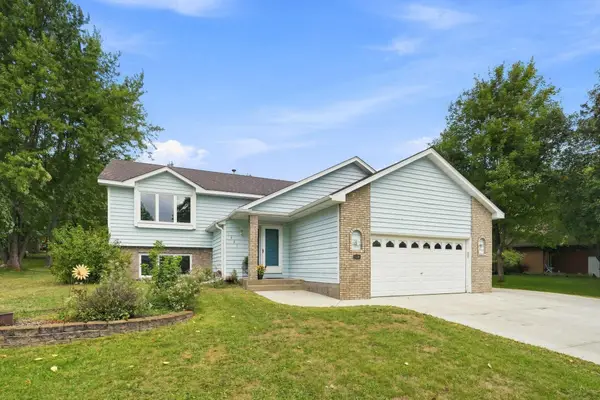 $287,500Active3 beds 2 baths2,207 sq. ft.
1827 Haller Way, Saint Cloud, MN 56301
MLS# 7132126Listed by: COLDWELL BANKER REALTY - Open Tue, 4:30 to 6pmNew
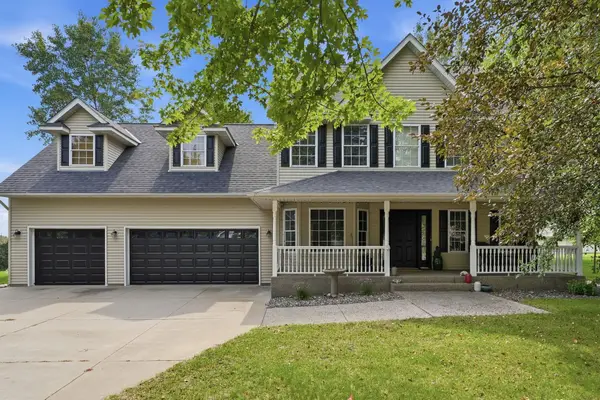 $489,900Active3 beds 4 baths3,672 sq. ft.
1822 S 30th Street, Saint Cloud, MN 56301
MLS# 7129162Listed by: VOIGTJOHNSON - Open Sat, 2 to 3:30pmNew
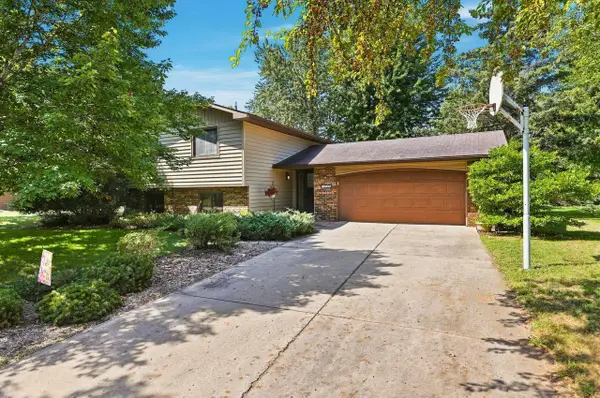 $309,900Active3 beds 2 baths2,052 sq. ft.
1535 29th Avenue N, Saint Cloud, MN 56303
MLS# 7132822Listed by: COLDWELL BANKER REALTY


Protect your home and budget from life's surprises with an Assurant Home Warranty, backed by a partner that supports you through every step of homeownership. Explore Plans.
© 2023 - 2026 ERA Franchise Systems LLC. All rights reserved. ERA Franchise Systems LLC fully supports the principles of the Fair Housing Act and the Equal Opportunity Act. ERA, ERA Real Estate powered, and their respective logos are registered service marks of ERA Franchise Systems LLC. Each office is independently owned and operated.