
9205 220th Street, Saint Cloud, MN 56301
Local realty services provided by:ERA Gillespie Real Estate
9205 220th Street,Saint Cloud, MN 56301
$474,900
- 4 Beds
- 3 Baths
- 2,856 sq. ft.
- Single family
- Active
Upcoming open houses
- Tue, Sep 0804:00 pm - 05:30 pm
Listed by: john chiantera, tracy chiantera
Office: edina realty, inc
MLS#:7111205
Source:NSMLS
Price summary
- Price:$474,900
- Price per sq. ft.:$162.64
About this home
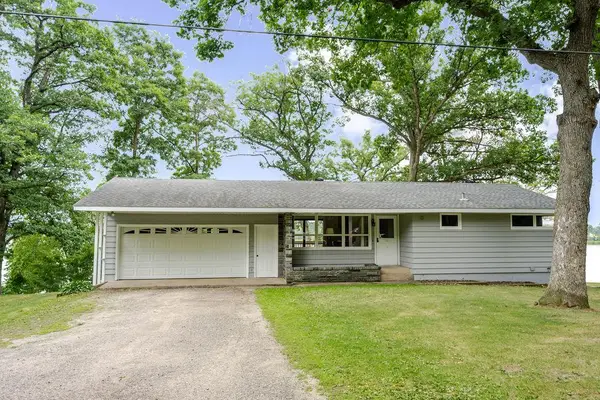
Exceptional one-level home situated on 2 beautiful acres with an open floor plan! The main level features a spacious living area, convenient main-floor laundry, a bright kitchen enhanced by three solar tube skylights installed in 2023, and a primary suite with a walk-in closet. Offering 4 bedrooms and 3 bathrooms, this home provides plenty of space for comfortable living. The finished walkout lower level includes two additional bedrooms, a full bath, a kitchenette, and cozy in-floor heat. The oversized heated triple attached garage features a shop area and additional upper-level storage, providing abundant space for vehicles, hobbies, and equipment. This home has been thoughtfully updated with a remodeled primary bedroom and bathroom (2023), luxury vinyl plank flooring (2023), three solar tube skylights (2023), a new overhead garage door and floor drain (2024), and a new roof (2025). Additional highlights include vinyl siding, a new well, propane heat with off-peak heating, wiring for a generator, and a relaxing four-season porch overlooking the peaceful property. Clean, well-maintained, and truly move-in ready, this property offers the perfect blend of modern updates, functionality, and country living....
Contact an agent
Home facts
- Year built:2002
- Subdivision & Development:Resch Estates
- Listing ID #:7111205
- Added:47 day(s) ago
- Updated:September 06, 2026 at 12:43 PM
Rooms and interior
- Bedrooms:4
- Total bathrooms:3
- Full bathrooms:1
- Dining Description:Eat In Kitchen
- Bathrooms Description:Full Basement, Main Floor 3/4 Bath
- Kitchen Description:Dishwasher, Microwave, Range, Refrigerator
- Basement:Yes
- Basement Description:Egress Window(s), Finished, Full, Walkout
- Living area:2,856 sq. ft.
Heating and cooling
- Cooling:Central Air
- Heating:Dual Fuel/Off Peak, Fireplace(s), Forced Air, In-Floor Heating
- Central air:Yes
Structure and exterior
- Roof:Age 8 Years or Less, Asphalt
- Year built:2002
- Building area:2,856 sq. ft.
- Lot area:2 Acres
- Lot Features:Corner Lot, Tree Coverage - Medium
- Levels:1 Story
Utilities
- Water:Private
- Sewer:Mound Septic, Private Sewer, Tank with Drainage Field
Finances and disclosures
- Price:$474,900
- Price per sq. ft.:$162.64
- Tax amount:$4,598 (2025)
Features and amenities
- Appliances:Microwave, Range, Refrigerator, Washer
- Laundry features:Dryer, Washer
- Amenities:Fuel Tank - Owned
Parking
- Parking description:Attached Garage, Gravel, Heated Garage
- Garage:Yes
- Garage spaces:3
New listings near 9205 220th Street
- Coming SoonOpen Sat, 10 to 11:30am
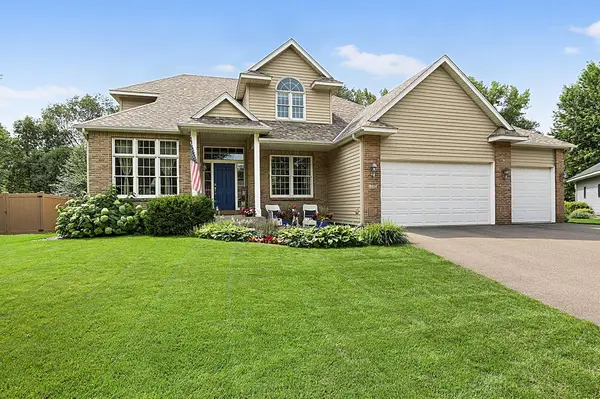 $419,900Coming Soon4 beds 4 baths2,904 sq. ft.
1210 Millstone Court, Saint Cloud, MN 56303
MLS# 7139573Listed by: PREMIER REAL ESTATE SERVICES - Coming Soon
 $369,900Coming Soon5 beds 4 baths3,967 sq. ft.
2802 Island View Drive, Saint Cloud, MN 56301
MLS# 7139530Listed by: EXIT REALTY HOMETOWN ADVANTAGE - Coming Soon
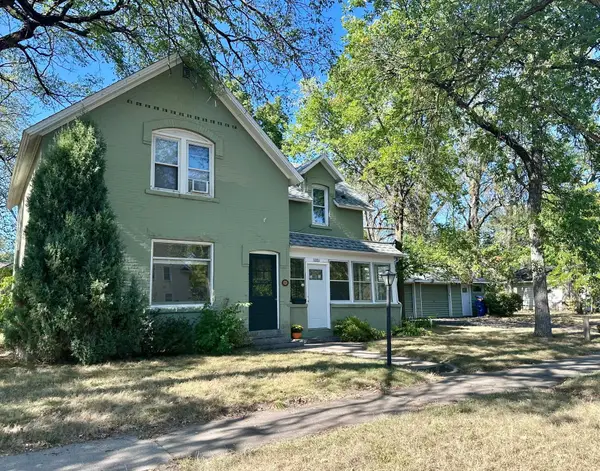 $239,900Coming Soon3 beds 2 baths1,664 sq. ft.
1321 2nd Street N, Saint Cloud, MN 56303
MLS# 7139468Listed by: PREMIER REAL ESTATE SERVICES - Coming Soon
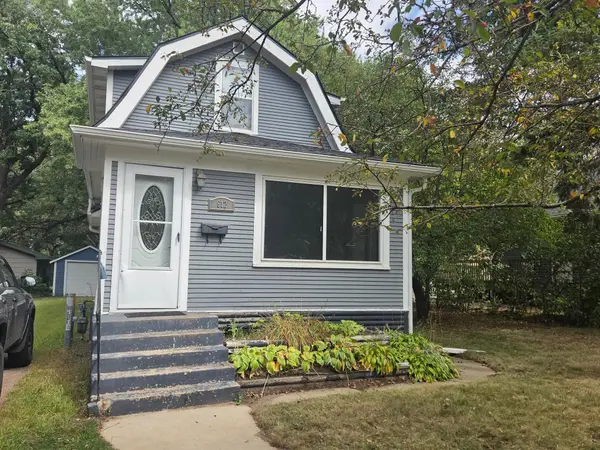 $194,900Coming Soon2 beds 1 baths1,054 sq. ft.
612 5th Avenue Se, Saint Cloud, MN 56304
MLS# 7139370Listed by: RE/MAX RESULTS - Coming Soon
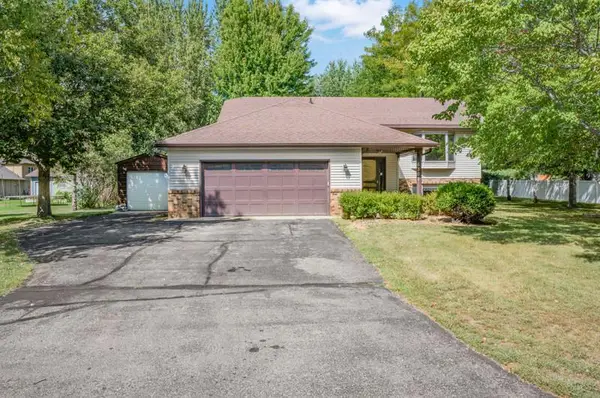 $325,000Coming Soon4 beds 2 baths2,396 sq. ft.
6307 18th Street N, Saint Cloud, MN 56303
MLS# 7137799Listed by: KELLER WILLIAMS INTEGRITY REALTY - Coming SoonOpen Sat, 11am to 1pm
 $294,900Coming Soon3 beds 2 baths1,856 sq. ft.
2550 43rd Avenue S, Saint Cloud, MN 56301
MLS# 7137374Listed by: PREMIER REAL ESTATE SERVICES - Coming SoonOpen Tue, 4:30 to 6pm
 $400,000Coming Soon4 beds 4 baths3,354 sq. ft.
1777 Wildwood Road, Saint Cloud, MN 56303
MLS# 7130628Listed by: VOIGTJOHNSON - Coming SoonOpen Sat, 10 to 11:30am
 $449,900Coming Soon2 beds 1 baths856 sq. ft.
25518 Lake Road, Saint Cloud, MN 56301
MLS# 7137412Listed by: PREMIER REAL ESTATE SERVICES - Coming Soon
 $548,000Coming Soon4 beds 3 baths3,606 sq. ft.
1910 Temminck Rd, Saint Cloud, MN 56301
MLS# 7124915Listed by: RE/MAX RESULTS - Coming Soon
 $225,000Coming Soon4 beds 2 baths3,496 sq. ft.
1521 Garfield Court, Saint Cloud, MN 56301
MLS# 7112660Listed by: CORE REALTY LLC


Protect your home and budget from life's surprises with an Assurant Home Warranty, backed by a partner that supports you through every step of homeownership. Explore Plans.
© 2023 - 2026 ERA Franchise Systems LLC. All rights reserved. ERA Franchise Systems LLC fully supports the principles of the Fair Housing Act and the Equal Opportunity Act. ERA, ERA Real Estate powered, and their respective logos are registered service marks of ERA Franchise Systems LLC. Each office is independently owned and operated.