
937 Spruce Drive, Saint Cloud, MN 56303
Local realty services provided by:ERA Prospera Real Estate
937 Spruce Drive,Saint Cloud, MN 56303
$370,000
- 5 Beds
- 3 Baths
- 3,190 sq. ft.
- Single family
- Active
Listed by: daniel s lund
Office: move it real estate group/lakehomes
MLS#:7127466
Source:NSMLS
Price summary
- Price:$370,000
- Price per sq. ft.:$115.99
About this home
937 Spruce Drive - A Home Filled with Heart, Comfort, and Exceptional Care.
Some homes immediately feel warm the moment you step inside-where every upgrade reflects intention, every space feels comforting, and every detail shows how deeply it has been cared for. 937 Spruce Drive is exactly that kind of home.
This beautifully updated Saint Cloud retreat offers newcomers a rare blend of cozy warmth and generous living space. Thoughtful improvements include a new roof (2022), new siding (2023), new deck and railings (2024), and a partial backyard privacy fence (2024) that creates a peaceful outdoor escape. The property also features a brand-new Lifetime shed (Late-2025), a never-used greenhouse (Late-2025), and a yard professionally nurtured through TruGreen services, complete with a thriving raspberry bush.
Inside, comfort meets thoughtful luxury. The therapeutic walk-in tub with LED lighting and aromatherapy offers a spa-like retreat, while the my-Q smart garage opener adds modern convenience to everyday living.
This home has been loved, maintained, and prepared with exceptional care-and now it's ready to welcome its next owners.
937 Spruce Drive is more than a listing. It's a home ready to embrace you....
Contact an agent
Home facts
- Year built:1976
- Subdivision & Development:River Terrace Add
- Listing ID #:7127466
- Added:10 day(s) ago
- Updated:August 25, 2026 at 12:13 PM
Rooms and interior
- Bedrooms:5
- Total bathrooms:3
- Full bathrooms:2
- Dining Description:Eat In Kitchen, Informal Dining Room
- Bathrooms Description:Main Floor 3/4 Bath, Main Floor Full Bath, Upper Level Full Bath
- Kitchen Description:Dishwasher, Microwave, Range, Refrigerator
- Basement:Yes
- Basement Description:Block, Drain Tiled, Finished, Storage Space, Sump Pump
- Living area:3,190 sq. ft.
Heating and cooling
- Cooling:Central Air
- Heating:Fireplace(s), Forced Air
- Central air:Yes
Structure and exterior
- Roof:Age 8 Years or Less
- Year built:1976
- Building area:3,190 sq. ft.
- Lot area:0.47 Acres
- Levels:2 Story
Utilities
- Water:City Water - Connected, Well
- Sewer:City Sewer - Connected
Finances and disclosures
- Price:$370,000
- Price per sq. ft.:$115.99
- Tax amount:$3,668 (2025)
Features and amenities
- Appliances:Microwave, Range, Refrigerator, Washer
- Laundry features:Dryer, Washer
- Amenities:Gas Water Heater
Parking
- Parking description:Attached Garage
- Garage:Yes
- Garage spaces:2
New listings near 937 Spruce Drive
- Coming SoonOpen Sat, 11am to 12:30pm
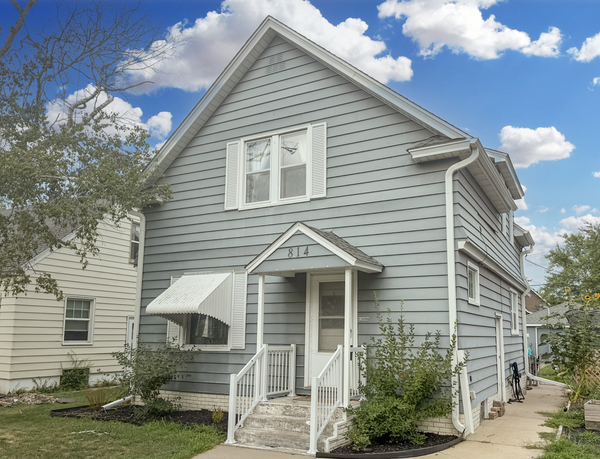 $200,000Coming Soon3 beds 2 baths2,010 sq. ft.
814 Mckinley Place S, Saint Cloud, MN 56301
MLS# 7132059Listed by: RE/MAX RESULTS - Coming Soon
 $444,900Coming Soon4 beds 3 baths1,920 sq. ft.
2421 Oak Preserve Court, Saint Cloud, MN 56304
MLS# 7129083Listed by: MORGAN & CO. - Coming Soon
 $185,000Coming Soon4 beds 1 baths1,268 sq. ft.
126 Riverside Drive Ne, Saint Cloud, MN 56304
MLS# 7126961Listed by: REALTY ONE GROUP CHOICE - Coming Soon
 $225,000Coming Soon4 beds 2 baths3,496 sq. ft.
1521 Garfield Court, Saint Cloud, MN 56301
MLS# 7112660Listed by: CORE REALTY LLC - New
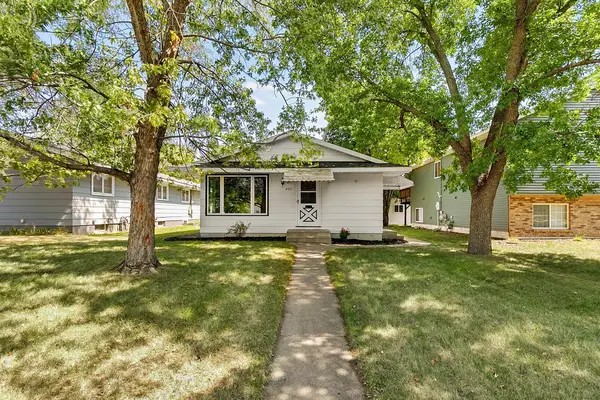 $239,000Active3 beds 2 baths1,714 sq. ft.
450 26th Avenue N, Saint Cloud, MN 56303
MLS# 7132194Listed by: EDINA REALTY, INC - Open Thu, 4 to 5:30pmNew
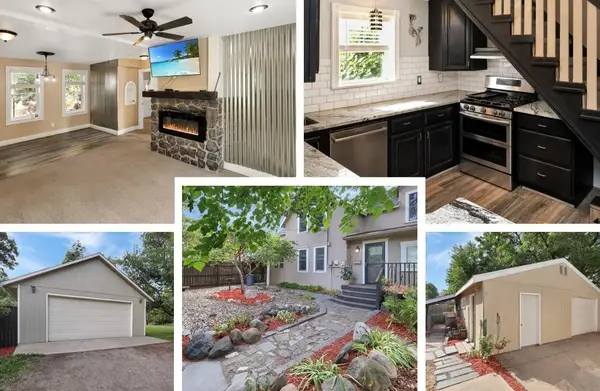 $269,900Active3 beds 2 baths1,570 sq. ft.
623 7th Street Se, Saint Cloud, MN 56304
MLS# 7108770Listed by: RE/MAX RESULTS - New
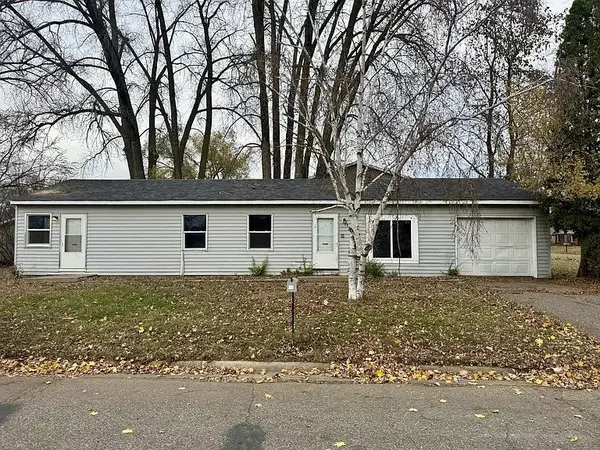 $224,900Active4 beds 2 baths1,548 sq. ft.
1225 13th Street Se, Saint Cloud, MN 56304
MLS# 7132335Listed by: BRIDGE REALTY, LLC - New
 $325,000Active4 beds 2 baths1,947 sq. ft.
1051 Yellowstone Avenue, Saint Cloud, MN 56303
MLS# 7130457Listed by: CENTRAL MN REALTY LLC - New
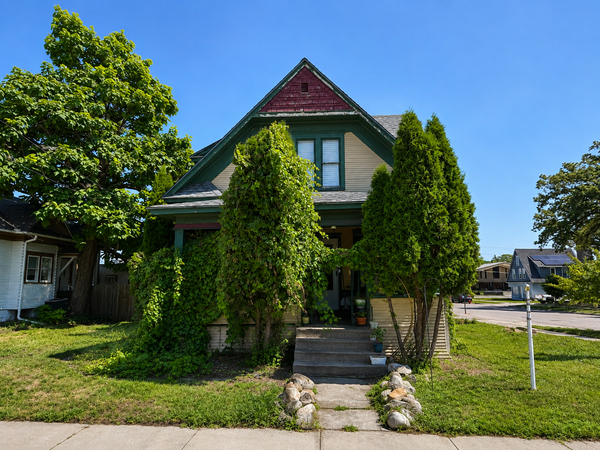 $174,900Active2 beds 2 baths1,545 sq. ft.
30 4th Avenue Se, Saint Cloud, MN 56304
MLS# 7130871Listed by: KELLER WILLIAMS REALTY INTEGRITY LAKES - New
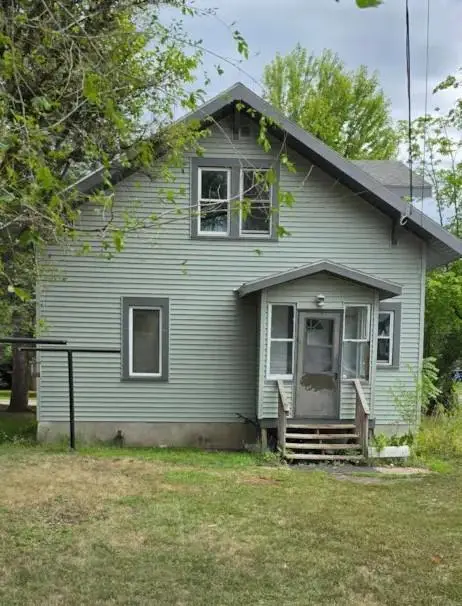 $189,900Active3 beds 2 baths1,014 sq. ft.
53 20th Avenue S, Saint Cloud, MN 56301
MLS# 7130124Listed by: EDINA REALTY, INC


Protect your home and budget from life's surprises with an Assurant Home Warranty, backed by a partner that supports you through every step of homeownership. Explore Plans.
© 2023 - 2026 ERA Franchise Systems LLC. All rights reserved. ERA Franchise Systems LLC fully supports the principles of the Fair Housing Act and the Equal Opportunity Act. ERA, ERA Real Estate powered, and their respective logos are registered service marks of ERA Franchise Systems LLC. Each office is independently owned and operated.