
23593 Flora Court Nw, Saint Francis, MN 55070
Local realty services provided by:ERA Prospera Real Estate
Listed by: carole j. deline
Office: realty one group choice
MLS#:7149815
Source:NSMLS
Price summary
- Price:$437,900
- Price per sq. ft.:$146.02
About this home
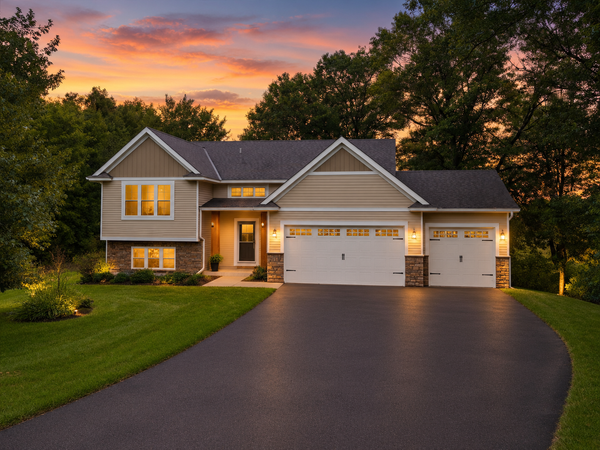
Beautifully updated and meticulously maintained, this exceptional 5-bedroom, 5-bath home is tucked away at the end of a quiet cul-de-sac, offering outstanding privacy and peaceful backyard views where wildlife is a frequent visitor.
Designed for comfortable living, the spacious floor plan provides ample room for a growing family, entertaining, or working from home. Enjoy morning coffee on the backyard patio while overlooking the serene, country-like setting.
Recent improvements include new stainless steel appliances, a new patio door, updated light fixtures, luxury vinyl plank flooring in the bathrooms, new toilets, a new bathtub, hardwood flooring in the dining room, hardwood throughout the main level, new carpet in the lower level, and newer carpet throughout the home.
The attached garage has been drywalled and insulated, making it ready for heat. Pride of ownership is evident from the moment you arrive, with quality updates and meticulous care throughout. Seller relocation makes a quick close possible!...
Contact an agent
Home facts
- Year built:2003
- Subdivision & Development:STONE HOUSE RIDGE
- Listing ID #:7149815
- Added:7 day(s) ago
- Updated:October 02, 2026 at 02:05 AM
Rooms and interior
- Bedrooms:5
- Total bathrooms:5
- Full bathrooms:2
- Half bathrooms:1
- Dining Description:Separate/Formal Dining Room
- Bathrooms Description:1/2 Basement, Main Floor Full Bath, Upper Level Full Bath
- Kitchen Description:Cooktop, Dishwasher, Refrigerator, Wall Oven
- Basement:Yes
- Basement Description:Daylight / Lookout Windows, Drain Tiled, Finished, Full, Sump Pump
- Living area:2,909 sq. ft.
Heating and cooling
- Cooling:Central Air
- Heating:Forced Air
- Central air:Yes
Structure and exterior
- Roof:Age 8 Years or Less, Asphalt
- Year built:2003
- Building area:2,909 sq. ft.
- Lot area:0.69 Acres
- Levels:2 Story
Utilities
- Water:City Water - Connected
- Sewer:City Sewer - Connected
Finances and disclosures
- Price:$437,900
- Price per sq. ft.:$146.02
- Tax amount:$4,339 (2026)
Features and amenities
- Appliances:Refrigerator, Wall Oven, Washer
- Laundry features:Dryer, Washer
- Amenities:Air-To-Air Exchanger, Gas Water Heater
Parking
- Parking description:Attached Garage
- Garage:Yes
- Garage spaces:3
New listings near 23593 Flora Court Nw
- Coming Soon
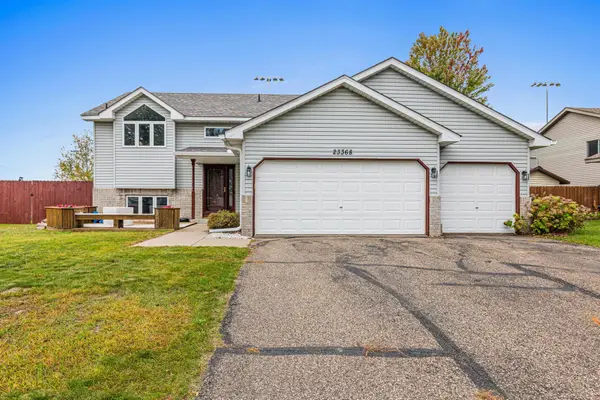 $350,000Coming Soon4 beds 2 baths1,898 sq. ft.
23368 Jonquil Street Nw, Saint Francis, MN 55070
MLS# 7148558Listed by: EDINA REALTY, INC. - Coming Soon
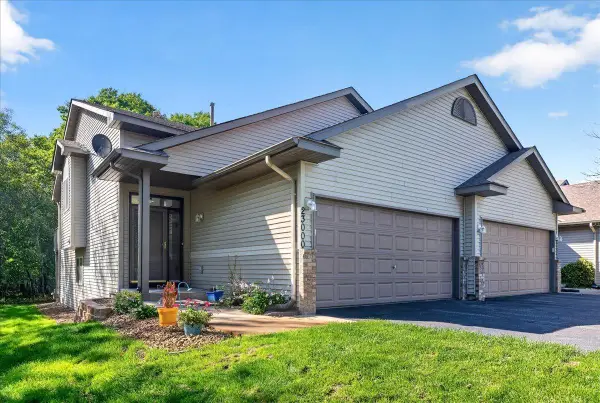 $239,900Coming Soon2 beds 2 baths1,620 sq. ft.
23000 Bittersweet Street Nw, Saint Francis, MN 55070
MLS# 7149275Listed by: LABELLE REAL ESTATE GROUP INC - Coming Soon
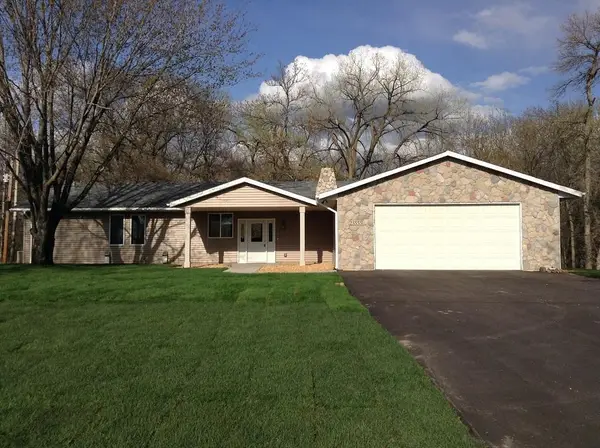 $539,000Coming Soon5 beds 4 baths2,984 sq. ft.
23555 Ambassador Boulevard Nw, Saint Francis, MN 55070
MLS# 7148562Listed by: SAVVY AVENUE, LLC - New
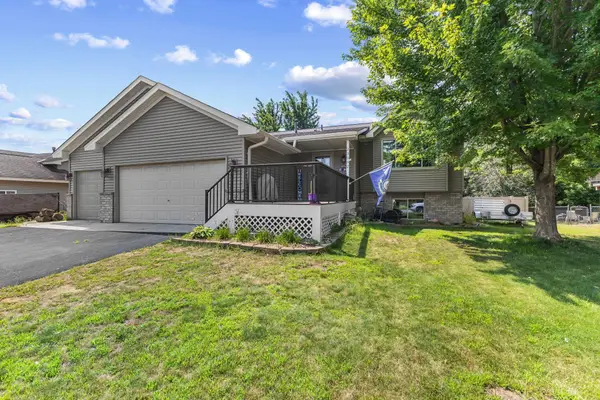 $369,900Active4 beds 2 baths2,070 sq. ft.
23092 Guarani Street Nw, Saint Francis, MN 55070
MLS# 7153251Listed by: MINNESOTA HOME VENTURE, INC. - New
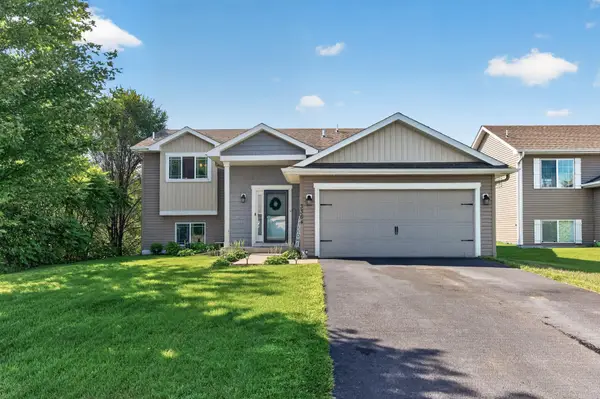 $359,000Active4 beds 2 baths1,960 sq. ft.
3364 235th Lane Nw, Saint Francis, MN 55070
MLS# 7151753Listed by: COMPASS REALTY GROUP - New
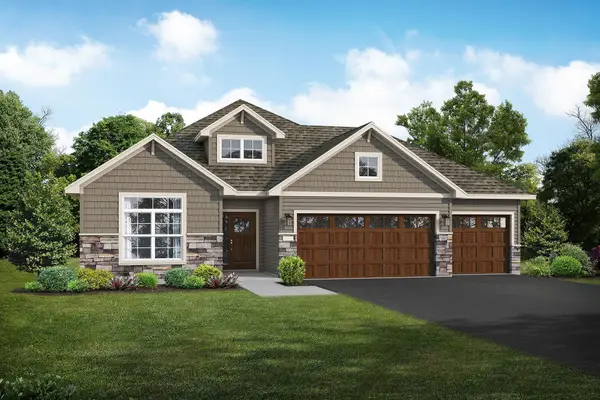 $499,900Active2 beds 2 baths1,948 sq. ft.
3615 237th Avenue Nw, Saint Francis, MN 55070
MLS# 7151739Listed by: JPW REALTY - New
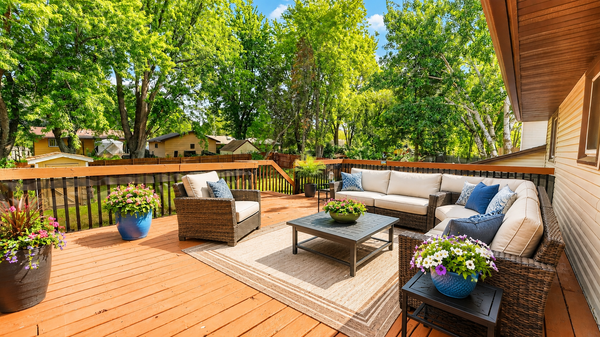 $328,900Active4 beds 2 baths1,728 sq. ft.
3741 225th Lane Nw, Saint Francis, MN 55070
MLS# 7151509Listed by: KELLER WILLIAMS PREMIER REALTY - New
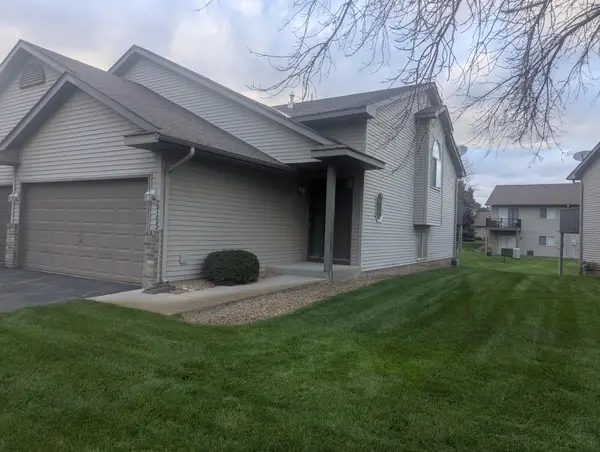 $209,900Active2 beds 2 baths1,638 sq. ft.
2765 230th Lane Nw, Saint Francis, MN 55070
MLS# 7150797Listed by: GET YOU MOVED REALTY - New
 $489,900Active4 beds 3 baths2,885 sq. ft.
24343 Crocus Street Nw, Saint Francis, MN 55070
MLS# 7142858Listed by: KELLER WILLIAMS CLASSIC REALTY


Protect your home and budget from life's surprises with an Assurant Home Warranty, backed by a partner that supports you through every step of homeownership. Explore Plans.
© 2023 - 2026 ERA Franchise Systems LLC. All rights reserved. ERA Franchise Systems LLC fully supports the principles of the Fair Housing Act and the Equal Opportunity Act. ERA, ERA Real Estate powered, and their respective logos are registered service marks of ERA Franchise Systems LLC. Each office is independently owned and operated.