
23696 Vintage Street Nw, Saint Francis, MN 55070
Local realty services provided by:ERA Viking Realty
23696 Vintage Street Nw,Saint Francis, MN 55070
$699,900
- 5 Beds
- 3 Baths
- 3,896 sq. ft.
- Single family
- Active
Listed by: allison boreen, daniel hanson
Office: jpw realty
MLS#:7082485
Source:NSMLS
Price summary
- Price:$699,900
- Price per sq. ft.:$179.65
About this home
Welcome to this beautifully designed new construction home by JP Brooks Builders. Builder offering flex cash incentive with preferred lender to help with rate buydown and/or closing costs! This is a TO BE BUILT home (this is an example of a floorplan we can build at this address). We present our brand new Riverview plan! This sprawling rambler sits on over 1.5 acres right on the Rum River! Enjoy a cup of coffee on the massive front porch! Step inside to a welcoming foyer and enjoy the open-concept main level featuring the living room with a gas fireplace surrounded by a floor to ceiling stone mantel, dining area with views of expansive backyard, and a spacious kitchen designed for everyday living. The stunning gourmet kitchen features a large center island, stainless steel appliances, cooktop stove with hood vent, quartz countertops, a walk in pantry, and a layout perfect for both entertaining and daily life. A separate formal dining in a bump out of the back of the home. Three bedrooms and laundry located on the main floor. The huge primary suite sits on one entire side of the main level and features a luxury bathroom and a massive walk in closet that has a door to the laundry room. Both second and third bedrooms have walk in closets and are on the other side of the main floor. A finished walkout lower level provides even more living space, two more bedrooms, a flex room, and two huge storage areas! Other stunning homesites available but just 3 within the community are right on the river! Don't miss this opportunity!...
Contact an agent
Home facts
- Year built:2026
- Subdivision & Development:Rivers Edge 8th
- Listing ID #:7082485
- Added:66 day(s) ago
- Updated:August 03, 2026 at 06:58 PM
Rooms and interior
- Bedrooms:5
- Total bathrooms:3
- Full bathrooms:2
- Dining Description:Informal Dining Room, Kitchen/Dining Room
- Bathrooms Description:3/4 Basement, Main Floor Full Bath
- Kitchen Description:Cooktop, Dishwasher, Disposal, Double Oven, Microwave, Range, Refrigerator, Stainless Steel Appliances
- Basement:Yes
- Basement Description:Drain Tiled, Finished, Walkout
- Living area:3,896 sq. ft.
Heating and cooling
- Cooling:Central Air
- Heating:Fireplace(s), Forced Air
- Central air:Yes
Structure and exterior
- Roof:Age 8 Years or Less, Asphalt
- Year built:2026
- Building area:3,896 sq. ft.
- Lot area:1.58 Acres
- Lot Features:Irregular Lot, Sod Included in Price, Tree Coverage - Heavy
- Levels:1 Story
Utilities
- Water:City Water - Connected
- Sewer:City Sewer - Connected
Finances and disclosures
- Price:$699,900
- Price per sq. ft.:$179.65
- Tax amount:$1 (2026)
Features and amenities
- Appliances:Disposal, Microwave, Range, Refrigerator, Stainless Steel Appliances
- Amenities:Air-To-Air Exchanger, Gas Water Heater
Parking
- Parking description:Asphalt, Attached Garage
- Garage:Yes
- Garage spaces:3
New listings near 23696 Vintage Street Nw
- New
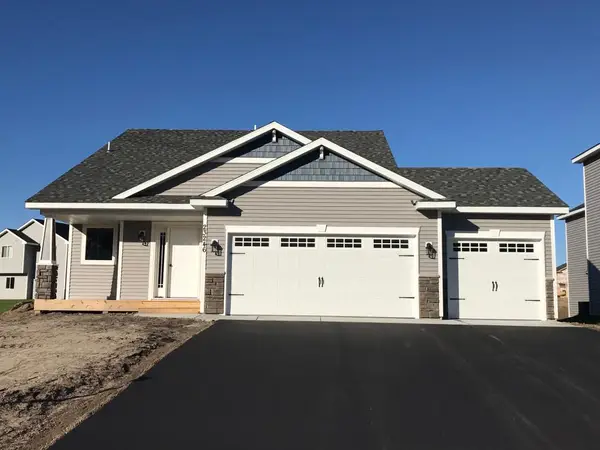 $341,900Active2 beds 1 baths1,028 sq. ft.
23645 Marigold Street Nw, Saint Francis, MN 55070
MLS# 7120190Listed by: RE/MAX RESULTS - New
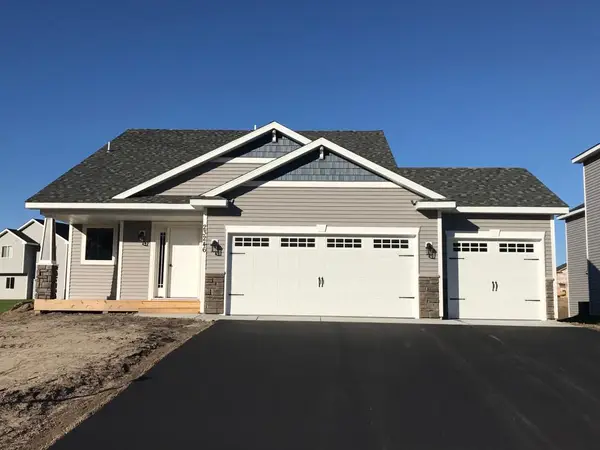 $335,500Active2 beds 1 baths1,010 sq. ft.
23627 Marigold Street Nw, Saint Francis, MN 55070
MLS# 7120192Listed by: RE/MAX RESULTS - New
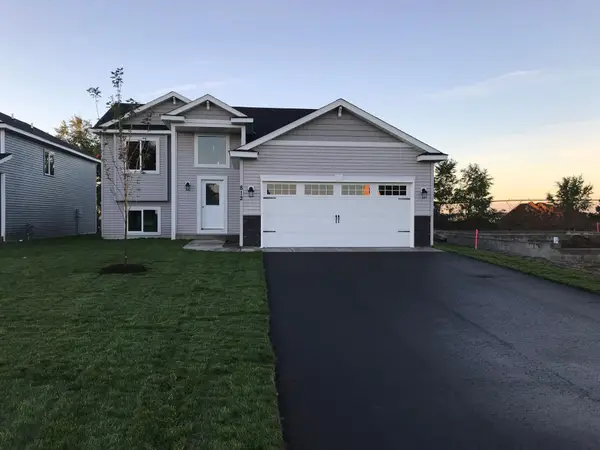 $323,500Active2 beds 1 baths973 sq. ft.
23623 Lily Street Nw, Saint Francis, MN 55070
MLS# 7120197Listed by: RE/MAX RESULTS - New
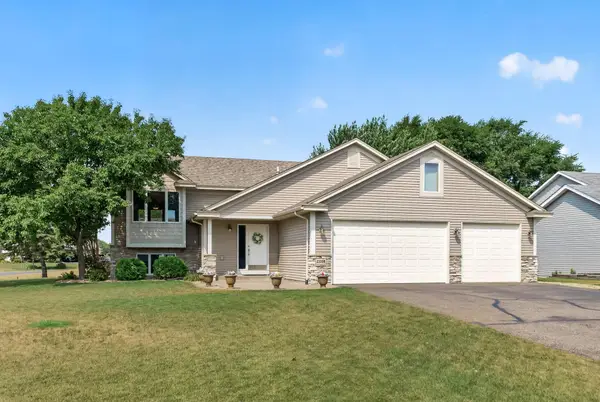 $399,900Active3 beds 3 baths2,235 sq. ft.
23308 Ivywood Street Nw, Saint Francis, MN 55070
MLS# 7119008Listed by: KELLER WILLIAMS CLASSIC REALTY - New
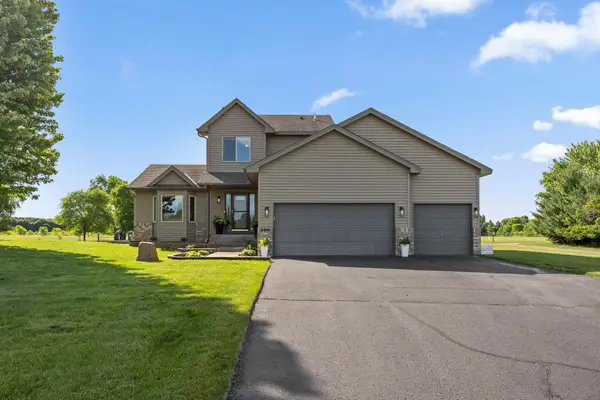 $474,900Active3 beds 3 baths1,940 sq. ft.
4886 241st Avenue Nw, Saint Francis, MN 55070
MLS# 7119581Listed by: KELLER WILLIAMS CLASSIC REALTY - Coming Soon
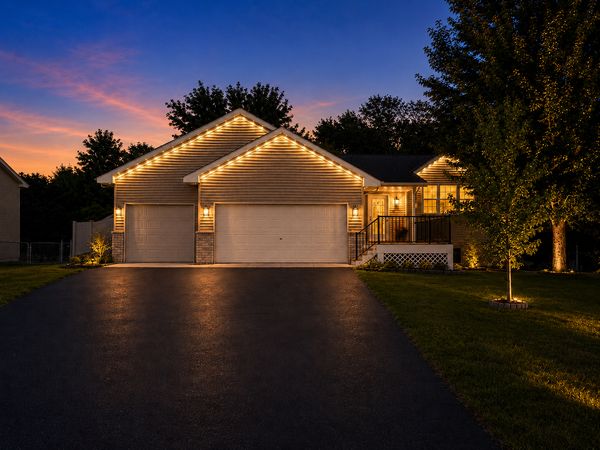 $379,900Coming Soon4 beds 2 baths
23092 Guarani Street Nw, Saint Francis, MN 55070
MLS# 7118189Listed by: MINNESOTA HOME VENTURE, INC. - New
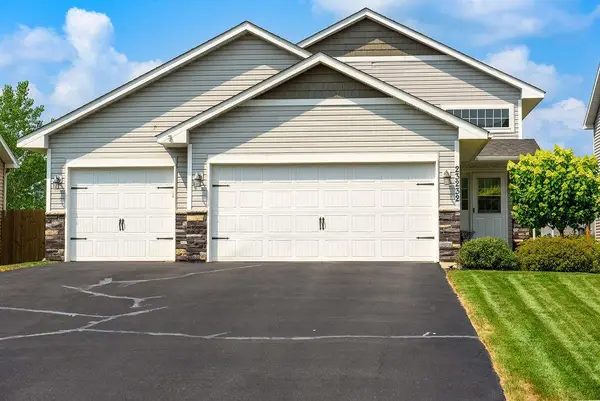 $369,900Active3 beds 2 baths2,096 sq. ft.
23232 Underclift Street Nw, Saint Francis, MN 55070
MLS# 7117174Listed by: PELOQUIN PREMIER PROPERTIES - New
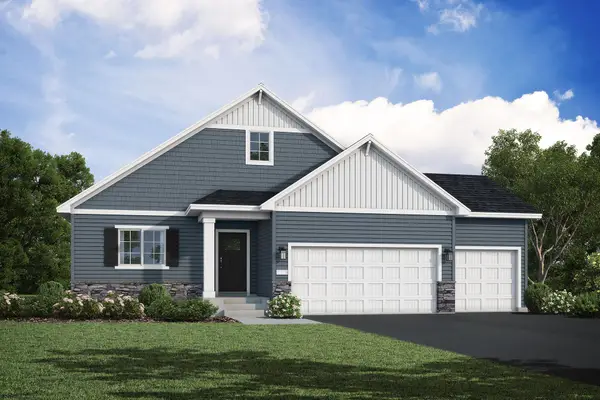 $469,900Active3 beds 2 baths1,596 sq. ft.
3669 237th Avenue Nw, Saint Francis, MN 55070
MLS# 7117637Listed by: JPW REALTY - New
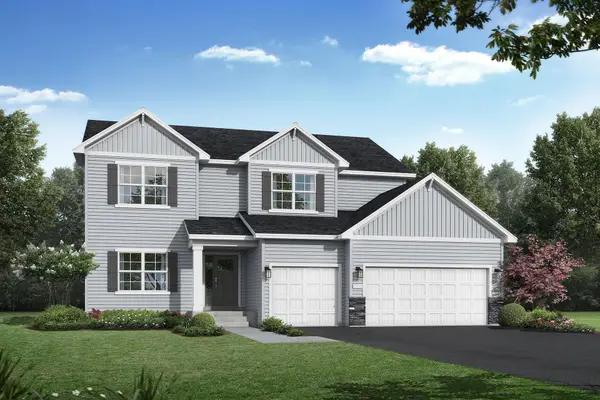 $649,900Active6 beds 4 baths4,410 sq. ft.
23737 Vintage Street Nw, Saint Francis, MN 55070
MLS# 7117641Listed by: JPW REALTY - New
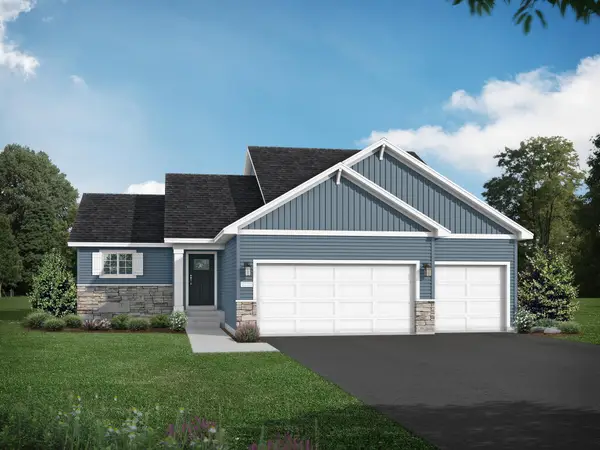 $464,900Active4 beds 3 baths2,289 sq. ft.
3700 237th Avenue Nw, Saint Francis, MN 55070
MLS# 7116911Listed by: JPW REALTY


Protect your home and budget from life's surprises with an Assurant Home Warranty, backed by a partner that supports you through every step of homeownership. Explore Plans.
© 2023 - 2026 ERA Franchise Systems LLC. All rights reserved. ERA Franchise Systems LLC fully supports the principles of the Fair Housing Act and the Equal Opportunity Act. ERA, ERA Real Estate powered, and their respective logos are registered service marks of ERA Franchise Systems LLC. Each office is independently owned and operated.