
4117 234th Avenue Nw, Saint Francis, MN 55070
Local realty services provided by:ERA Gillespie Real Estate
4117 234th Avenue Nw,Saint Francis, MN 55070
$129,900
- 3 Beds
- 3 Baths
- 1,568 sq. ft.
- Single family
- Coming Soon
Listed by: kristina ganske, garrett ganske
Office: exp realty
MLS#:7167795
Source:NSMLS
Price summary
- Price:$129,900
- Price per sq. ft.:$82.84
About this home
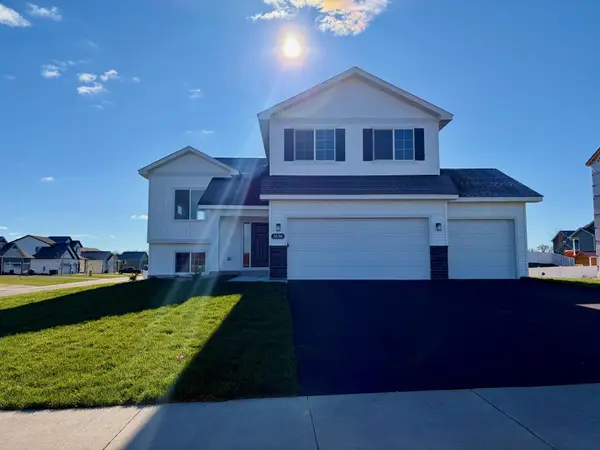
Welcome to this spacious 3-bedroom, 3-bathroom home offering a functional layout and plenty of room to enjoy both indoors and out. Vaulted ceilings create an open, airy feel, while new carpeting in the living room, hallway, and primary bedroom adds a fresh touch. The spacious kitchen features a center island and convenient walk-in pantry, offering plenty of room for meal prep and everyday living. The primary suite includes a walk-in closet and private full bathroom with new flooring. Two additional bedrooms offer generous closet space, while a second full bathroom and convenient half bath add to the home's functionality. Outside, enjoy a fully fenced yard, expansive back deck, and patio, offering great spaces for relaxing or entertaining. A one-car garage with an attached storage shed provides additional storage and convenience. Comfortable living with plenty of indoor and outdoor space!
Contact an agent
Home facts
- Year built:2009
- Listing ID #:7167795
- Updated:November 16, 2026 at 01:16 PM
Rooms and interior
- Bedrooms:3
- Total bathrooms:3
- Full bathrooms:2
- Half bathrooms:1
- Dining Description:Informal Dining Room, Kitchen/Dining Room
- Bathrooms Description:Bathroom Ensuite, Main Floor 1/2 Bath, Main Floor Full Bath, Separate Shower and Tub, Walk-In Shower Stall
- Kitchen Description:Dishwasher, Disposal, Microwave, Range, Refrigerator
- Living area:1,568 sq. ft.
Heating and cooling
- Cooling:Central Air
- Heating:Forced Air
- Central air:Yes
Structure and exterior
- Roof:Age Over 8 Years
- Year built:2009
- Building area:1,568 sq. ft.
- Lot Features:Tree Coverage - Light
- Levels:1 Story
Utilities
- Water:City Water - Connected
- Sewer:City Sewer - Connected
Finances and disclosures
- Price:$129,900
- Price per sq. ft.:$82.84
- Tax amount:$1,320 (2026)
Features and amenities
- Appliances:Disposal, Microwave, Range, Refrigerator, Washer
- Laundry features:Dryer, Washer
- Amenities:Electric Water Heater
Parking
- Parking description:Asphalt, Detached Garage, Shared Driveway
- Garage:Yes
- Garage spaces:1
New listings near 4117 234th Avenue Nw
- New
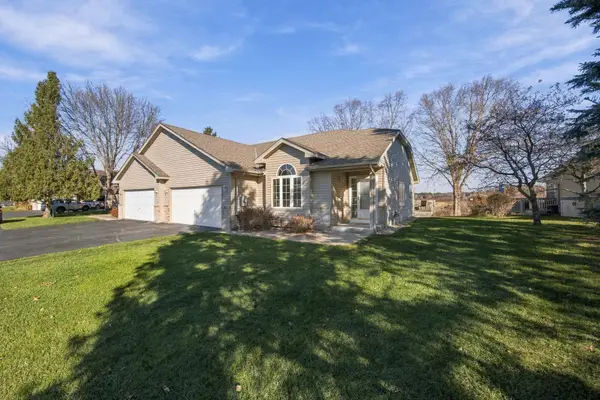 $330,000Active2 beds 2 baths1,516 sq. ft.
23025 Arrowhead Street Nw, Saint Francis, MN 55070
MLS# 7172035Listed by: RE/MAX RESULTS - New
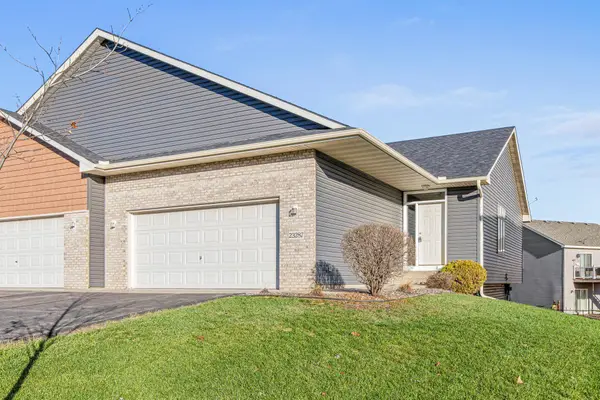 $299,900Active3 beds 2 baths1,851 sq. ft.
23287 Vintage Street Nw, Saint Francis, MN 55070
MLS# 7172501Listed by: EXP REALTY - New
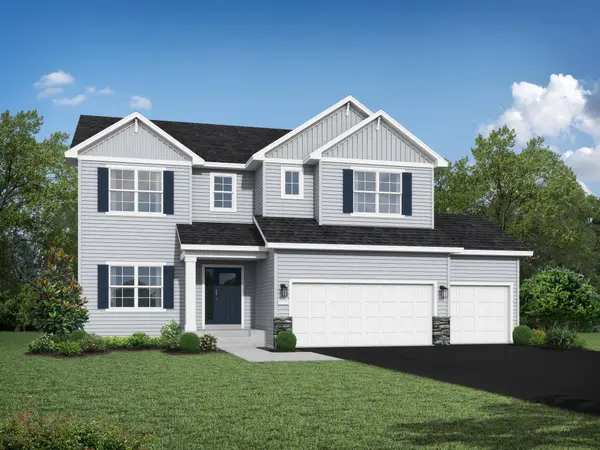 $650,000Active4 beds 4 baths3,367 sq. ft.
3686 237th Avenue Nw, Saint Francis, MN 55070
MLS# 7170312Listed by: JPW REALTY - New
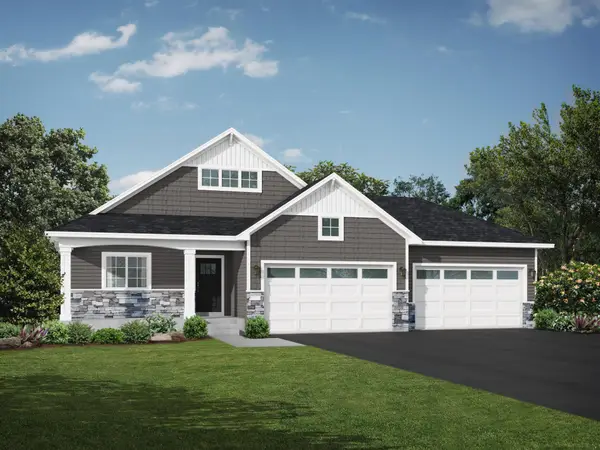 $574,900Active5 beds 3 baths2,785 sq. ft.
23737 Vintage Street Nw, Saint Francis, MN 55070
MLS# 7170166Listed by: JPW REALTY - New
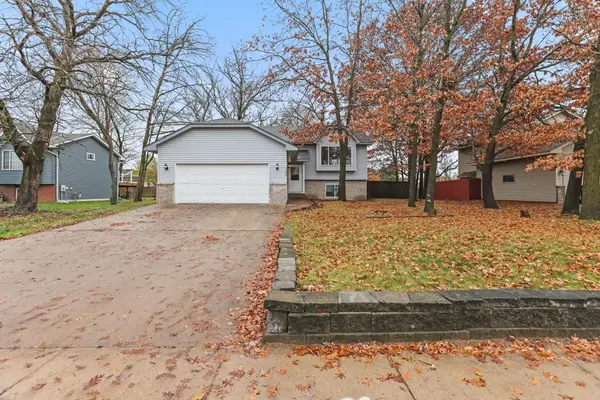 $349,900Active4 beds 2 baths1,808 sq. ft.
2868 233rd Lane Nw, Saint Francis, MN 55070
MLS# 7169955Listed by: EHOUSE REALTY, INC - New
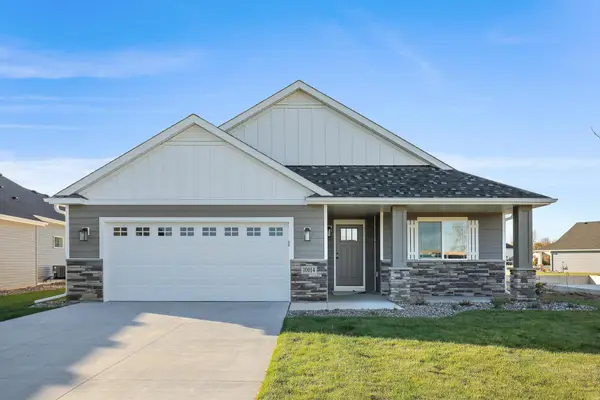 $587,090Active3 beds 3 baths2,981 sq. ft.
23425 Woodbine St Nw, Saint Francis, MN 55070
MLS# 7169725Listed by: EDINA REALTY, INC. 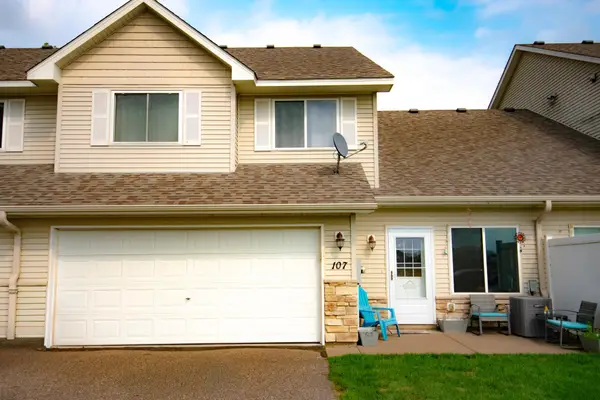 $224,900Active2 beds 2 baths1,256 sq. ft.
3853 232nd Avenue Nw #107, Saint Francis, MN 55070
MLS# 7169263Listed by: BRIDGE REALTY, LLC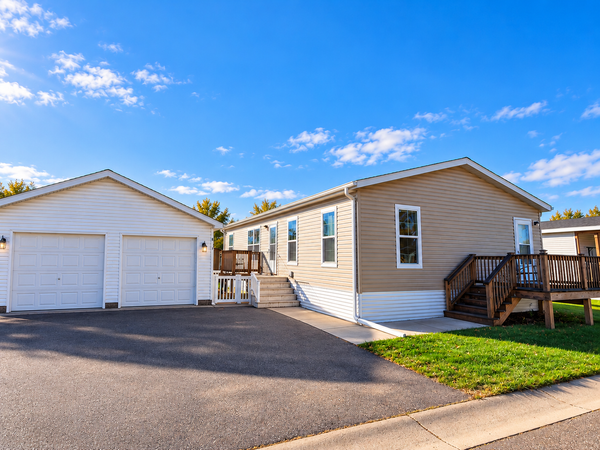 $134,900Active3 beds 2 baths1,456 sq. ft.
4134 235th Lane Nw, Saint Francis, MN 55070
MLS# 7167601Listed by: GET YOU MOVED REALTY- Open Fri, 12 to 5pm
 $434,900Active5 beds 3 baths2,251 sq. ft.
3636 237th Avenue Nw, Saint Francis, MN 55070
MLS# 7167306Listed by: JPW REALTY


Protect your home and budget from life's surprises with an Assurant Home Warranty, backed by a partner that supports you through every step of homeownership. Explore Plans.
© 2023 - 2026 ERA Franchise Systems LLC. All rights reserved. ERA Franchise Systems LLC fully supports the principles of the Fair Housing Act and the Equal Opportunity Act. ERA, ERA Real Estate powered, and their respective logos are registered service marks of ERA Franchise Systems LLC. Each office is independently owned and operated.