
981 239th Avenue Nw, Saint Francis, MN 55070
Local realty services provided by:ERA Prospera Real Estate
981 239th Avenue Nw,Saint Francis, MN 55070
$749,900
- 4 Beds
- 4 Baths
- 3,352 sq. ft.
- Single family
- Coming Soon
Listed by: candace e rindahl
Office: re/max results
MLS#:7137706
Source:NSMLS
Price summary
- Price:$749,900
- Price per sq. ft.:$214.5
About this home
Prepare to fall in love! Tucked into a private 2.22 acre setting surrounded by wildlife, mature trees, beautiful gardens & gorgeous landscaping, this meticulously maintained, quality-built walk-out rambler is something special! From the moment you arrive, there is so much to appreciate! A charming maintenance-free covered front porch with T&G soffit, asphalt driveway with convenient turnaround, impressive landscaped retaining walls installed in 2024 & spectacular views in every direction. Inside, the inviting foyer opens to the great room, where 9' ceilings, a stone-faced fireplace, cherry custom built-ins & a huge picture window showcase the backyard & beyond. Expansive double-hung windows bring the outdoors in, while hickory hardwood floors, rich cherry cabinetry & millwork, solid-panel cherry doors & the switchback staircase add warmth & character throughout the main level. The impressive kitchen offers an abundance of cherry cabinetry, granite tops, a grand two-tier center island, updated stainless appliances, range hood & a Wolf commercial convection range. Just off the kitchen, the dining room opens to the cedar deck (2019) overlooking the beautiful grounds. A convenient mudroom/laundry with front-load washer & dryer, sink & half bath is tucked off the garage entrance. The primary bedroom suite features a tray-vault ceiling & incredible windows that make you feel like you’re sitting among the trees, plus a walk-in closet & private bath with tiled shower & jetted soaking tub. The walk-out lower level offers even more space to gather with a spacious family room, second fireplace, custom built-ins, new LVP flooring installed in 2024, wet bar/kitchenette/dining featuring Italian granite bar, an awesome amusement area & walkout to a huge paver patio (2021) complete with a pizza oven for gatherings & new memories. Two additional bedrooms & a wonderful bath with tile floors, double-sink vanity & the spacious tiled shower with glass-block detail complete the lower level. The generously sized utility room provides plenty of space for the home’s mechanicals, along with a workshop area for hobbies & projects. The oversized heated 3-car garage (34' wide, 26' deep main stall & 30' deep third stall) is impressive all on its own with floor drain, utility sink, workspace with cabinetry, attic storage & extra-tall ceilings. Hardie® siding & trim wrap the home, with the roof & siding new in 2022, along with gutters & gutter guard. A brand-new furnace, central air & air-filtration system were installed in August 2026. The security system offers glass-break protection & an additional control panel in the primary bedroom closet for added peace of mind. Surround sound, central vacuum & lawn irrigation system add even more to the list! Beautifully finished, incredibly private & thoughtfully maintained, this home is filled with spaces inside & out that you’ll truly want to use & enjoy! A truly special place to call your own! We look forward to your visit!...
Contact an agent
Home facts
- Year built:2005
- Subdivision & Development:Smith Lake Wildlife Estates
- Listing ID #:7137706
- Updated:September 06, 2026 at 12:09 PM
Rooms and interior
- Bedrooms:4
- Total bathrooms:4
- Full bathrooms:2
- Half bathrooms:1
- Dining Description:Eat In Kitchen, Kitchen/Dining Room, Living/Dining Room
- Bathrooms Description:3/4 Basement, Bathroom Ensuite, Jetted Tub, Main Floor 1/2 Bath, Main Floor Full Bath, Separate Shower and Tub, Walk-In Shower Stall
- Kitchen Description:Dishwasher, Exhaust Fan, Microwave, Range, Refrigerator, Stainless Steel Appliances
- Basement:Yes
- Basement Description:Block, Daylight / Lookout Windows, Drain Tiled, Finished, Full, Walkout
- Living area:3,352 sq. ft.
Heating and cooling
- Cooling:Central Air, Zoned
- Heating:Forced Air, Zoned
- Central air:Yes
Structure and exterior
- Roof:Age 8 Years or Less, Pitched
- Year built:2005
- Building area:3,352 sq. ft.
- Lot area:2.22 Acres
- Lot Features:Tree Coverage - Medium
- Construction Materials:Block
- Levels:1 Story
Utilities
- Water:Private, Well
- Sewer:Private Sewer, Septic System Compliant - Yes, Tank with Drainage Field
Finances and disclosures
- Price:$749,900
- Price per sq. ft.:$214.5
- Tax amount:$6,346 (2026)
Features and amenities
- Appliances:Exhaust Fan, Microwave, Range, Refrigerator, Stainless Steel Appliances, Washer, Water Softener Rented
- Laundry features:Dryer, Washer
- Amenities:Air-To-Air Exchanger, Central Vacuum, ENERGY STAR Qualified Appliances, Electronic Air Filter, Gas Water Heater, Water Softener Rented
Parking
- Parking description:Asphalt, Attached Garage, Concrete, Electric, Floor Drain, Garage Door Opener, Heated Garage, Insulated Garage, Storage
- Garage:Yes
- Garage spaces:3
New listings near 981 239th Avenue Nw
- Coming Soon
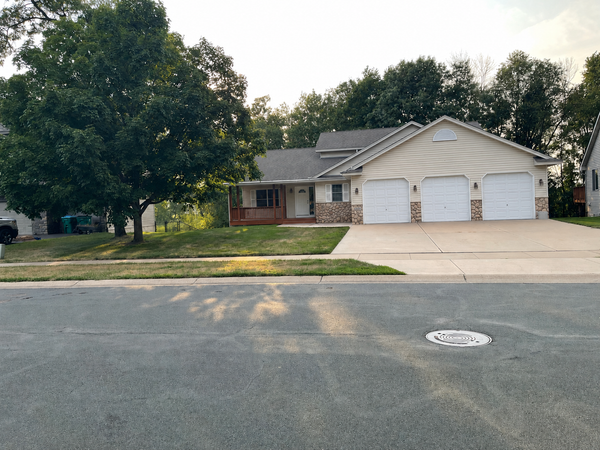 $375,000Coming Soon3 beds 3 baths1,513 sq. ft.
23630 Heather Street Nw, Saint Francis, MN 55070
MLS# 7133353Listed by: KELLER WILLIAMS CLASSIC RLTY NW - New
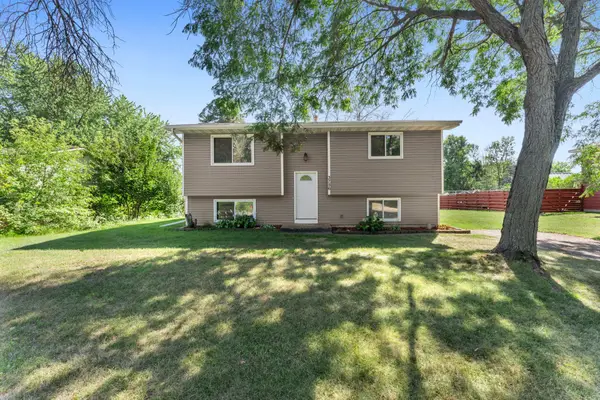 $265,000Active2 beds 1 baths864 sq. ft.
3756 226th Avenue Nw, Saint Francis, MN 55070
MLS# 7131637Listed by: EDINA REALTY, INC. - New
 $375,000Active4 beds 2 baths1,960 sq. ft.
3364 235th Lane, Saint Francis, MN 55070
MLS# 7135769Listed by: COMPASS REALTY GROUP - New
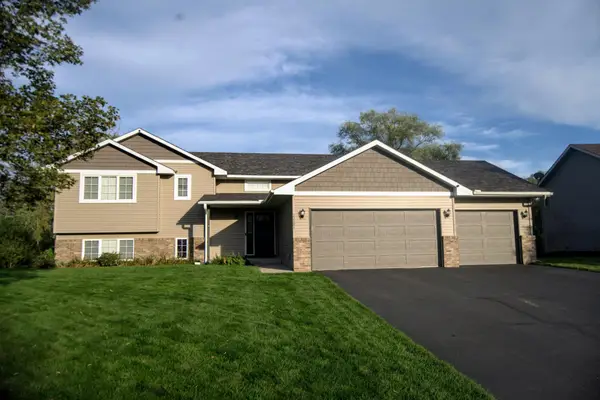 $389,900Active4 beds 3 baths2,543 sq. ft.
23351 Arrowhead Street Nw, Saint Francis, MN 55070
MLS# 7134282Listed by: RE/MAX RESULTS - New
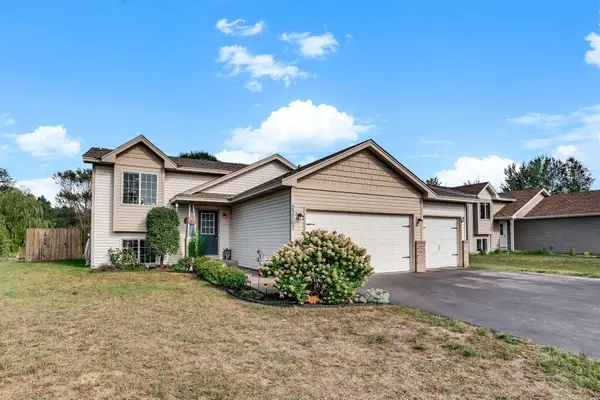 $349,000Active3 beds 2 baths1,695 sq. ft.
23563 Marigold Street Nw, Saint Francis, MN 55070
MLS# 7136061Listed by: DMR REALTY INC - New
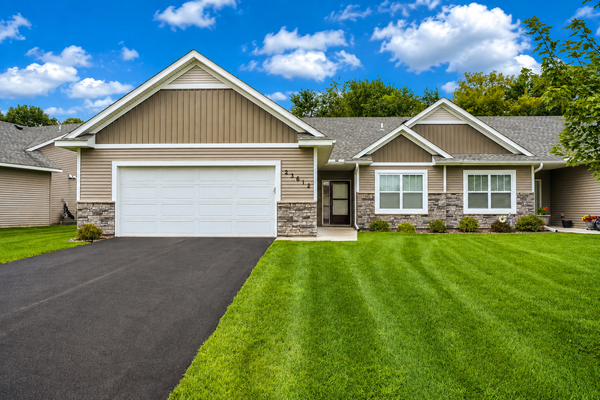 $350,000Active2 beds 2 baths1,370 sq. ft.
23612 Crocus Street Nw, Saint Francis, MN 55070
MLS# 7130278Listed by: KELLER WILLIAMS CLASSIC REALTY - New
 $209,900Active2 beds 2 baths1,664 sq. ft.
2727 230th Court Nw, Saint Francis, MN 55070
MLS# 7134434Listed by: RE/MAX RESULTS - New
 $350,000Active4 beds 2 baths1,714 sq. ft.
23655 Eldorado Street Nw, Saint Francis, MN 55070
MLS# 7134354Listed by: FIVE STAR REALTY LLC  $599,900Active5 beds 3 baths2,452 sq. ft.
XXXX 234th Avenue Nw, Saint Francis, MN 55070
MLS# 7132381Listed by: KELLER WILLIAMS CLASSIC REALTY


Protect your home and budget from life's surprises with an Assurant Home Warranty, backed by a partner that supports you through every step of homeownership. Explore Plans.
© 2023 - 2026 ERA Franchise Systems LLC. All rights reserved. ERA Franchise Systems LLC fully supports the principles of the Fair Housing Act and the Equal Opportunity Act. ERA, ERA Real Estate powered, and their respective logos are registered service marks of ERA Franchise Systems LLC. Each office is independently owned and operated.