
15 E Minnesota Street #210, Saint Joseph, MN 56374
Local realty services provided by:ERA Gillespie Real Estate
15 E Minnesota Street #210,Saint Joseph, MN 56374
$295,000
- 3 Beds
- 2 Baths
- 1,122 sq. ft.
- Condominium
- Active
Listed by: gavin henry
Office: premier real estate services
MLS#:7159111
Source:NSMLS
Price summary
- Price:$295,000
- Price per sq. ft.:$262.92
- Monthly HOA dues:$350
About this home
This impressive two- or three-bedroom, two-bath luxury condo sits in the heart of St. Joseph, steps from acclaimed restaurants, bakeries, craft breweries, ice cream shops, and more. Warm honey-toned wood, raised-panel doors, and beautiful oak floors add character throughout, while extra-tall windows on all four sides—a rare condo feature—fill the home with natural light. The kitchen includes newer Samsung appliances—an induction range, convection oven, and ultra-quiet dishwasher—plus quartz countertops and a large prep-and-serving island. Additional features include dependable seven-year-old Speed Queen front-load laundry appliances, a spacious walk-in closet, two balconies, a two-stall garage, a whole-house exhaust fan, and included motorized stairwell lift chairs. Meticulously maintained. Schedule your showing today!
Contact an agent
Home facts
- Year built:2008
- Subdivision & Development:Mill Stream Shops&Lofts 1st Sup Cic
- Listing ID #:7159111
- Added:13 day(s) ago
- Updated:October 27, 2026 at 01:59 PM
Rooms and interior
- Bedrooms:3
- Total bathrooms:2
- Full bathrooms:1
- Dining Description:Informal Dining Room, Kitchen/Dining Room, Living/Dining Room
- Bathrooms Description:Main Floor 3/4 Bath, Main Floor Full Bath
- Kitchen Description:Dishwasher, Disposal, Microwave, Range, Refrigerator
- Living area:1,122 sq. ft.
Heating and cooling
- Cooling:Central Air
- Heating:Forced Air
- Central air:Yes
Structure and exterior
- Year built:2008
- Building area:1,122 sq. ft.
- Lot area:0.4 Acres
- Levels:1 Story
Utilities
- Water:City Water - Connected
- Sewer:City Sewer - Connected
Finances and disclosures
- Price:$295,000
- Price per sq. ft.:$262.92
- Tax amount:$3,004 (2026)
Features and amenities
- Appliances:Disposal, Microwave, Range, Refrigerator, Washer
- Laundry features:Dryer, Washer
Parking
- Parking description:Detached Garage
- Garage:Yes
- Garage spaces:2
New listings near 15 E Minnesota Street #210
- New
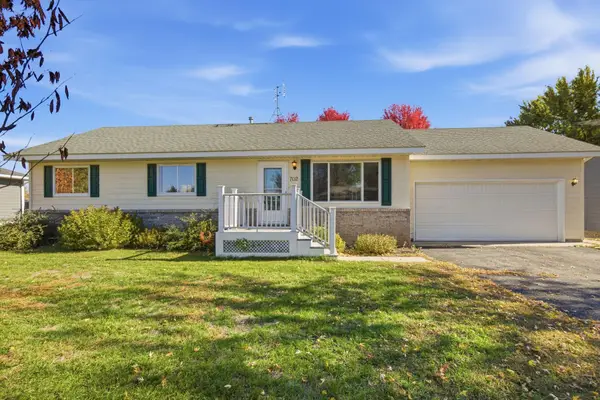 $290,000Active2 beds 2 baths900 sq. ft.
702 2nd Avenue Ne, Saint Joseph, MN 56374
MLS# 7163183Listed by: MARATHON REALTY - New
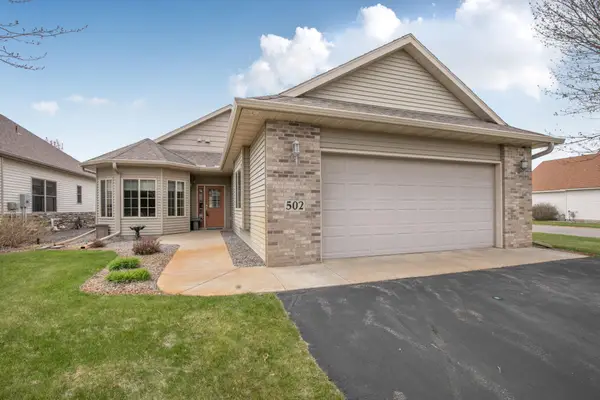 $305,000Active2 beds 2 baths1,371 sq. ft.
502 Graceview Loop, Saint Joseph, MN 56374
MLS# 7159645Listed by: AGENCY NORTH REAL ESTATE, INC  $199,900Active4 beds 1 baths1,221 sq. ft.
214 W Minnesota Street, Saint Joseph, MN 56374
MLS# 7153468Listed by: CENTRAL MN REALTY LLC $324,900Active3 beds 2 baths2,047 sq. ft.
1206 Callaway Street E, Saint Joseph, MN 56374
MLS# 7158674Listed by: AGENCY NORTH REAL ESTATE, INC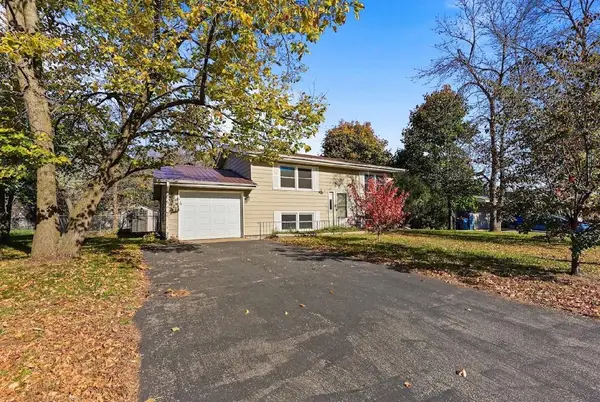 $225,000Active3 beds 2 baths1,512 sq. ft.
415 W Ash Street, Saint Joseph, MN 56374
MLS# 7159422Listed by: PREMIER REAL ESTATE SERVICES- New
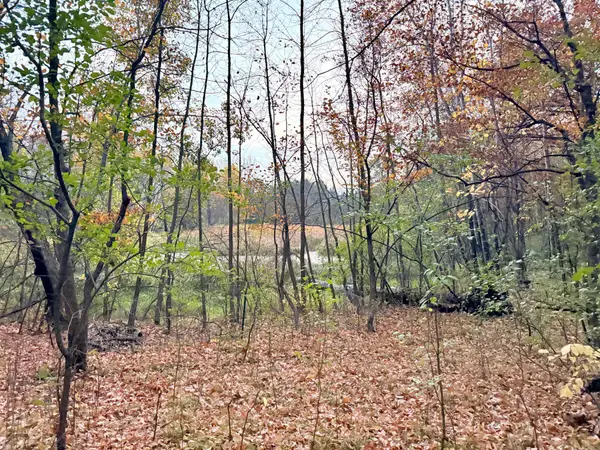 $1,050,000Active4 beds 4 baths7,402 sq. ft.
11832 County Road 51, Saint Joseph, MN 56374
MLS# 7163582Listed by: CENTRAL MN REALTY LLC  $299,000Active3 beds 2 baths1,846 sq. ft.
128 6th Avenue Se, Saint Joseph, MN 56374
MLS# 7156895Listed by: WEICHERT REALTORS TOWER PROPERTIES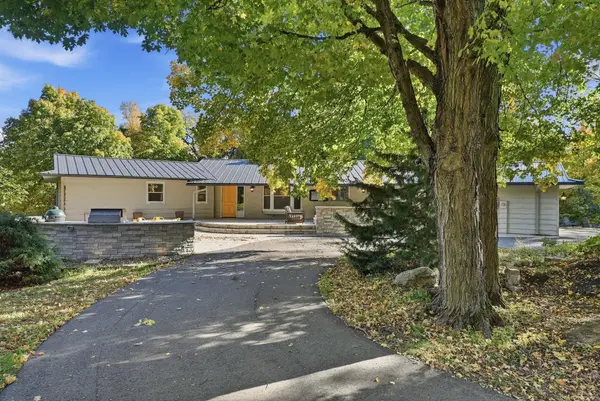 $725,000Active5 beds 5 baths4,391 sq. ft.
8490 Oak Road, Saint Joseph, MN 56374
MLS# 7146068Listed by: EDINA REALTY, INC.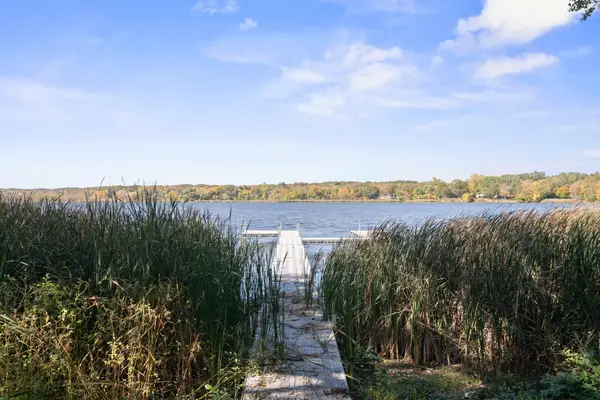 $599,900Pending4 beds 2 baths1,932 sq. ft.
29607 Kraemer Lake Road, Saint Joseph, MN 56374
MLS# 7156536Listed by: OUR AREA HOMES


Protect your home and budget from life's surprises with an Assurant Home Warranty, backed by a partner that supports you through every step of homeownership. Explore Plans.
© 2023 - 2026 ERA Franchise Systems LLC. All rights reserved. ERA Franchise Systems LLC fully supports the principles of the Fair Housing Act and the Equal Opportunity Act. ERA, ERA Real Estate powered, and their respective logos are registered service marks of ERA Franchise Systems LLC. Each office is independently owned and operated.