
212 E Minnesota Street, Saint Joseph, MN 56374
Local realty services provided by:ERA Viking Realty
212 E Minnesota Street,Saint Joseph, MN 56374
$270,000
- 3 Beds
- 1 Baths
- 1,356 sq. ft.
- Single family
- Pending
Listed by: lynne f. crandall, mary mcgowan
Office: premier real estate services
MLS#:7075228
Source:NSMLS
Price summary
- Price:$270,000
- Price per sq. ft.:$173.97
About this home
LOCATION AND STORAGE GALORE!!
Store all the toys and still have room for a workshop or extra parking in the oversized 2 stall detached garage. PLUS an attached garage. Step outside to a large backyard with endless possibilities for entertaining, gardening, play, or simply relaxing outdoors. All this and a charming 3-bedroom, 1-bath ranch-style home totally remodeled and offering comfort, convenience, and small-town charm. Remodel to include new flooring, all new kitchen to include cabinets, new bath, tons of storage. The functional layout features inviting living spaces, main floor bedrooms, and plenty of natural light throughout.
Located in a growing community known for great schools and a welcoming atmosphere, this home is ideal for anyone looking to enjoy a strong sense of community. As an added bonus, you’ll have front-row seats to the local parade route, making community celebrations and hometown traditions part of your everyday experience. Good rental history also.
Don’t miss this opportunity to own a well-maintained ranch home in a location that continues to grow and thrive!...
Contact an agent
Home facts
- Year built:1953
- Subdivision & Development:Losos 4th Add
- Listing ID #:7075228
- Added:80 day(s) ago
- Updated:August 07, 2026 at 10:10 AM
Rooms and interior
- Bedrooms:3
- Total bathrooms:1
- Full bathrooms:1
- Dining Description:Eat In Kitchen
- Bathrooms Description:Main Floor Full Bath
- Kitchen Description:Microwave, Range, Refrigerator
- Basement:Yes
- Basement Description:Partially Finished
- Living area:1,356 sq. ft.
Heating and cooling
- Cooling:Central Air
- Heating:Forced Air
- Central air:Yes
Structure and exterior
- Roof:Age Over 8 Years
- Year built:1953
- Building area:1,356 sq. ft.
- Lot area:0.3 Acres
- Lot Features:Irregular Lot, Tree Coverage - Light
- Construction Materials:Block
- Levels:1 Story
Utilities
- Water:City Water - Connected
- Sewer:City Sewer - Connected
Finances and disclosures
- Price:$270,000
- Price per sq. ft.:$173.97
- Tax amount:$2,760 (2025)
Features and amenities
- Appliances:Microwave, Range, Refrigerator, Washer, Water Softener Owned
- Laundry features:Dryer, Washer
- Amenities:Gas Water Heater, Water Softener Owned
Parking
- Parking description:Attached Garage, Concrete, Detached Garage
- Garage:Yes
- Garage spaces:3
New listings near 212 E Minnesota Street
- New
 $299,900Active5 beds 2 baths1,705 sq. ft.
806 Callaway Street E, Saint Joseph, MN 56374
MLS# 7116244Listed by: CENTRAL MN REALTY LLC - Open Sun, 10:30am to 12pmNew
 $259,900Active4 beds 2 baths2,023 sq. ft.
407 W Birch Street, Saint Joseph, MN 56374
MLS# 7119168Listed by: CENTRAL MN REALTY LLC - Open Sat, 10am to 1pmNew
 $295,000Active4 beds 2 baths1,996 sq. ft.
123 8th Avenue Se, Saint Joseph, MN 56374
MLS# 7117741Listed by: NEXTHOME HORIZONS - New
 $30,000Active3171 Acres
415 4th Avenue Se, Saint Joseph, MN 56374
MLS# 7118554Listed by: KELLER WILLIAMS INTEGRITY NW  $425,000Active3 beds 4 baths3,340 sq. ft.
343 Pondview Lane, Saint Joseph, MN 56374
MLS# 7114368Listed by: CENTRAL MN REALTY LLC $309,900Active4 beds 2 baths1,888 sq. ft.
321 Jasmine Lane, Saint Joseph, MN 56374
MLS# 7112683Listed by: COLDWELL BANKER REALTY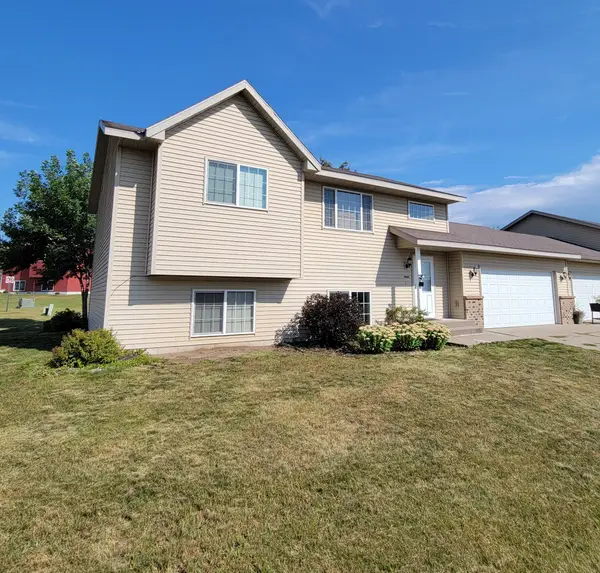 $244,900Active4 beds 2 baths1,660 sq. ft.
316 Jefferson Lane, Saint Joseph, MN 56374
MLS# 7114336Listed by: RE/MAX RESULTS $259,900Pending4 beds 2 baths1,952 sq. ft.
801 NE 2nd Avenue, Saint Joseph, MN 56374
MLS# 7109660Listed by: ELEVATE REALTY LLC $539,900Active3 beds 2 baths1,750 sq. ft.
7385 322nd Street, Saint Joseph, MN 56374
MLS# 7109875Listed by: RE/MAX RESULTS $354,900Active4 beds 2 baths2,282 sq. ft.
32664 Meadow Lane, Saint Joseph, MN 56374
MLS# 7107792Listed by: TRUST REAL ESTATE COMPANY, LLC


Protect your home and budget from life's surprises with an Assurant Home Warranty, backed by a partner that supports you through every step of homeownership. Explore Plans.
© 2023 - 2026 ERA Franchise Systems LLC. All rights reserved. ERA Franchise Systems LLC fully supports the principles of the Fair Housing Act and the Equal Opportunity Act. ERA, ERA Real Estate powered, and their respective logos are registered service marks of ERA Franchise Systems LLC. Each office is independently owned and operated.