
29414 Kiwi Court, Saint Joseph, MN 56374
Local realty services provided by:ERA Viking Realty
29414 Kiwi Court,Saint Joseph, MN 56374
$379,900
- 3 Beds
- 3 Baths
- 2,324 sq. ft.
- Single family
- Active
Listed by: lisa m staplin
Office: rcn realty, llc.
MLS#:7125031
Source:NSMLS
Price summary
- Price:$379,900
- Price per sq. ft.:$163.47
About this home
Nestled at the end of a quiet cul-de-sac with no through traffic, this highly desirable location offers the perfect balance of serene, private living and close-to-town convenience. Surrounded by towering trees, the property features a maintenance-free wrap-around deck with sweeping views of your own private forest bordering over 100 acres of peaceful farmland.
Inside, a bright and inviting kitchen comes equipped with stainless steel appliances and a spacious walk-in pantry. The sunlit lower level is fully equipped as an independent in-law suite complete with its own kitchenette. You'll also find a versatile bonus room—ideal for a fourth bedroom, home office, exercise room, or extra media space.
Key Features & Recent Upgrades:
*3–4 Bedrooms / Flexible Layout: Includes a full lower-level in-law suite and adaptable bonus room.
*Modern Kitchen: Stainless steel appliances and a walk-in pantry.
*Outdoor Oasis: Wrap-around maintenance-free deck overlooking a private wooded setting next to 100+ acres of farmland.
*New Roof (2025): Professionally installed for lasting peace of mind.
*New Flooring (2026): Fresh, updated flooring throughout the entire home.
*Comfort & Convenience: Dual heating systems and a reverse osmosis system for clean drinking water.
Come check it out today!...
Contact an agent
Home facts
- Year built:1975
- Subdivision & Development:Forest Manor Add
- Listing ID #:7125031
- Added:51 day(s) ago
- Updated:October 04, 2026 at 12:16 PM
Rooms and interior
- Bedrooms:3
- Total bathrooms:3
- Full bathrooms:2
- Dining Description:Informal Dining Room
- Bathrooms Description:3/4 Basement, Main Floor Full Bath
- Kitchen Description:Cooktop, Dishwasher, Exhaust Fan, Microwave, Range, Refrigerator, Wall Oven
- Basement:Yes
- Basement Description:Finished
- Living area:2,324 sq. ft.
Heating and cooling
- Cooling:Wall Unit(s)
- Heating:Baseboard, Dual Fuel/Off Peak
Structure and exterior
- Year built:1975
- Building area:2,324 sq. ft.
- Lot area:1 Acres
- Construction Materials:Block
- Levels:1 1/2 Story
Utilities
- Water:Well
- Sewer:Mound Septic
Finances and disclosures
- Price:$379,900
- Price per sq. ft.:$163.47
- Tax amount:$2,018 (2026)
Features and amenities
- Appliances:Exhaust Fan, Microwave, Range, Refrigerator, Wall Oven, Washer, Water Softener Owned
- Laundry features:Dryer, Washer
- Amenities:Water Osmosis System, Water Softener Owned
Parking
- Parking description:Attached Garage
- Garage:Yes
- Garage spaces:2
New listings near 29414 Kiwi Court
- New
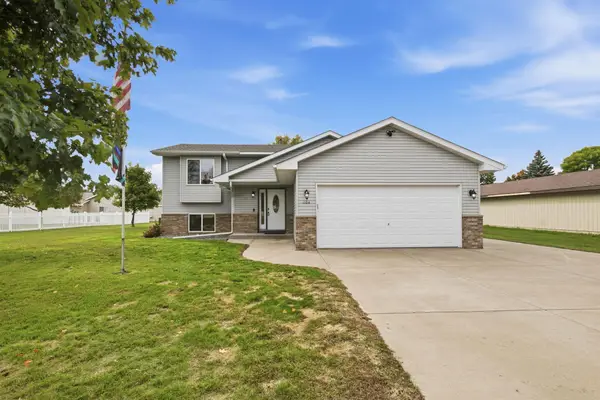 $305,000Active3 beds 2 baths1,700 sq. ft.
1104 E Able Street, Saint Joseph, MN 56374
MLS# 7152933Listed by: CENTRAL MN REALTY LLC - New
 $379,900Active2 beds 2 baths3,872 sq. ft.
8551 County Road 75, Saint Joseph, MN 56374
MLS# 7153791Listed by: RE/MAX RESULTS - New
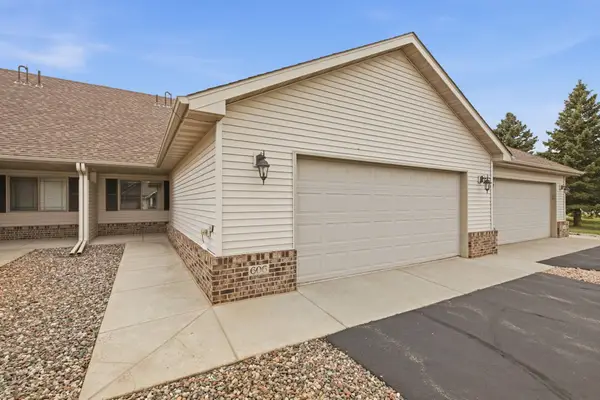 $280,000Active3 beds 3 baths2,348 sq. ft.
606 Graceview Drive, Saint Joseph, MN 56374
MLS# 7149620Listed by: COLDWELL BANKER REALTY - New
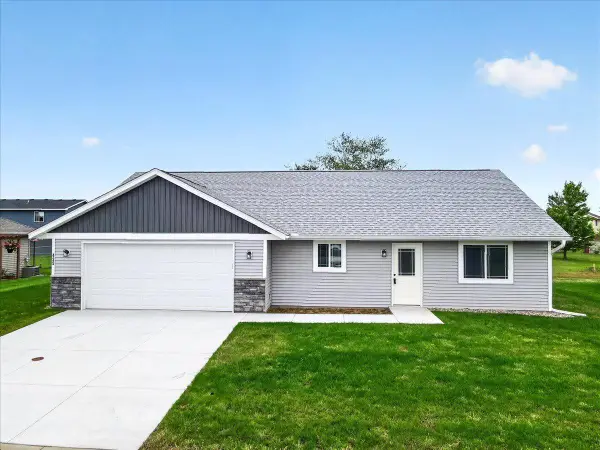 $349,900Active3 beds 2 baths1,334 sq. ft.
425 4th Avenue Se, Saint Joseph, MN 56374
MLS# 7149448Listed by: COLDWELL BANKER REALTY 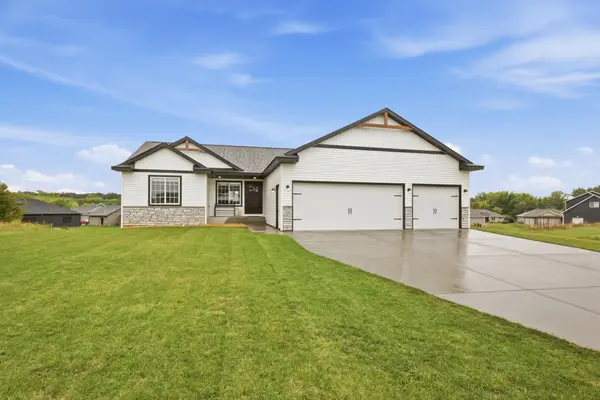 $409,900Pending3 beds 2 baths1,596 sq. ft.
1316 Jasmine Lane Ne, Saint Joseph, MN 56374
MLS# 7142112Listed by: RE/MAX RESULTS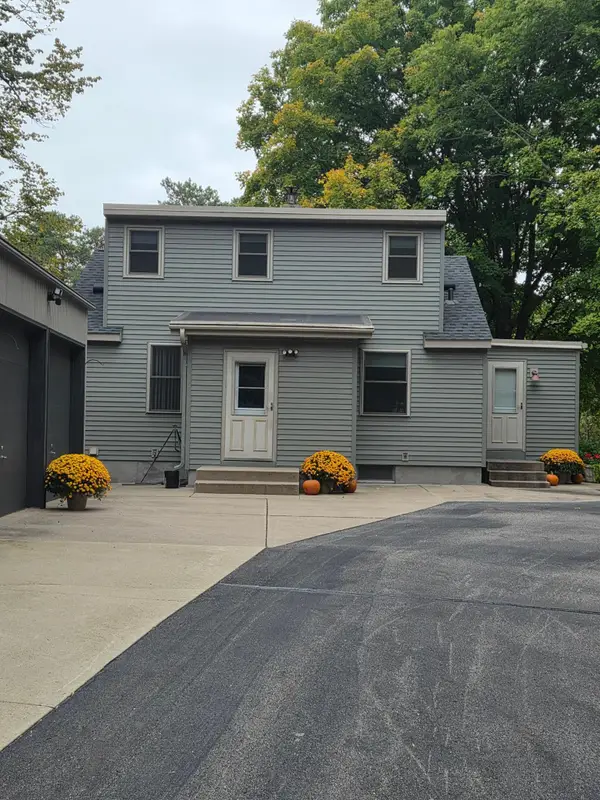 $524,900Active4 beds 2 baths1,610 sq. ft.
14935 County Road 51, Saint Joseph, MN 56374
MLS# 7144051Listed by: RICE REAL ESTATE SERVICES, LLC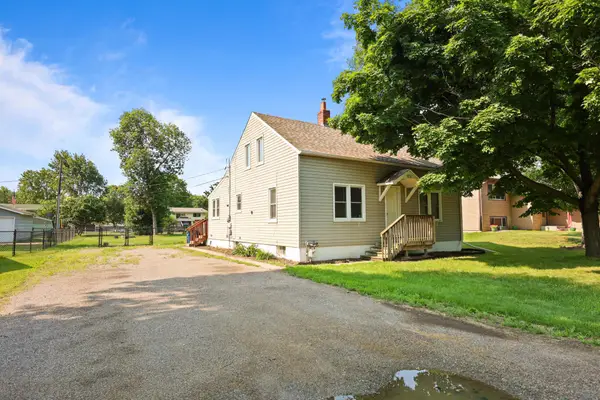 $250,000Active4 beds 2 baths1,460 sq. ft.
818 E Minnesota Street, Saint Joseph, MN 56374
MLS# 7144095Listed by: PREMIER REAL ESTATE SERVICES $199,900Active2.17 Acres
12814 Juniper Road, Saint Joseph, MN 56374
MLS# 7139792Listed by: RE/MAX RESULTS $524,999Active4 beds 4 baths3,698 sq. ft.
9857 Jenny Lane, Saint Joseph, MN 56374
MLS# 7139709Listed by: COLDWELL BANKER REALTY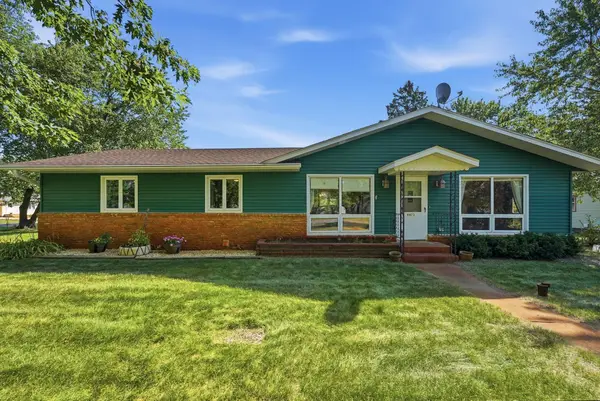 $299,900Pending4 beds 3 baths2,329 sq. ft.
9473 Crestview Drive, Saint Joseph, MN 56374
MLS# 7138462Listed by: CENTRAL MN REALTY LLC


Protect your home and budget from life's surprises with an Assurant Home Warranty, backed by a partner that supports you through every step of homeownership. Explore Plans.
© 2023 - 2026 ERA Franchise Systems LLC. All rights reserved. ERA Franchise Systems LLC fully supports the principles of the Fair Housing Act and the Equal Opportunity Act. ERA, ERA Real Estate powered, and their respective logos are registered service marks of ERA Franchise Systems LLC. Each office is independently owned and operated.