
39983 120th Avenue, Saint Joseph, MN 56374
Local realty services provided by:ERA Viking Realty
39983 120th Avenue,Saint Joseph, MN 56374
$399,900
- 4 Beds
- 2 Baths
- 2,352 sq. ft.
- Single family
- Active
Listed by: anthony w keehn
Office: midwest realty, llc.
MLS#:7126499
Source:NSMLS
Price summary
- Price:$399,900
- Price per sq. ft.:$158.63
About this home
Enjoy Country Living on 5 Acres Just Minutes from St. Joseph
Discover the privacy and space you've been searching for with this well-maintained split-entry home on 5.01 acres in scenic Brockway Township. The main level features a spacious living room, functional kitchen with center island, dining area, two bedrooms, and a full bath. Step outside to the maintenance-free composite deck with a retractable awning, perfect for relaxing in the shade while enjoying peaceful country views.
The lower level offers a large family room, wet bar area, two additional bedrooms, and a second full bath. While some cosmetic updates such as paint and flooring could refresh the space, the home's layout and square footage provide a great opportunity to build equity and make it your own.
Recent mechanical updates include an electric boiler for the radiant heat system that's less than two years old, ductless mini-split air conditioning, heat pump technology, and fiber optic internet. Outside, you'll appreciate the attached 2-stall garage, storage shed, and expansive acreage with plenty of room for recreation, gardening, hobbies, or simply enjoying the quiet countryside. Experience the best of country living just minutes from St. Joseph....
Contact an agent
Home facts
- Year built:1974
- Listing ID #:7126499
- Added:48 day(s) ago
- Updated:October 04, 2026 at 12:16 PM
Rooms and interior
- Bedrooms:4
- Total bathrooms:2
- Full bathrooms:2
- Bathrooms Description:Full Basement, Main Floor Full Bath
- Kitchen Description:Cooktop, Dishwasher, Microwave, Refrigerator
- Basement:Yes
- Basement Description:Block
- Living area:2,352 sq. ft.
Heating and cooling
- Cooling:Ductless Mini-Split
- Heating:Boiler, Ductless Mini-Split, Heat Pump, Radiant
Structure and exterior
- Roof:Age Over 8 Years, Asphalt
- Year built:1974
- Building area:2,352 sq. ft.
- Lot area:5.01 Acres
- Construction Materials:Block
- Levels:Bi/Split Level
Utilities
- Water:Well
- Sewer:Tank with Drainage Field
Finances and disclosures
- Price:$399,900
- Price per sq. ft.:$158.63
- Tax amount:$2,494 (2025)
Features and amenities
- Appliances:Microwave, Refrigerator, Washer, Water Softener Owned
- Laundry features:Dryer, Washer
- Amenities:Electric Water Heater, Water Softener Owned
Parking
- Parking description:Attached Garage
- Garage:Yes
- Garage spaces:2
New listings near 39983 120th Avenue
- New
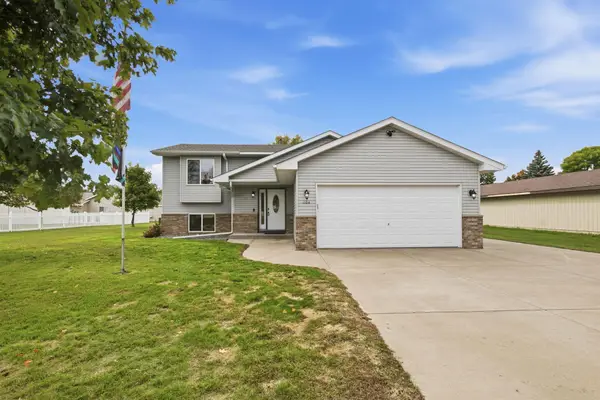 $305,000Active3 beds 2 baths1,700 sq. ft.
1104 E Able Street, Saint Joseph, MN 56374
MLS# 7152933Listed by: CENTRAL MN REALTY LLC - New
 $379,900Active2 beds 2 baths3,872 sq. ft.
8551 County Road 75, Saint Joseph, MN 56374
MLS# 7153791Listed by: RE/MAX RESULTS - New
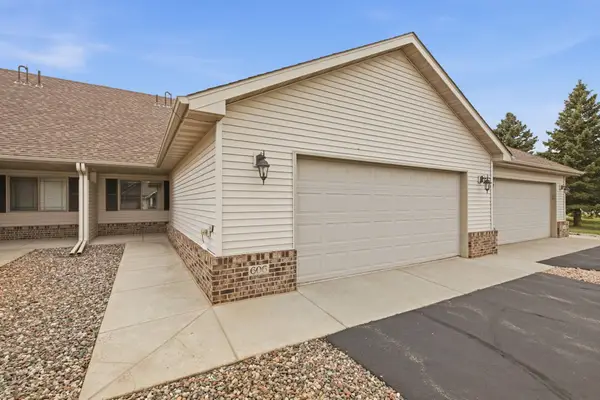 $280,000Active3 beds 3 baths2,348 sq. ft.
606 Graceview Drive, Saint Joseph, MN 56374
MLS# 7149620Listed by: COLDWELL BANKER REALTY - New
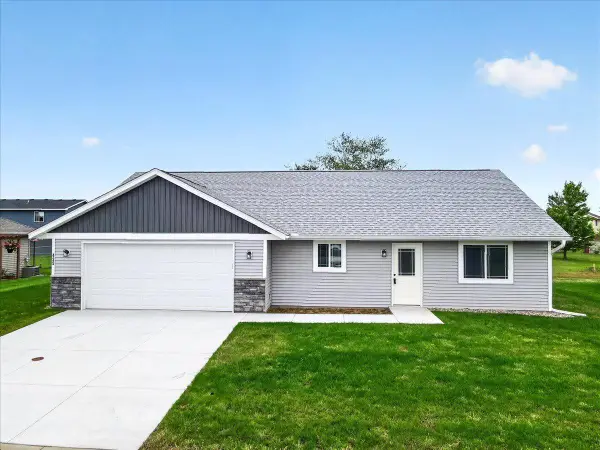 $349,900Active3 beds 2 baths1,334 sq. ft.
425 4th Avenue Se, Saint Joseph, MN 56374
MLS# 7149448Listed by: COLDWELL BANKER REALTY 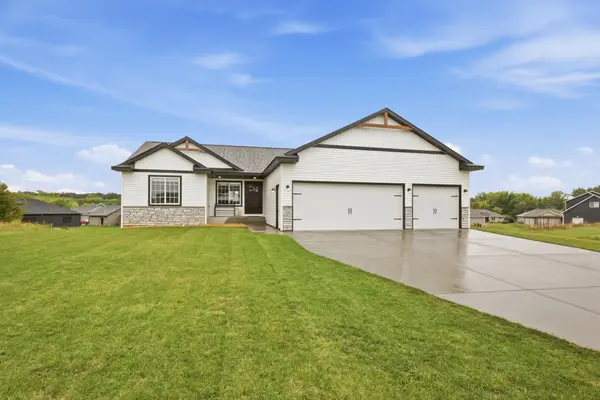 $409,900Pending3 beds 2 baths1,596 sq. ft.
1316 Jasmine Lane Ne, Saint Joseph, MN 56374
MLS# 7142112Listed by: RE/MAX RESULTS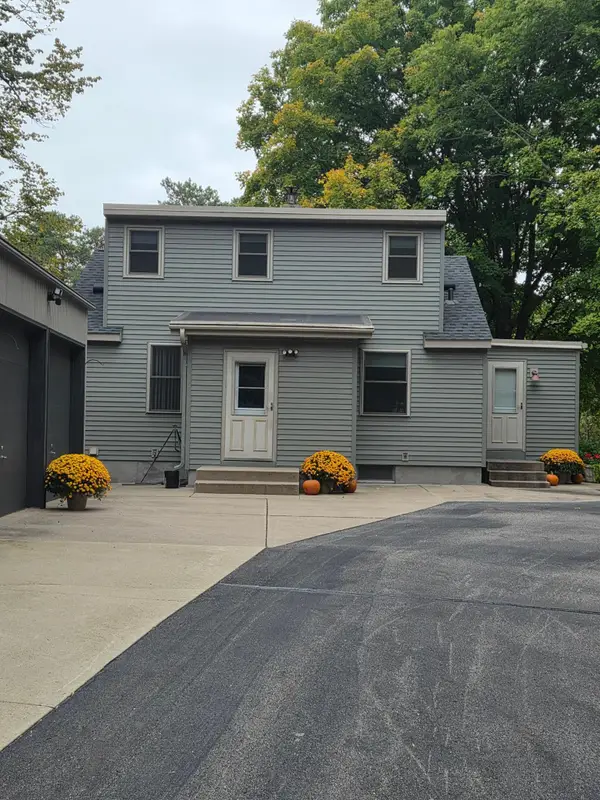 $524,900Active4 beds 2 baths1,610 sq. ft.
14935 County Road 51, Saint Joseph, MN 56374
MLS# 7144051Listed by: RICE REAL ESTATE SERVICES, LLC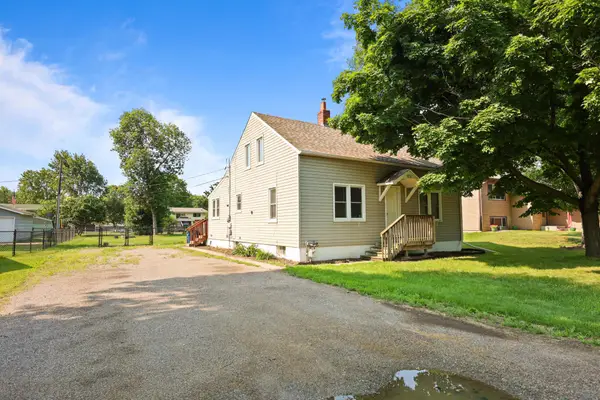 $250,000Active4 beds 2 baths1,460 sq. ft.
818 E Minnesota Street, Saint Joseph, MN 56374
MLS# 7144095Listed by: PREMIER REAL ESTATE SERVICES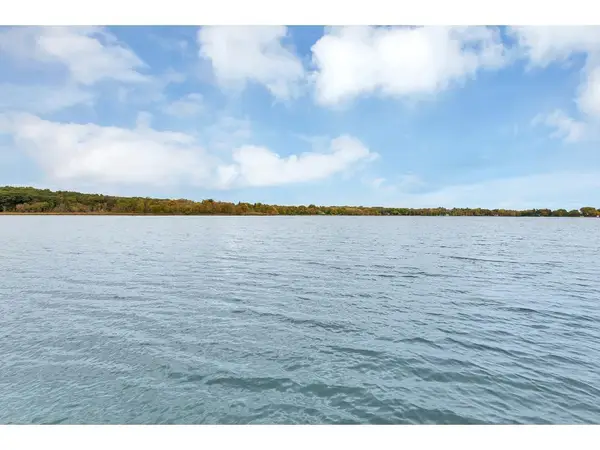 $199,900Active2.17 Acres
12814 Juniper Road, Saint Joseph, MN 56374
MLS# 7139792Listed by: RE/MAX RESULTS $524,999Active4 beds 4 baths3,698 sq. ft.
9857 Jenny Lane, Saint Joseph, MN 56374
MLS# 7139709Listed by: COLDWELL BANKER REALTY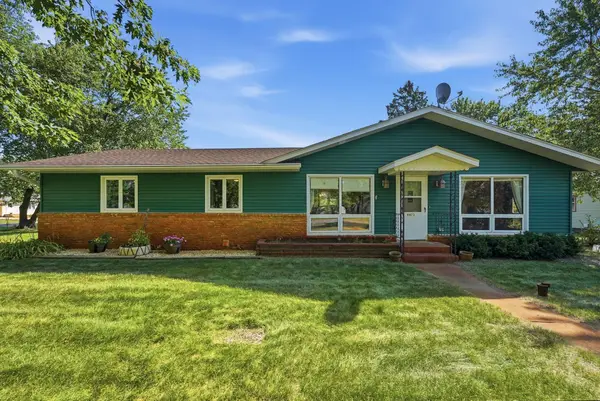 $299,900Pending4 beds 3 baths2,329 sq. ft.
9473 Crestview Drive, Saint Joseph, MN 56374
MLS# 7138462Listed by: CENTRAL MN REALTY LLC


Protect your home and budget from life's surprises with an Assurant Home Warranty, backed by a partner that supports you through every step of homeownership. Explore Plans.
© 2023 - 2026 ERA Franchise Systems LLC. All rights reserved. ERA Franchise Systems LLC fully supports the principles of the Fair Housing Act and the Equal Opportunity Act. ERA, ERA Real Estate powered, and their respective logos are registered service marks of ERA Franchise Systems LLC. Each office is independently owned and operated.