
606 Graceview Drive, Saint Joseph, MN 56374
Local realty services provided by:ERA Gillespie Real Estate
606 Graceview Drive,Saint Joseph, MN 56374
$280,000
- 3 Beds
- 3 Baths
- 2,348 sq. ft.
- Townhouse
- Active
Listed by: christopher hauck
Office: coldwell banker realty
MLS#:7149620
Source:NSMLS
Price summary
- Price:$280,000
- Price per sq. ft.:$103.44
- Monthly HOA dues:$232
About this home
Low-Maintenance Living in a Great St. Joseph Location! This light and bright 3-bedroom, 3-bath townhouse offers the ease of carefree living with a like-new interior and thoughtful layout designed for everyday comfort. The main level provides everything you need for convenient one-level living, including a spacious kitchen, main-floor laundry, generous bedroom sizes, including a primary suite with private bath. The impressive great room features a cozy fireplace, built-ins, abundant natural light, and direct access to the patio—perfect for relaxing or entertaining.
The finished lower level adds valuable flexibility with a large family room, third bedroom, and additional bath, making it ideal for guests, hobbies, family space, or those who want room to spread out without sacrificing main-floor living. Enjoy plenty of green space and nearby walking trails while letting the HOA handle the work, including lawn care, snow removal, underground sprinkling, and exterior maintenance. A new roof and water heater add peace of mind, while a finished, heated garage with epoxy flooring is sure to impress the hobby enthusiast. With spacious rooms, abundant storage, a patio, and a low-maintenance lifestyle, this move-in-ready St. Joseph townhouse makes it easy to enjoy more of your time and less of your time maintaining a home....
Contact an agent
Home facts
- Year built:2005
- Subdivision & Development:Graceview Estates
- Listing ID #:7149620
- Added:4 day(s) ago
- Updated:October 04, 2026 at 12:16 PM
Rooms and interior
- Bedrooms:3
- Total bathrooms:3
- Full bathrooms:2
- Bathrooms Description:Full Basement, Main Floor Full Bath
- Kitchen Description:Dishwasher, Microwave, Range, Refrigerator
- Basement:Yes
- Basement Description:Egress Window(s), Finished, Full
- Living area:2,348 sq. ft.
Heating and cooling
- Cooling:Central Air
- Heating:Forced Air
- Central air:Yes
Structure and exterior
- Roof:Age 8 Years or Less
- Year built:2005
- Building area:2,348 sq. ft.
- Lot area:0.05 Acres
- Levels:1 Story
Utilities
- Water:City Water - Connected
- Sewer:City Sewer - Connected
Finances and disclosures
- Price:$280,000
- Price per sq. ft.:$103.44
- Tax amount:$3,082 (2026)
Features and amenities
- Appliances:Microwave, Range, Refrigerator, Washer
- Laundry features:Dryer, Washer
Parking
- Parking description:Attached Garage, Heated Garage, Insulated Garage
- Garage:Yes
- Garage spaces:2
New listings near 606 Graceview Drive
- New
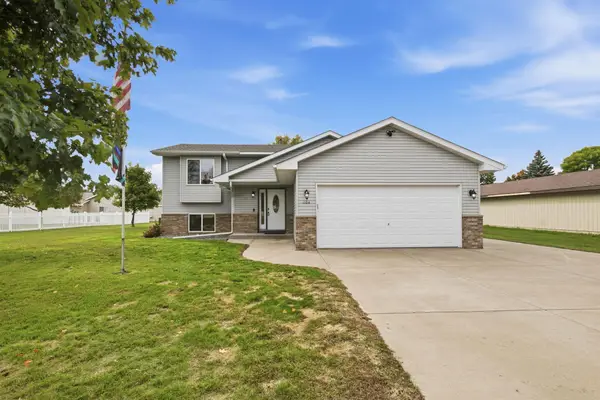 $305,000Active3 beds 2 baths1,700 sq. ft.
1104 E Able Street, Saint Joseph, MN 56374
MLS# 7152933Listed by: CENTRAL MN REALTY LLC - New
 $379,900Active2 beds 2 baths3,872 sq. ft.
8551 County Road 75, Saint Joseph, MN 56374
MLS# 7153791Listed by: RE/MAX RESULTS - New
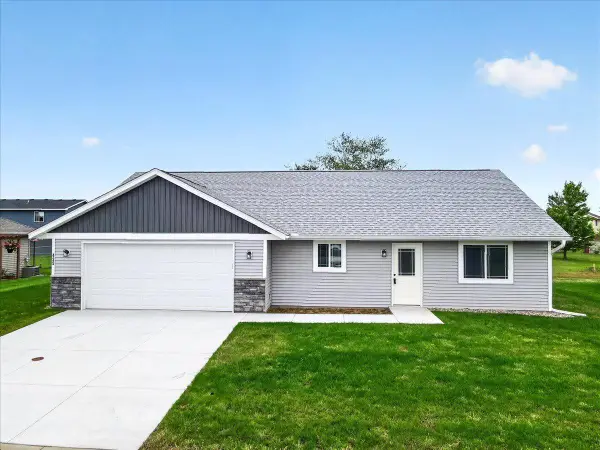 $349,900Active3 beds 2 baths1,334 sq. ft.
425 4th Avenue Se, Saint Joseph, MN 56374
MLS# 7149448Listed by: COLDWELL BANKER REALTY 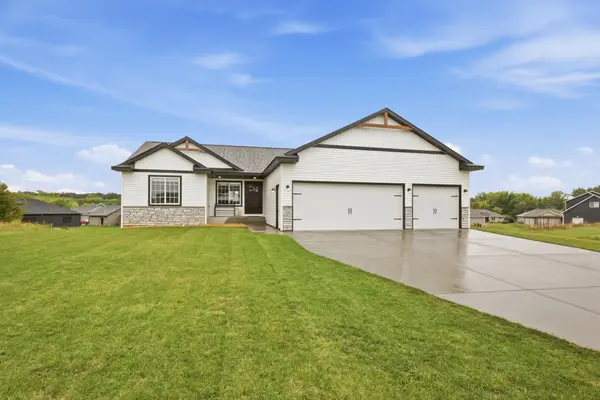 $409,900Pending3 beds 2 baths1,596 sq. ft.
1316 Jasmine Lane Ne, Saint Joseph, MN 56374
MLS# 7142112Listed by: RE/MAX RESULTS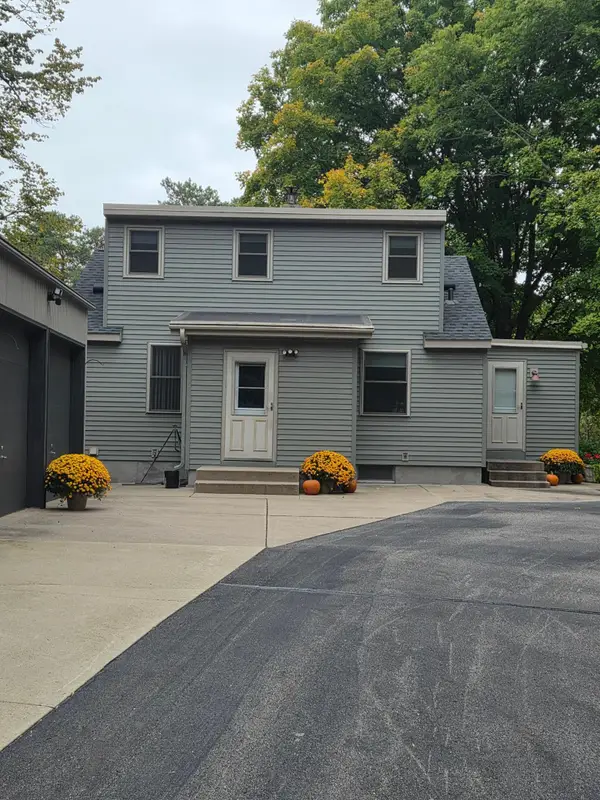 $524,900Active4 beds 2 baths1,610 sq. ft.
14935 County Road 51, Saint Joseph, MN 56374
MLS# 7144051Listed by: RICE REAL ESTATE SERVICES, LLC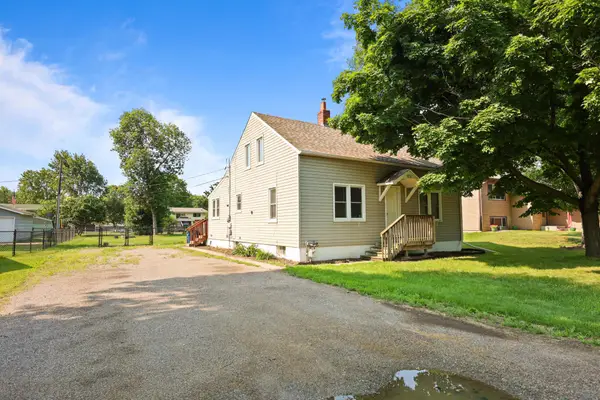 $250,000Active4 beds 2 baths1,460 sq. ft.
818 E Minnesota Street, Saint Joseph, MN 56374
MLS# 7144095Listed by: PREMIER REAL ESTATE SERVICES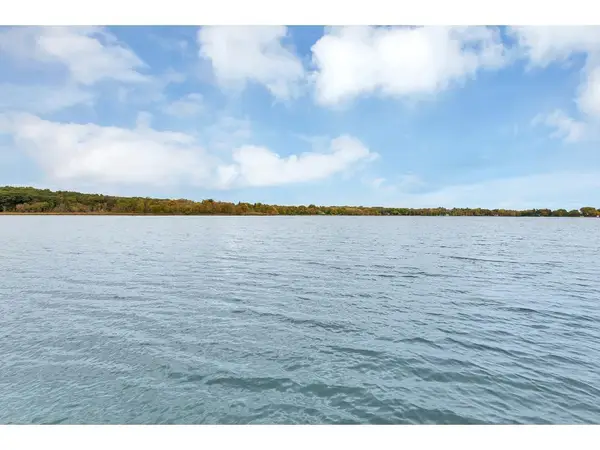 $199,900Active2.17 Acres
12814 Juniper Road, Saint Joseph, MN 56374
MLS# 7139792Listed by: RE/MAX RESULTS $524,999Active4 beds 4 baths3,698 sq. ft.
9857 Jenny Lane, Saint Joseph, MN 56374
MLS# 7139709Listed by: COLDWELL BANKER REALTY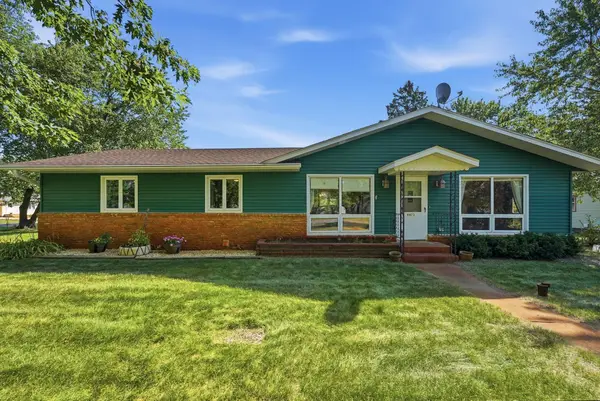 $299,900Pending4 beds 3 baths2,329 sq. ft.
9473 Crestview Drive, Saint Joseph, MN 56374
MLS# 7138462Listed by: CENTRAL MN REALTY LLC


Protect your home and budget from life's surprises with an Assurant Home Warranty, backed by a partner that supports you through every step of homeownership. Explore Plans.
© 2023 - 2026 ERA Franchise Systems LLC. All rights reserved. ERA Franchise Systems LLC fully supports the principles of the Fair Housing Act and the Equal Opportunity Act. ERA, ERA Real Estate powered, and their respective logos are registered service marks of ERA Franchise Systems LLC. Each office is independently owned and operated.