
1344 Westwood Hills Road, Saint Louis Park, MN 55426
Local realty services provided by:ERA Viking Realty
1344 Westwood Hills Road,Saint Louis Park, MN 55426
$319,000
- 2 Beds
- 3 Baths
- 1,787 sq. ft.
- Townhouse
- Coming Soon
Listed by: todd blake
Office: homesmart sapphire realty
MLS#:7174341
Source:NSMLS
Price summary
- Price:$319,000
- Price per sq. ft.:$178.51
- Monthly HOA dues:$436
About this home
Rarely Available End Unit Townhome in the Highly Sought After Skye Hill Community! Adjoining Westwood Hills Nature Center and its extensive trail system, this 2 bedroom, 3 bath, three level townhome offers a peaceful setting surrounded by mature trees. The sun filled main level features hardwood floors and a cozy gas fireplace, while the spacious deck and patio provide ideal spaces for outdoor entertaining or relaxing summer evenings. Upstairs, you'll find two generously sized bedrooms, including a primary suite with private bath, plus an additional full bathroom. The lower level offers flexible living space and access to the large attached two-car garage. Enjoy low maintenance living in a desirable St. Louis Park location, just minutes from The Shops at West End, Ridgedale Center, restaurants, and major highways. A wonderful combination of privacy, natural beauty, and convenience! No sign on property.
Contact an agent
Home facts
- Year built:1982
- Subdivision & Development:Skyehill Townhomes
- Listing ID #:7174341
- Updated:November 21, 2026 at 01:43 AM
Rooms and interior
- Bedrooms:2
- Total bathrooms:3
- Full bathrooms:1
- Half bathrooms:1
- Dining Description:Living/Dining Room
- Bathrooms Description:Main Floor 1/2 Bath
- Kitchen Description:Dishwasher, Disposal, Range, Refrigerator
- Basement:Yes
- Basement Description:Egress Window(s), Full
- Living area:1,787 sq. ft.
Heating and cooling
- Cooling:Central Air
- Heating:Forced Air
- Central air:Yes
Structure and exterior
- Roof:Age 8 Years or Less, Asphalt
- Year built:1982
- Building area:1,787 sq. ft.
- Lot area:0.02 Acres
- Lot Features:Corner Lot, Public Transit (w/in 6 blks), Tree Coverage - Heavy
- Levels:2 Story
Utilities
- Water:City Water - Connected
- Sewer:City Sewer - Connected
Finances and disclosures
- Price:$319,000
- Price per sq. ft.:$178.51
- Tax amount:$4,179 (2026)
Features and amenities
- Appliances:Disposal, Range, Refrigerator, Water Softener Owned
- Amenities:Water Softener Owned
Parking
- Parking description:Asphalt, Attached Garage, Garage Door Opener, Tuckunder Garage
- Garage:Yes
- Garage spaces:2
New listings near 1344 Westwood Hills Road
- New
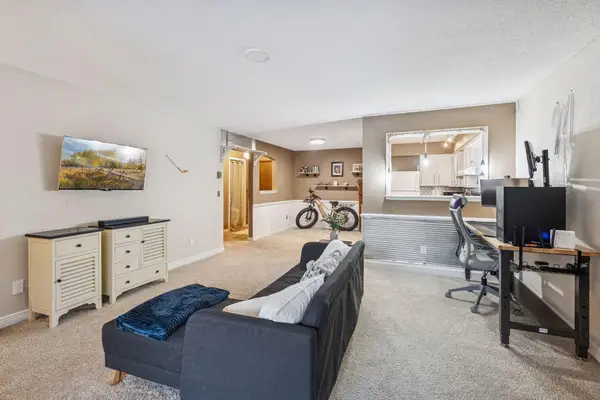 $145,000Active1 beds 1 baths833 sq. ft.
2200 Nevada Avenue S #211, Saint Louis Park, MN 55426
MLS# 7174515Listed by: PEMBERTON RE - New
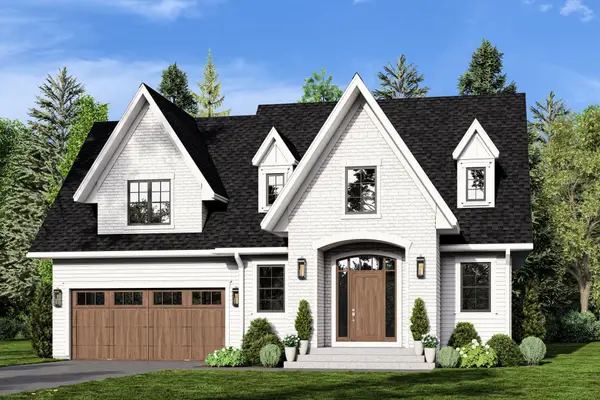 $1,775,000Active2 beds 2 baths1,582 sq. ft.
3935 Joppa Avenue S, Saint Louis Park, MN 55416
MLS# 7141358Listed by: RE/MAX RESULTS - New
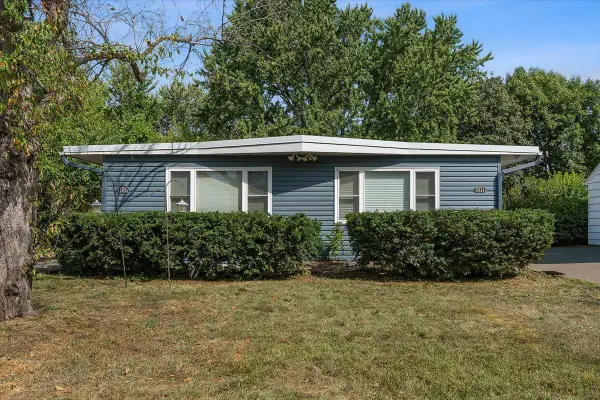 $580,000Active7 beds 4 baths2,830 sq. ft.
6024 W 35th Street, Saint Louis Park, MN 55416
MLS# 7174824Listed by: REAL BROKER, LLC - Open Sun, 12 to 1:30pmNew
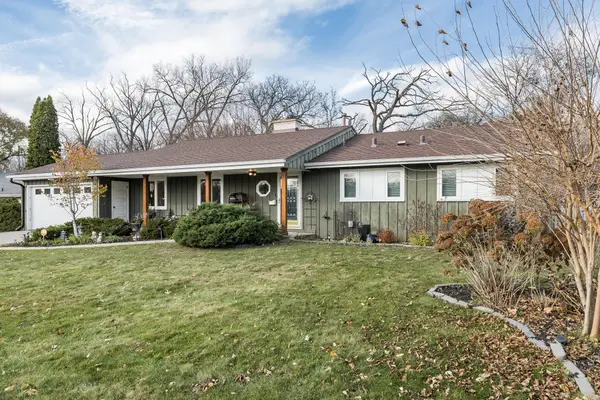 $480,000Active3 beds 2 baths2,070 sq. ft.
8530 W 28th Street, Saint Louis Park, MN 55426
MLS# 7151241Listed by: EDINA REALTY, INC. - New
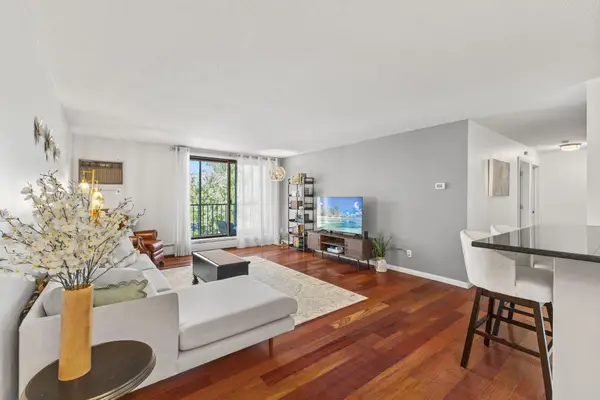 $242,500Active2 beds 1 baths1,130 sq. ft.
4625 Minnetonka Boulevard #308, Saint Louis Park, MN 55416
MLS# 7174596Listed by: COLDWELL BANKER REALTY - Open Sat, 10:30am to 12pmNew
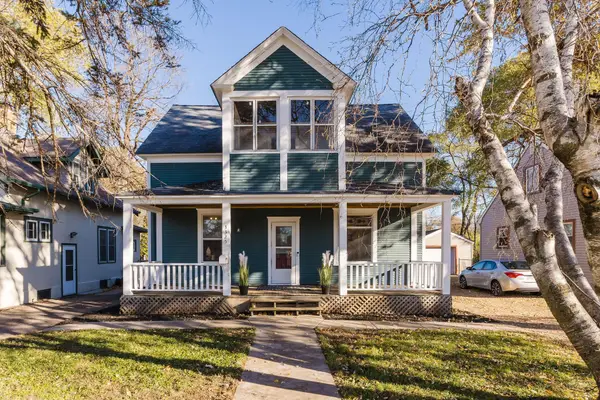 $347,500Active3 beds 2 baths1,750 sq. ft.
3325 Dakota Avenue S, Saint Louis Park, MN 55416
MLS# 7174270Listed by: RE/MAX RESULTS - New
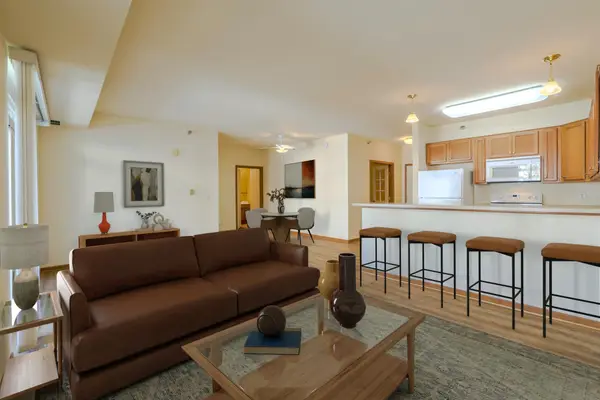 $150,000Active1 beds 1 baths1,039 sq. ft.
8200 W 33rd Street #323, Saint Louis Park, MN 55426
MLS# 7174429Listed by: EDINA REALTY, INC. - New
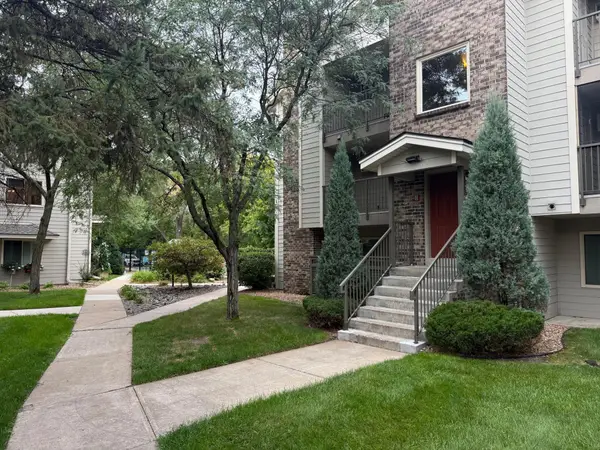 $139,900Active1 beds 1 baths554 sq. ft.
2120 Ridge Drive #31, Saint Louis Park, MN 55416
MLS# 7174283Listed by: RE/MAX ELITE - New
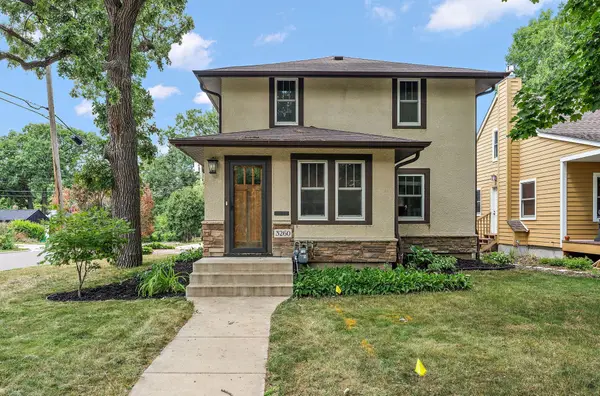 $534,900Active4 beds 3 baths3,012 sq. ft.
3260 Yosemite Avenue S, Saint Louis Park, MN 55416
MLS# 7173482Listed by: TRADEWIND PROPERTIES


Protect your home and budget from life's surprises with an Assurant Home Warranty, backed by a partner that supports you through every step of homeownership. Explore Plans.
© 2023 - 2026 ERA Franchise Systems LLC. All rights reserved. ERA Franchise Systems LLC fully supports the principles of the Fair Housing Act and the Equal Opportunity Act. ERA, ERA Real Estate powered, and their respective logos are registered service marks of ERA Franchise Systems LLC. Each office is independently owned and operated.