
1410 Jordan Avenue S, Saint Louis Park, MN 55426
Local realty services provided by:ERA Viking Realty
1410 Jordan Avenue S,Saint Louis Park, MN 55426
$299,900
- 3 Beds
- 1 Baths
- 1,154 sq. ft.
- Single family
- Active
Listed by: jeffry j anderson
Office: exp realty
MLS#:7150646
Source:NSMLS
Price summary
- Price:$299,900
- Price per sq. ft.:$259.88
About this home
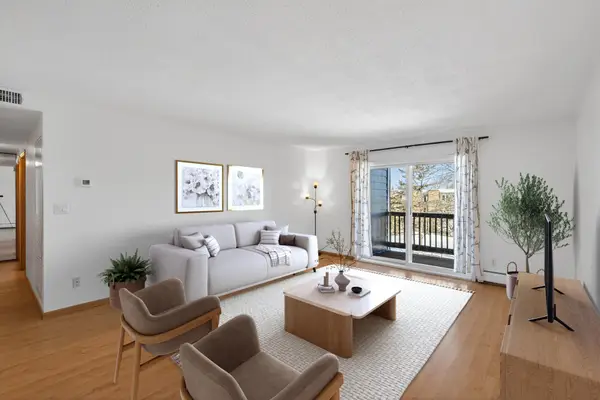
Welcome to this charming 3-bedroom home in a convenient St. Louis Park location! Step inside to find beautiful hardwood floors and a bright, comfortable layout with plenty of natural light. The kitchen features stainless steel appliances and offers a great patio right out the door for entertaining.
Three bedrooms provide flexibility for sleeping, guests, or a home office, while the partially finished lower level offers additional space and future potential. Outside, enjoy a fully fenced backyard with room to relax, garden, play, or entertain. A garage adds everyday convenience and additional storage.
With its combination of classic character, thoughtful updates, and a great St. Louis Park location, 1410 Jordan Ave S is ready to welcome its next owner. Conveniently located near shopping, dining, parks, schools, and major roadways for an easy commute throughout the Twin Cities.
Contact an agent
Home facts
- Year built:1956
- Subdivision & Development:Cedar Knoll Manor 3rd Add
- Listing ID #:7150646
- Added:4 day(s) ago
- Updated:October 04, 2026 at 12:16 PM
Rooms and interior
- Bedrooms:3
- Total bathrooms:1
- Full bathrooms:1
- Dining Description:Kitchen/Dining Room
- Bathrooms Description:Main Floor Full Bath
- Kitchen Description:Dishwasher, Exhaust Fan, Range, Refrigerator
- Basement:Yes
- Basement Description:Partially Finished
- Living area:1,154 sq. ft.
Heating and cooling
- Cooling:Central Air
- Heating:Forced Air
- Central air:Yes
Structure and exterior
- Roof:Rolled/Hot Mop
- Year built:1956
- Building area:1,154 sq. ft.
- Lot area:0.15 Acres
- Levels:1 Story
Utilities
- Water:City Water - Connected
- Sewer:City Sewer - Connected
Finances and disclosures
- Price:$299,900
- Price per sq. ft.:$259.88
- Tax amount:$3,586 (2026)
Features and amenities
- Appliances:Exhaust Fan, Range, Refrigerator, Washer
- Laundry features:Dryer, Washer
Parking
- Parking description:Attached Garage
- Garage:Yes
- Garage spaces:1
New listings near 1410 Jordan Avenue S
- Coming Soon
 $482,000Coming Soon4 beds 2 baths2,218 sq. ft.
6915 W 23rd Street, Saint Louis Park, MN 55426
MLS# 7151093Listed by: COLDWELL BANKER REALTY - Coming Soon
 $260,000Coming Soon2 beds 1 baths912 sq. ft.
2605 Alabama Avenue S, Saint Louis Park, MN 55416
MLS# 7150637Listed by: COLDWELL BANKER REALTY - New
 $414,900Active3 beds 2 baths1,995 sq. ft.
3305 Zarthan Avenue S, Saint Louis Park, MN 55416
MLS# 7154085Listed by: KELLER WILLIAMS REALTY INTEGRITY LAKES - New
 $355,000Active4 beds 1 baths1,529 sq. ft.
4900 Old Cedar Lake Road, Saint Louis Park, MN 55416
MLS# 7154593Listed by: COLDWELL BANKER REALTY - SOUTHWEST REGIONAL - New
 $154,900Active1 beds 1 baths725 sq. ft.
2240 Ridge Drive #33, Saint Louis Park, MN 55416
MLS# 7154101Listed by: RE/MAX RESULTS - Open Sun, 1 to 3pmNew
 $1,675,000Active5 beds 6 baths6,610 sq. ft.
2501 France Avenue S, Saint Louis Park, MN 55416
MLS# 7154263Listed by: COLDWELL BANKER REALTY - LAKES - New
 $324,900Active3 beds 2 baths1,415 sq. ft.
3225 Florida Avenue S, Saint Louis Park, MN 55426
MLS# 7151106Listed by: DWELL REALTY PARTNERS, LLC - New
 $165,000Active2 beds 2 baths1,060 sq. ft.
3200 Virginia Avenue S #215, Saint Louis Park, MN 55426
MLS# 7153904Listed by: RE/MAX RESULTS - New
 $339,900Active2 beds 1 baths1,200 sq. ft.
3620 Rhode Island Avenue S, Saint Louis Park, MN 55426
MLS# 7153035Listed by: KELLER WILLIAMS REALTY INTEGRITY - New
 $155,000Active2 beds 2 baths1,140 sq. ft.
450 Ford Road #313, Saint Louis Park, MN 55426
MLS# 7153501Listed by: KELLER WILLIAMS CLASSIC REALTY


Protect your home and budget from life's surprises with an Assurant Home Warranty, backed by a partner that supports you through every step of homeownership. Explore Plans.
© 2023 - 2026 ERA Franchise Systems LLC. All rights reserved. ERA Franchise Systems LLC fully supports the principles of the Fair Housing Act and the Equal Opportunity Act. ERA, ERA Real Estate powered, and their respective logos are registered service marks of ERA Franchise Systems LLC. Each office is independently owned and operated.