
1644 Kilmer Avenue, Saint Louis Park, MN 55426
Local realty services provided by:ERA Viking Realty
1644 Kilmer Avenue,Saint Louis Park, MN 55426
$449,900
- 4 Beds
- 3 Baths
- 1,971 sq. ft.
- Single family
- Active
Listed by: tina altman
Office: keller williams premier realty
MLS#:7105682
Source:NSMLS
Price summary
- Price:$449,900
- Price per sq. ft.:$228.26
About this home
Make This Home Yours! Imagine starting your morning with views of Kilmer Pond, watching ducks, deer, wild turkeys and birds just across the street—then being minutes from everything St. Louis Park and Minneapolis have to offer.
This 4-bedroom, 3-bath home offers nearly 2,000 finished square feet and so much potential to make each space your own. The virtually staged photos throughout the listing help show what’s possible—from cozy, modern living spaces to inviting bedrooms and a dining room ready for gatherings.
The remodeled 2022 kitchen is already the heart of the home, featuring a large butcher-block island, abundant cabinetry and easy backyard access. Two separate living areas offer flexibility for entertaining, relaxing, working from home, a playroom or workout space.
Fresh paint, new carpet, an updated primary bathroom, geothermal heating and cooling, two fireplaces, a deep garage with workbench and storage, and a concrete driveway add comfort and convenience.
Outside, there’s room to dream, landscape and create a backyard that works for you. Enjoy pond views and wildlife out front, parks and trails nearby, and easy access to shopping, restaurants, highways and Minneapolis.
Great bones. Flexible spaces. Tons of potential. Bring your ideas and make this home yours.
Some listing photos have been virtually staged to help buyers envision the possibilities....
Contact an agent
Home facts
- Year built:1968
- Subdivision & Development:Cedar Knoll Manor 4th Add
- Listing ID #:7105682
- Added:54 day(s) ago
- Updated:September 28, 2026 at 12:58 PM
Rooms and interior
- Bedrooms:4
- Total bathrooms:3
- Full bathrooms:2
- Half bathrooms:1
- Dining Description:Eat In Kitchen, Living/Dining Room
- Bathrooms Description:1/2 Basement, Main Floor 3/4 Bath, Main Floor Full Bath
- Kitchen Description:Cooktop, Dishwasher, Exhaust Fan, Microwave, Range, Refrigerator, Stainless Steel Appliances, Wall Oven
- Basement:Yes
- Basement Description:Finished, Full, Storage Space
- Living area:1,971 sq. ft.
Heating and cooling
- Cooling:Geothermal
- Heating:Geothermal
Structure and exterior
- Roof:Age 8 Years or Less
- Year built:1968
- Building area:1,971 sq. ft.
- Lot area:0.25 Acres
- Lot Features:Tree Coverage - Medium
- Levels:Bi/Split Level
Utilities
- Water:City Water - Connected
- Sewer:City Sewer - Connected
Finances and disclosures
- Price:$449,900
- Price per sq. ft.:$228.26
- Tax amount:$5,335 (2025)
Features and amenities
- Appliances:Exhaust Fan, Microwave, Range, Refrigerator, Stainless Steel Appliances, Wall Oven, Washer, Water Softener Owned
- Laundry features:Dryer, Washer
- Amenities:ENERGY STAR Qualified Appliances, Gas Water Heater, Water Softener Owned
Parking
- Parking description:Attached Garage, Concrete, Garage Door Opener, Guest Parking, Insulated Garage, Storage, Tuckunder Garage
- Garage:Yes
- Garage spaces:2
New listings near 1644 Kilmer Avenue
- Coming SoonOpen Thu, 4 to 6pm
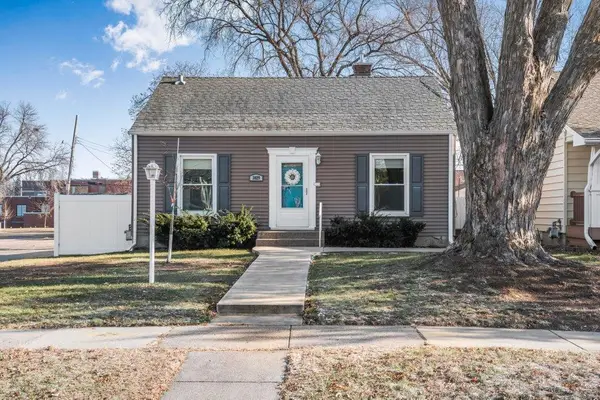 $400,000Coming Soon3 beds 1 baths1,764 sq. ft.
3029 Idaho Avenue S, Saint Louis Park, MN 55426
MLS# 7150535Listed by: KELLER WILLIAMS REALTY INTEGRITY - Coming Soon
 $260,000Coming Soon2 beds 1 baths912 sq. ft.
2605 Alabama Avenue S, Saint Louis Park, MN 55416
MLS# 7150637Listed by: COLDWELL BANKER REALTY - Coming Soon
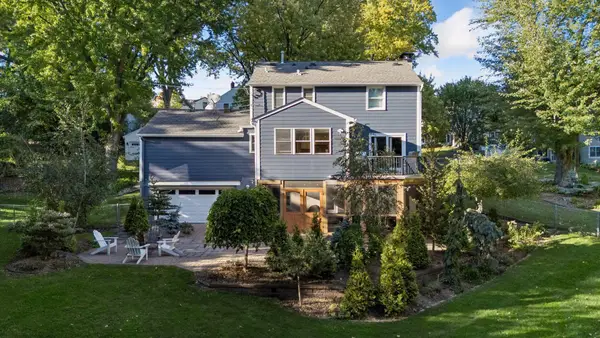 $699,000Coming Soon3 beds 3 baths2,038 sq. ft.
4200 Raleigh Avenue, Saint Louis Park, MN 55416
MLS# 7146007Listed by: KELLER WILLIAMS REALTY INTEGRITY LAKES - Coming Soon
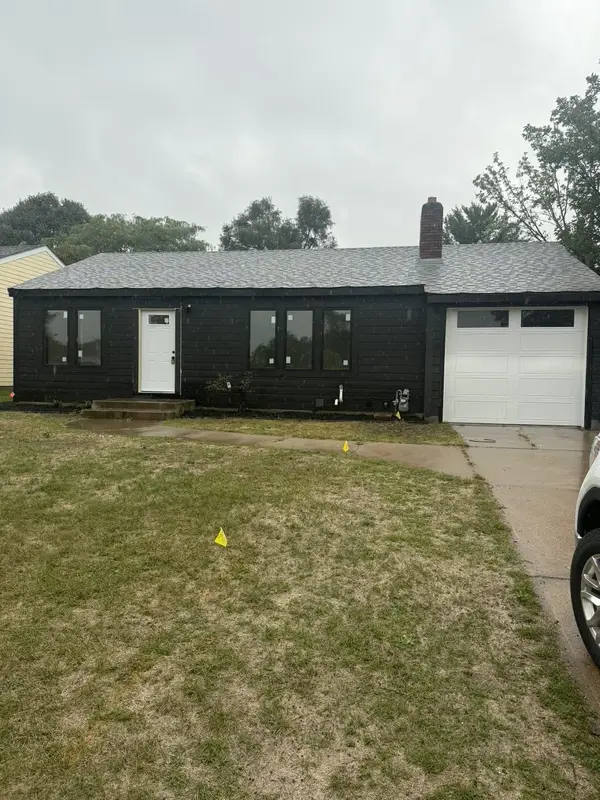 $500,000Coming Soon3 beds 2 baths1,730 sq. ft.
4720 W 41st Street, Saint Louis Park, MN 55416
MLS# 7147110Listed by: EXP REALTY - Coming SoonOpen Sat, 12 to 2pm
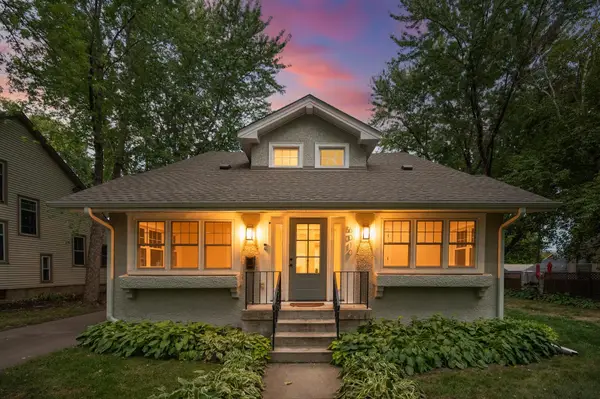 $895,000Coming Soon4 beds 4 baths2,752 sq. ft.
6010 Goodrich Avenue, Saint Louis Park, MN 55416
MLS# 7137995Listed by: RE/MAX RESULTS - New
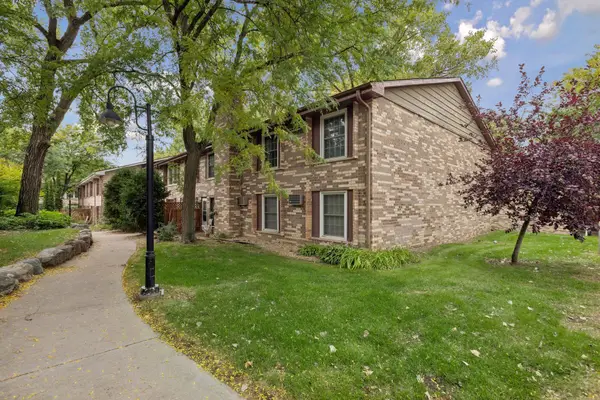 $155,000Active2 beds 1 baths918 sq. ft.
4636 Cedar Lake Road S #2, Saint Louis Park, MN 55416
MLS# 7148695Listed by: COLDWELL BANKER REALTY - SOUTHWEST REGIONAL - New
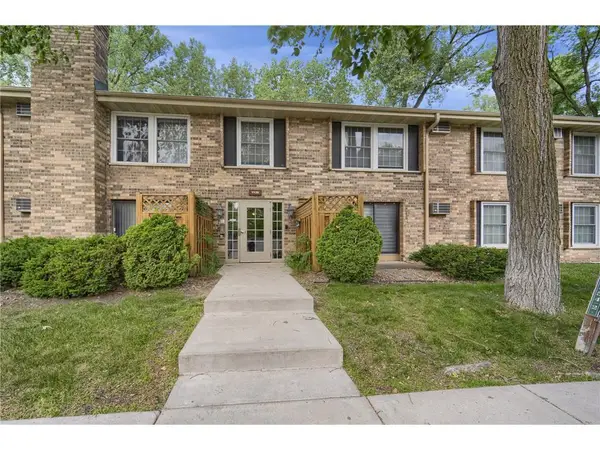 $179,000Active2 beds 2 baths1,108 sq. ft.
4436 Cedar Lake Road S #5, Saint Louis Park, MN 55416
MLS# 7151051Listed by: PARK STREET REALTY, LLC - New
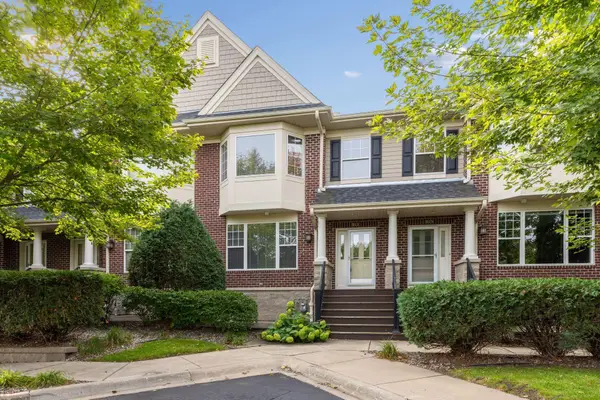 $409,500Active2 beds 2 baths1,600 sq. ft.
6090 W 16th Street #913, Saint Louis Park, MN 55416
MLS# 7149313Listed by: LAKES SOTHEBY'S INTERNATIONAL REALTY - New
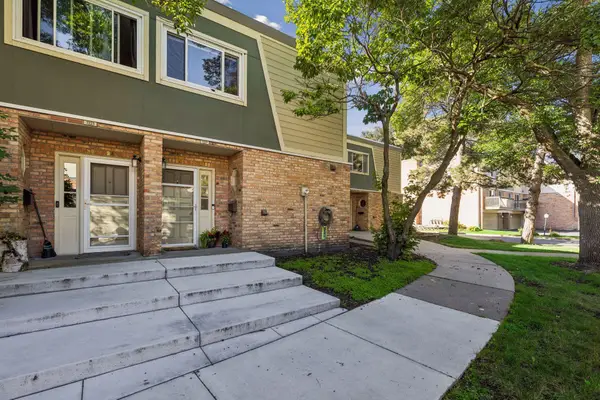 $229,900Active2 beds 2 baths1,334 sq. ft.
7227 W Franklin Avenue, Saint Louis Park, MN 55426
MLS# 7149564Listed by: COMPASS - New
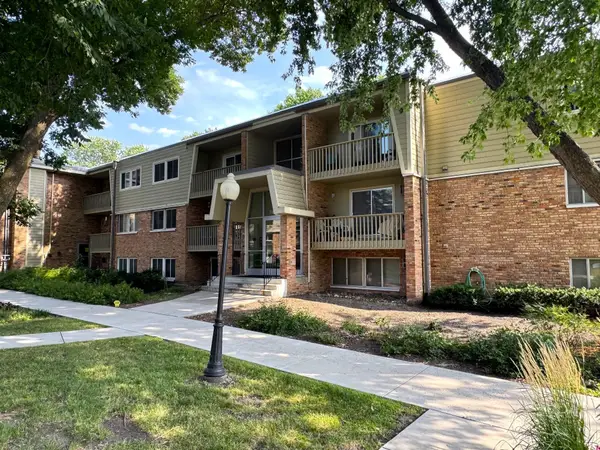 $119,900Active1 beds 1 baths750 sq. ft.
7414 W 22nd Street #306, Saint Louis Park, MN 55426
MLS# 7150483Listed by: PINE HILL REALTY, LLC


Protect your home and budget from life's surprises with an Assurant Home Warranty, backed by a partner that supports you through every step of homeownership. Explore Plans.
© 2023 - 2026 ERA Franchise Systems LLC. All rights reserved. ERA Franchise Systems LLC fully supports the principles of the Fair Housing Act and the Equal Opportunity Act. ERA, ERA Real Estate powered, and their respective logos are registered service marks of ERA Franchise Systems LLC. Each office is independently owned and operated.