
1676 Virginia Avenue S, Saint Louis Park, MN 55426
Local realty services provided by:ERA Gillespie Real Estate
1676 Virginia Avenue S,Saint Louis Park, MN 55426
$899,000
- 4 Beds
- 3 Baths
- 2,895 sq. ft.
- Single family
- Active
Listed by: michael j lynch
Office: lakes sotheby's international realty
MLS#:7105667
Source:NSMLS
Price summary
- Price:$899,000
- Price per sq. ft.:$302.49
About this home
Designed by renowned Minnesota architect Leonard Parker, this exceptional residence captures the essence of authentic mid-century modernism through dramatic scale, natural light, warm materials and a thoughtful connection between architecture and landscape. The main-level family room is the architectural centerpiece, soaring beneath a 17-foot ceiling and anchored by a striking wood-burning fireplace detailed in brick and copper. Spectacular windows throughout the space flood the interiors with sunlight, while terrazzo flooring flows through the living room, dining room and kitchen, beautifully complementing the home's original modernist character. The main level also features a formal living room and mudroom/laundry adjacent to the kitchen with its own exterior doorway. Four bedrooms are located upstairs, including the primary suite and two smaller decks. The lower level offers a family room with wet bar plus a rare original bomb shelter, an intriguing piece of mid-century history with potential for exceptional wine storage. Outside, approximately 1,000 square feet of paver patio extends the living spaces onto the beautiful corner lot with two driveways: a formal "horseshoe" entrance driveway and a large rear driveway for parking and a hard to find three-car garage. Just one block to the trails and natural beauty of nearby Westwood Hills Nature Center, a 160-acre preserve featuring wooded paths, wetlands, prairie, and scenic Westwood Lake. For those who appreciate the enduring principles of modernist architecture, this Leonard Parker residence is a truly special opportunity to own a piece of Minnesota architectural history....
Contact an agent
Home facts
- Year built:1962
- Subdivision & Development:Third Country Club Add Westwood Hills
- Listing ID #:7105667
- Added:50 day(s) ago
- Updated:October 06, 2026 at 12:49 PM
Rooms and interior
- Bedrooms:4
- Total bathrooms:3
- Full bathrooms:2
- Half bathrooms:1
- Dining Description:Informal Dining Room
- Kitchen Description:Cooktop, Dishwasher, Refrigerator
- Basement:Yes
- Basement Description:Finished, Partial
- Living area:2,895 sq. ft.
Heating and cooling
- Cooling:Central Air
- Heating:Forced Air
- Central air:Yes
Structure and exterior
- Roof:Flat, Rubber
- Year built:1962
- Building area:2,895 sq. ft.
- Lot area:0.39 Acres
- Levels:2 Story
Utilities
- Water:City Water - Connected
- Sewer:City Sewer - Connected
Finances and disclosures
- Price:$899,000
- Price per sq. ft.:$302.49
- Tax amount:$9,422 (2025)
Features and amenities
- Appliances:Refrigerator
Parking
- Parking description:Asphalt, Detached Garage
- Garage:Yes
- Garage spaces:3
New listings near 1676 Virginia Avenue S
- Coming Soon
 $482,000Coming Soon4 beds 2 baths2,218 sq. ft.
6915 W 23rd Street, Saint Louis Park, MN 55426
MLS# 7151093Listed by: COLDWELL BANKER REALTY - Coming Soon
 $260,000Coming Soon2 beds 1 baths912 sq. ft.
2605 Alabama Avenue S, Saint Louis Park, MN 55416
MLS# 7150637Listed by: COLDWELL BANKER REALTY - New
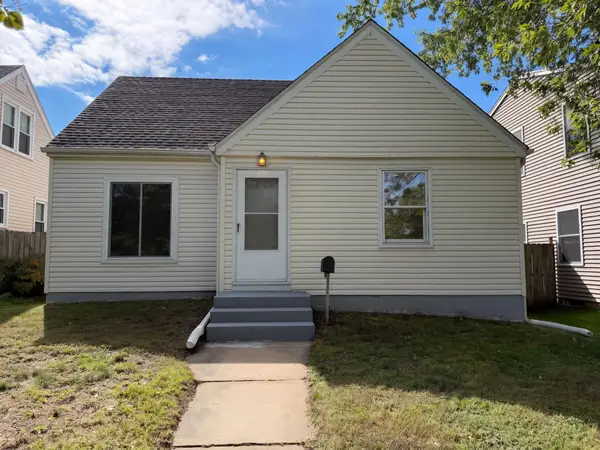 $345,000Active3 beds 2 baths942 sq. ft.
7221 Minnetonka Boulevard, Saint Louis Park, MN 55426
MLS# 7155654Listed by: OPENDOOR BROKERAGE, LLC - Open Thu, 4:30 to 6pmNew
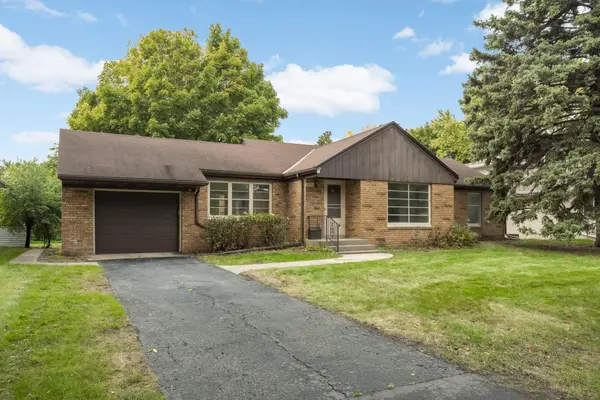 $374,990Active4 beds 2 baths2,138 sq. ft.
2622 Salem Avenue, Saint Louis Park, MN 55416
MLS# 7143806Listed by: RE/MAX RESULTS - Open Tue, 11am to 1pmNew
 $289,000Active2 beds 1 baths1,428 sq. ft.
3152 Webster Avenue S, Saint Louis Park, MN 55416
MLS# 7123700Listed by: COMPASS - New
 $414,900Active3 beds 2 baths1,995 sq. ft.
3305 Zarthan Avenue S, Saint Louis Park, MN 55416
MLS# 7154085Listed by: KELLER WILLIAMS REALTY INTEGRITY LAKES - New
 $355,000Active4 beds 1 baths1,529 sq. ft.
4900 Old Cedar Lake Road, Saint Louis Park, MN 55416
MLS# 7154593Listed by: COLDWELL BANKER REALTY - SOUTHWEST REGIONAL - New
 $154,900Active1 beds 1 baths725 sq. ft.
2240 Ridge Drive #33, Saint Louis Park, MN 55416
MLS# 7154101Listed by: RE/MAX RESULTS - New
 $1,675,000Active5 beds 6 baths6,610 sq. ft.
2501 France Avenue S, Saint Louis Park, MN 55416
MLS# 7154263Listed by: COLDWELL BANKER REALTY - LAKES - New
 $324,900Active3 beds 2 baths1,415 sq. ft.
3225 Florida Avenue S, Saint Louis Park, MN 55426
MLS# 7151106Listed by: DWELL REALTY PARTNERS, LLC


Protect your home and budget from life's surprises with an Assurant Home Warranty, backed by a partner that supports you through every step of homeownership. Explore Plans.
© 2023 - 2026 ERA Franchise Systems LLC. All rights reserved. ERA Franchise Systems LLC fully supports the principles of the Fair Housing Act and the Equal Opportunity Act. ERA, ERA Real Estate powered, and their respective logos are registered service marks of ERA Franchise Systems LLC. Each office is independently owned and operated.