
2026 Louisiana Avenue S, Saint Louis Park, MN 55426
Local realty services provided by:ERA Viking Realty
2026 Louisiana Avenue S,Saint Louis Park, MN 55426
$289,000
- 3 Beds
- 3 Baths
- 1,682 sq. ft.
- Townhouse
- Active
Listed by: kurt j faber
Office: re/max results
MLS#:7128667
Source:NSMLS
Price summary
- Price:$289,000
- Price per sq. ft.:$179.95
- Monthly HOA dues:$555
About this home
A gorgeous and meticulously maintained townhome with light filled east and west exposure! Seller has made extensive updates including a total remodel of the main floor bath. Other updates include new LVP flooring in two bedrooms and Laundry room, light fixtures, shiplap walls in entry with tile flooring and more. This well cared for home also features classic tongue & groove golden oak hardwood flooring on main levels in living, dining, and kitchen, with golden oak parquet flooring in the office. Primary bedroom features a large walk-in closet and 3/4 bath. Every day feels like a getaway with top-tier amenities at your fingertips: Unwind in the indoor sauna, take a dip in the heated outdoor pool, play a match on the tennis and pickleball courts, or walk your dog along the scenic trails of Lamplighter Pond. With water, trash, snow removal, and lawn maintenance all handled by the HOA, you can spend less time on chores and more time enjoying the nearby West End, local parks, and quick commute into downtown Minneapolis....
Contact an agent
Home facts
- Year built:1970
- Subdivision & Development:Cic 0041 Greensboro Condo
- Listing ID #:7128667
- Added:1 day(s) ago
- Updated:September 06, 2026 at 12:59 PM
Rooms and interior
- Bedrooms:3
- Total bathrooms:3
- Full bathrooms:1
- Half bathrooms:1
- Dining Description:Separate/Formal Dining Room
- Bathrooms Description:Bathroom Ensuite, Main Floor 3/4 Bath, Upper Level Full Bath
- Kitchen Description:Microwave, Range, Refrigerator
- Basement:Yes
- Basement Description:Block
- Living area:1,682 sq. ft.
Heating and cooling
- Cooling:Central Air
- Heating:Forced Air
- Central air:Yes
Structure and exterior
- Year built:1970
- Building area:1,682 sq. ft.
- Lot area:13.42 Acres
- Levels:2 Story
Utilities
- Water:City Water - Connected
- Sewer:City Sewer - Connected
Finances and disclosures
- Price:$289,000
- Price per sq. ft.:$179.95
- Tax amount:$3,198 (2026)
Features and amenities
- Appliances:Microwave, Range, Refrigerator, Washer
- Laundry features:Dryer, Washer
- Amenities:Tennis Courts
Parking
- Parking description:Attached Garage, Covered, Tuckunder Garage
New listings near 2026 Louisiana Avenue S
- Coming Soon
 $399,900Coming Soon3 beds 2 baths1,821 sq. ft.
2620 Toledo Avenue S, Saint Louis Park, MN 55416
MLS# 7139365Listed by: LPT REALTY, LLC - Coming Soon
 $469,000Coming Soon3 beds 2 baths2,079 sq. ft.
6605 Cedar Lake Road S, Saint Louis Park, MN 55426
MLS# 7130632Listed by: COLDWELL BANKER REALTY - LAKES - Coming Soon
 $575,000Coming Soon3 beds 3 baths2,961 sq. ft.
4700 Minnetonka Boulevard, Saint Louis Park, MN 55416
MLS# 7138015Listed by: EDINA REALTY, INC. - Coming Soon
 $410,000Coming Soon4 beds 2 baths1,809 sq. ft.
3228 Hampshire Avenue S, Saint Louis Park, MN 55426
MLS# 7090056Listed by: KELLER WILLIAMS PREMIER REALTY LAKE MINNETONKA - Coming Soon
 $599,900Coming Soon3 beds 3 baths2,055 sq. ft.
4148 Toledo Avenue S, Saint Louis Park, MN 55416
MLS# 7138039Listed by: COMPASS - Coming SoonOpen Sat, 11am to 1pm
 $625,000Coming Soon3 beds 3 baths2,350 sq. ft.
2636 Yosemite Avenue S, Saint Louis Park, MN 55416
MLS# 7111335Listed by: EXP REALTY - Coming Soon
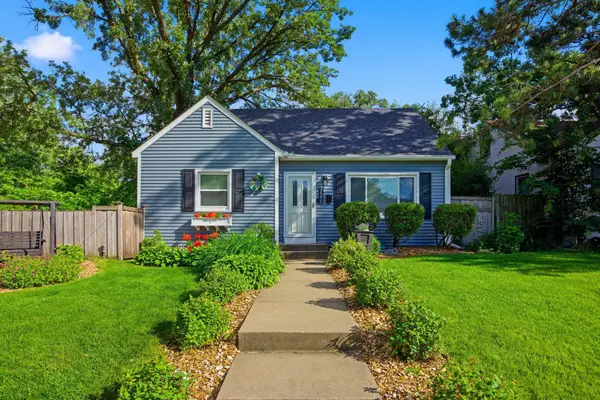 $400,000Coming Soon3 beds 2 baths1,578 sq. ft.
7515 North Street, Saint Louis Park, MN 55426
MLS# 7134634Listed by: COLDWELL BANKER REALTY - New
 $369,900Active3 beds 2 baths1,856 sq. ft.
2849 Jersey Avenue S, Saint Louis Park, MN 55426
MLS# 7137658Listed by: RE/MAX RESULTS - New
 $350,000Active4 beds 2 baths1,381 sq. ft.
6404 Minnetonka Boulevard, Saint Louis Park, MN 55426
MLS# 7139113Listed by: LAKES SOTHEBY'S INTERNATIONAL


Protect your home and budget from life's surprises with an Assurant Home Warranty, backed by a partner that supports you through every step of homeownership. Explore Plans.
© 2023 - 2026 ERA Franchise Systems LLC. All rights reserved. ERA Franchise Systems LLC fully supports the principles of the Fair Housing Act and the Equal Opportunity Act. ERA, ERA Real Estate powered, and their respective logos are registered service marks of ERA Franchise Systems LLC. Each office is independently owned and operated.