
2401 Gettysburg Avenue S, Saint Louis Park, MN 55426
Local realty services provided by:ERA Gillespie Real Estate
Listed by: caleb carlson, molly muehlbauer
Office: real broker, llc.
MLS#:7132359
Source:NSMLS
Price summary
- Price:$524,900
- Price per sq. ft.:$182.26
About this home
Welcome home! This well-maintained property offers a functional layout with hardwood floors, multiple living spaces, and two fireplaces. The main level features three bedrooms, a spacious kitchen and dining area, and access to the refinished deck overlooking the backyard. The finished lower level provides even more living space with an additional bedroom, bathroom, and versatile family room. Recent updates include fresh paint, updated carpet, select mechanical improvements, and a newer roof. An attached two-car garage with EV charger adds everyday convenience. Move-in ready with plenty of space to make your own!
Contact an agent
Home facts
- Year built:1958
- Subdivision & Development:Aretz 4th Add
- Listing ID #:7132359
- Updated:September 16, 2026 at 12:43 PM
Rooms and interior
- Bedrooms:4
- Total bathrooms:3
- Full bathrooms:2
- Half bathrooms:1
- Dining Description:Informal Dining Room
- Bathrooms Description:3/4 Basement, Jetted Tub, Separate Shower and Tub, Upper Level Full Bath, Walk-In Shower Stall
- Kitchen Description:Dishwasher, Disposal, Freezer, Indoor Grill, Microwave, Range, Refrigerator
- Basement:Yes
- Basement Description:Block, Daylight / Lookout Windows, Egress Window(s), Finished, Full
- Living area:2,275 sq. ft.
Heating and cooling
- Cooling:Central Air
- Heating:Forced Air
- Central air:Yes
Structure and exterior
- Roof:Age Over 8 Years, Asphalt
- Year built:1958
- Building area:2,275 sq. ft.
- Lot area:0.22 Acres
- Lot Features:Tree Coverage - Medium
- Construction Materials:Block
- Levels:1 Story
Utilities
- Water:City Water - Connected
- Sewer:City Sewer - Connected
Finances and disclosures
- Price:$524,900
- Price per sq. ft.:$182.26
- Tax amount:$6,357 (2026)
Features and amenities
- Appliances:Disposal, Microwave, Range, Refrigerator, Washer, Water Softener Owned
- Laundry features:Dryer, Washer
- Amenities:Gas Water Heater, Indoor Grill, Water Softener Owned
Parking
- Parking description:Attached Garage, Concrete, Heated Garage, Insulated Garage, Tuckunder Garage
- Garage:Yes
- Garage spaces:2
New listings near 2401 Gettysburg Avenue S
- Coming SoonOpen Thu, 5:30 to 7pm
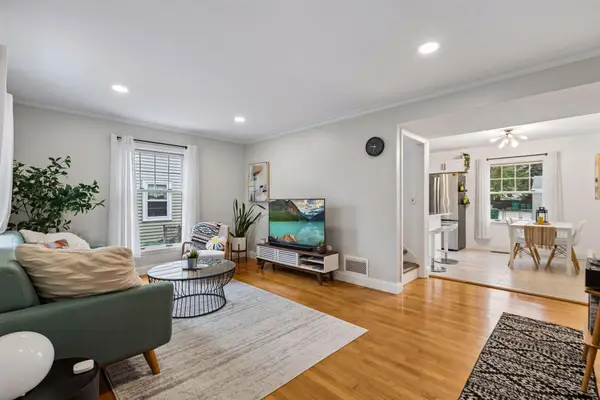 $389,900Coming Soon3 beds 1 baths1,518 sq. ft.
2848 Edgewood Avenue S, Saint Louis Park, MN 55426
MLS# 7136834Listed by: SAVVY AVENUE, LLC - Coming Soon
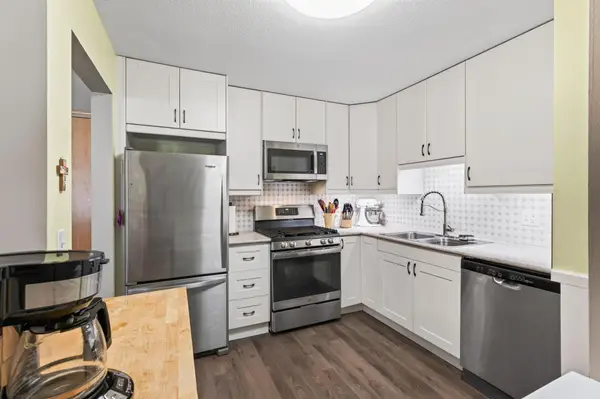 $239,900Coming Soon2 beds 2 baths1,050 sq. ft.
4820 Park Commons Drive #138, Saint Louis Park, MN 55416
MLS# 7129805Listed by: RE/MAX RESULTS - Coming Soon
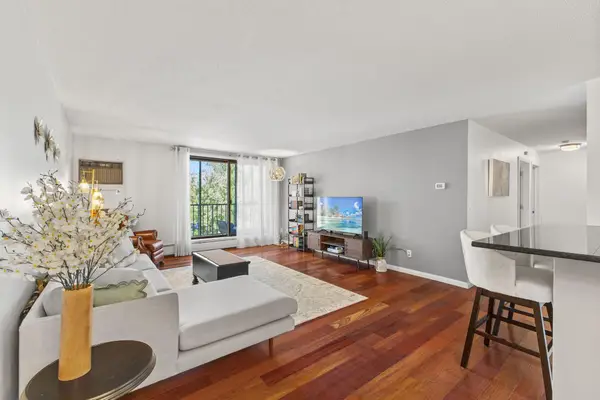 $245,000Coming Soon2 beds 1 baths1,130 sq. ft.
4625 Minnetonka Boulevard #308, Saint Louis Park, MN 55416
MLS# 7140065Listed by: COLDWELL BANKER REALTY - Coming Soon
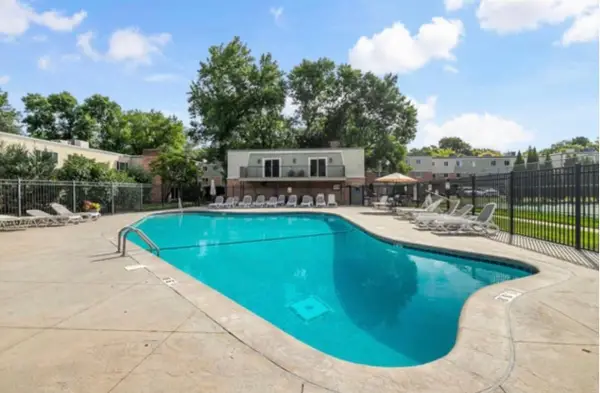 $130,000Coming Soon1 beds 1 baths750 sq. ft.
7316 W 22nd Street #305, Saint Louis Park, MN 55426
MLS# 7140883Listed by: BRIDGE REALTY, LLC - New
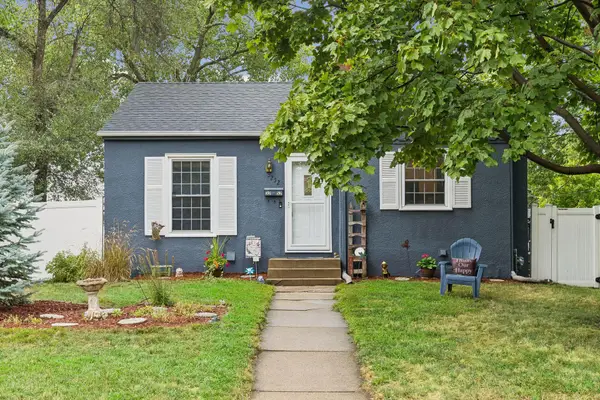 $315,000Active3 beds 1 baths1,116 sq. ft.
3252 Dakota Avenue S, Saint Louis Park, MN 55416
MLS# 7114320Listed by: COLDWELL BANKER REALTY - LAKES - New
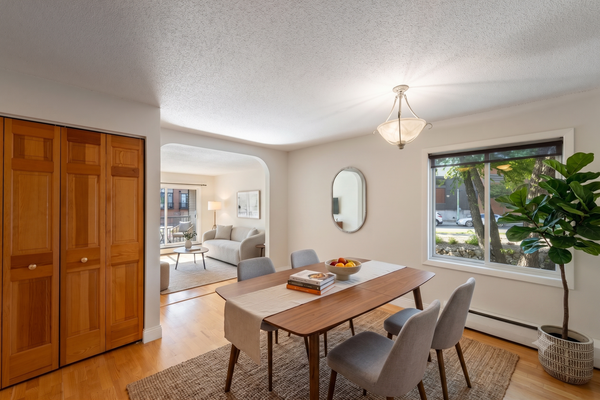 $169,900Active1 beds 1 baths729 sq. ft.
4820 Park Commons Drive #235, Saint Louis Park, MN 55416
MLS# 7144357Listed by: COMPASS - New
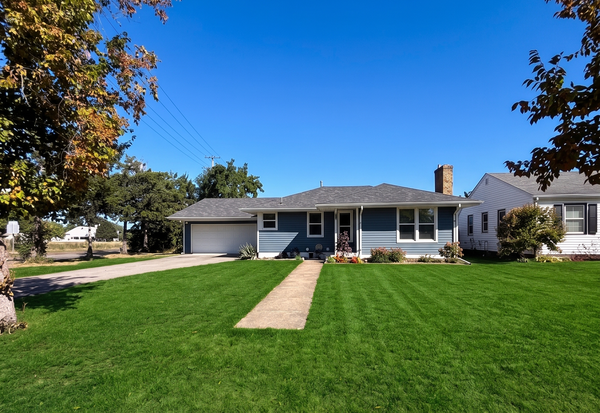 $319,900Active3 beds 2 baths1,506 sq. ft.
3715 Rhode Island Avenue S, Saint Louis Park, MN 55426
MLS# 7105700Listed by: KELLER WILLIAMS PREFERRED RLTY - New
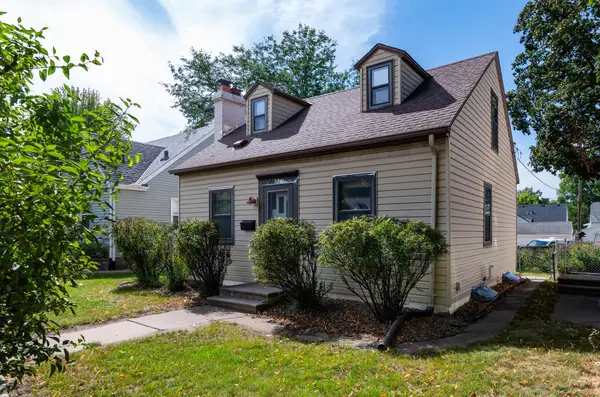 $285,000Active2 beds 2 baths1,077 sq. ft.
3120 Louisiana Avenue S, Saint Louis Park, MN 55426
MLS# 7141401Listed by: CENTURY 21 ATWOOD - New
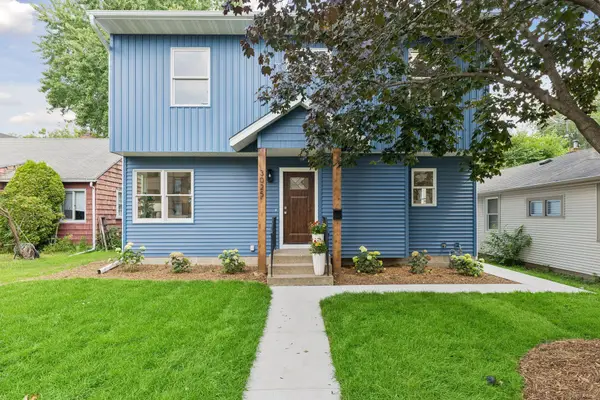 $599,900Active4 beds 4 baths2,418 sq. ft.
3025 Natchez Avenue S, Saint Louis Park, MN 55416
MLS# 7144040Listed by: KELLER WILLIAMS PREMIER REALTY LAKE MINNETONKA


Protect your home and budget from life's surprises with an Assurant Home Warranty, backed by a partner that supports you through every step of homeownership. Explore Plans.
© 2023 - 2026 ERA Franchise Systems LLC. All rights reserved. ERA Franchise Systems LLC fully supports the principles of the Fair Housing Act and the Equal Opportunity Act. ERA, ERA Real Estate powered, and their respective logos are registered service marks of ERA Franchise Systems LLC. Each office is independently owned and operated.