
2652 Florida Avenue S, Saint Louis Park, MN 55426
Local realty services provided by:ERA Viking Realty
2652 Florida Avenue S,Saint Louis Park, MN 55426
$375,000
- 3 Beds
- 1 Baths
- 1,145 sq. ft.
- Single family
- Active
Upcoming open houses
- Sat, Aug 1511:00 am - 01:00 pm
Listed by: kimberly reeves
Office: keller williams realty integrity
MLS#:7116849
Source:NSMLS
Price summary
- Price:$375,000
- Price per sq. ft.:$167.26
About this home
Welcome home to this beautifully updated 3-bedroom, 1-bathroom gem in a walkable pocket of St. Louis Park. Step inside to a light-filled living room with hardwood floors, flowing into an updated kitchen featuring granite countertops, maple cabinets, stainless steel appliances, and a cozy eat-in dining space. Three generously sized bedrooms complete the main level, each with hardwood floors and ample closet space, alongside a fully renovated, bright main-floor bathroom.
Downstairs, the unfinished basement offers excellent equity-building potential with room to add a family room, bedroom, and additional bathroom. You’ll also find a laundry area with plenty of storage.
Outside, enjoy a large, fenced backyard with a patio and fresh landscaping, plus a two-car garage with extra storage and a concrete driveway.
Located near Peter Hobart Elementary, Dakota Park, and the Cedar Lake Regional Trail, with quick access to West End shopping and dining, Highways 100, 169 and 394 for an easy commute anywhere in the Twin Cities.
With over $25,000 in updates, this move-in-ready home is ready for you to enjoy from day one....
Contact an agent
Home facts
- Year built:1959
- Listing ID #:7116849
- Added:3 day(s) ago
- Updated:August 14, 2026 at 05:59 PM
Rooms and interior
- Bedrooms:3
- Total bathrooms:1
- Full bathrooms:1
- Dining Description:Eat In Kitchen
- Bathrooms Description:Main Floor Full Bath
- Kitchen Description:Dishwasher, Microwave, Range, Refrigerator
- Basement:Yes
- Basement Description:Full, Unfinished
- Living area:1,145 sq. ft.
Heating and cooling
- Cooling:Central Air
- Heating:Forced Air
- Central air:Yes
Structure and exterior
- Roof:Age Over 8 Years, Asphalt
- Year built:1959
- Building area:1,145 sq. ft.
- Lot area:0.19 Acres
- Lot Features:Public Transit (w/in 6 blks), Tree Coverage - Medium
- Levels:1 Story
Utilities
- Water:City Water - Connected
- Sewer:City Sewer - Connected
Finances and disclosures
- Price:$375,000
- Price per sq. ft.:$167.26
- Tax amount:$4,363 (2026)
Features and amenities
- Appliances:Microwave, Range, Refrigerator, Washer, Water Softener Owned
- Laundry features:Dryer, Washer
- Amenities:Gas Water Heater, Humidifier, Water Softener Owned
Parking
- Parking description:Concrete, Detached Garage
- Garage:Yes
- Garage spaces:2
New listings near 2652 Florida Avenue S
- Coming Soon
 $350,000Coming Soon3 beds 1 baths
2836 Kentucky Avenue S, Saint Louis Park, MN 55426
MLS# 7127323Listed by: RE/MAX RESULTS - New
 $445,000Active4 beds 2 baths2,170 sq. ft.
1642 Edgewood Avenue S, Saint Louis Park, MN 55426
MLS# 7127367Listed by: NORTHSTAR REAL ESTATE ASSOCIATES - Open Fri, 5 to 7pmNew
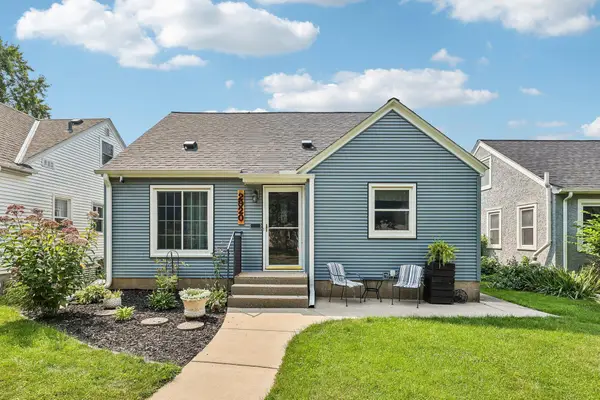 $399,900Active3 beds 2 baths1,514 sq. ft.
2920 Florida Avenue S, Saint Louis Park, MN 55426
MLS# 7122848Listed by: REMAX RESULTS - Open Sat, 12 to 2pmNew
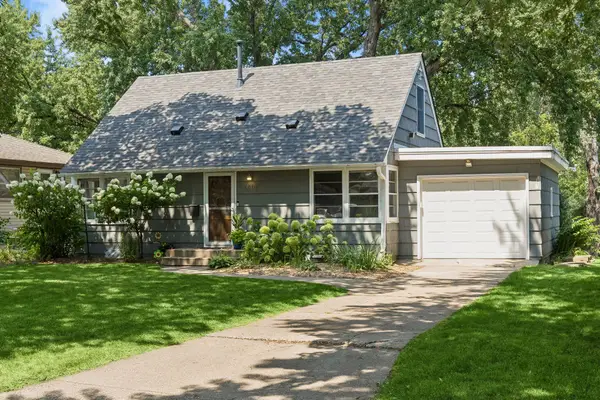 $390,000Active4 beds 1 baths1,800 sq. ft.
6810 W 24th Street, Saint Louis Park, MN 55426
MLS# 7124976Listed by: SCHATZ REAL ESTATE GROUP - New
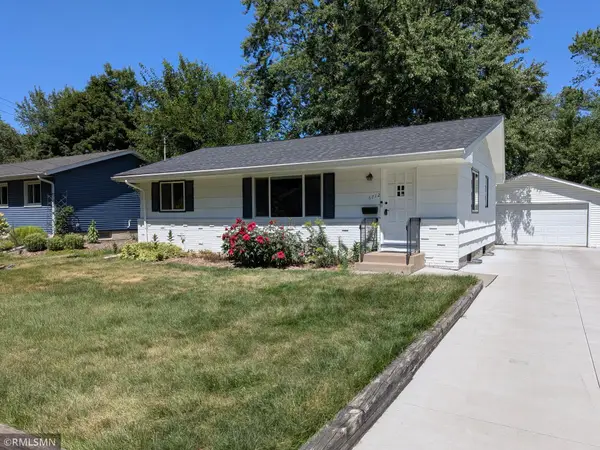 $469,000Active3 beds 2 baths1,924 sq. ft.
6712 W 26th Street, Saint Louis Park, MN 55426
MLS# 7125764Listed by: HOT LINE REALTY INC - Coming Soon
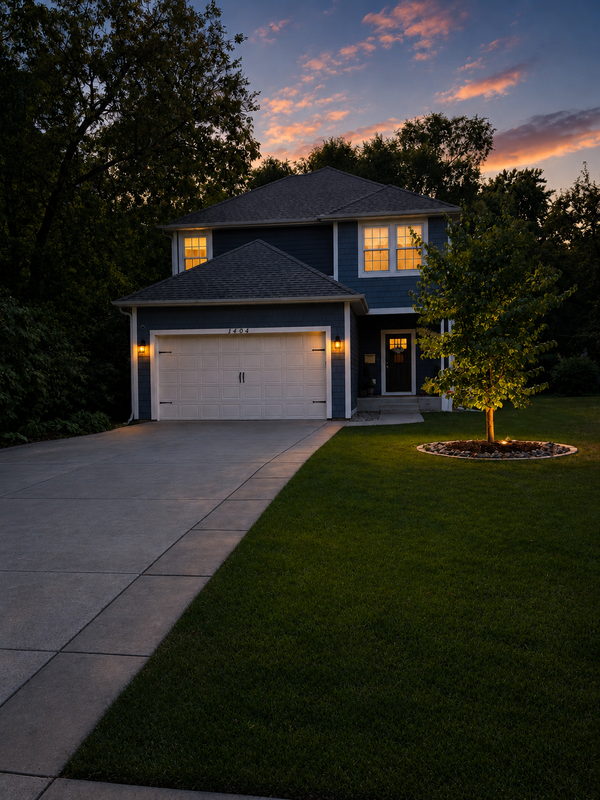 $685,000Coming Soon4 beds 4 baths
1404 Louisiana Avenue S, Saint Louis Park, MN 55426
MLS# 7123857Listed by: RE/MAX RESULTS - Open Sat, 1 to 3pmNew
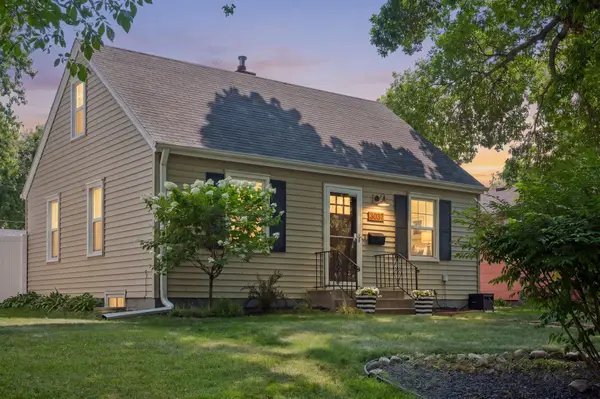 $370,000Active3 beds 1 baths1,430 sq. ft.
3037 Florida Avenue S, Saint Louis Park, MN 55426
MLS# 7123478Listed by: COLDWELL BANKER REALTY - LAKES - New
 $599,900Active5 beds 4 baths4,100 sq. ft.
8101 Westwood Hills Drive, Saint Louis Park, MN 55426
MLS# 7127183Listed by: BRIDGE REALTY, LLC - Coming Soon
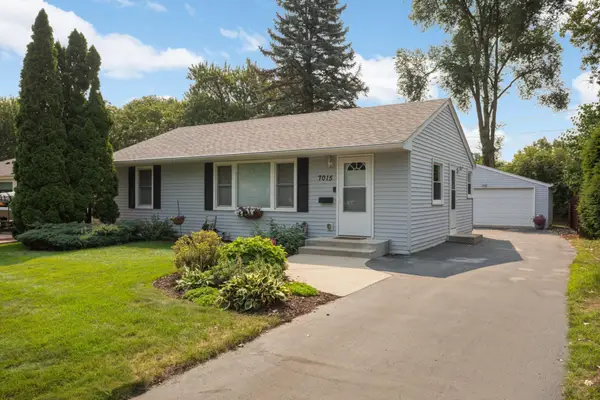 $399,900Coming Soon3 beds 2 baths
7015 W 24th Street, Saint Louis Park, MN 55426
MLS# 7125270Listed by: SCATES REAL ESTATE, LLC - Open Sat, 3 to 5pmNew
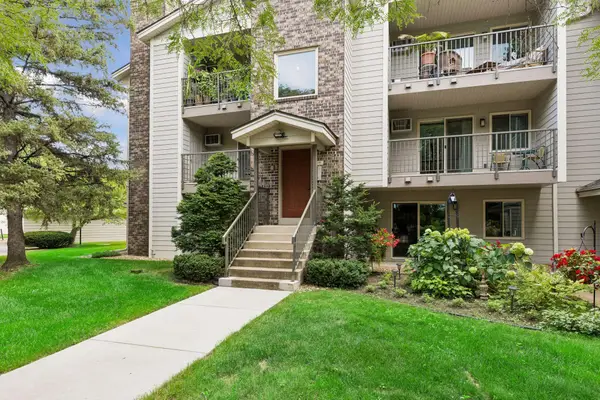 $210,000Active2 beds 2 baths995 sq. ft.
2130 Ridge Drive #23, Saint Louis Park, MN 55416
MLS# 7124874Listed by: EDINA REALTY, INC.


Protect your home and budget from life's surprises with an Assurant Home Warranty, backed by a partner that supports you through every step of homeownership. Explore Plans.
© 2023 - 2026 ERA Franchise Systems LLC. All rights reserved. ERA Franchise Systems LLC fully supports the principles of the Fair Housing Act and the Equal Opportunity Act. ERA, ERA Real Estate powered, and their respective logos are registered service marks of ERA Franchise Systems LLC. Each office is independently owned and operated.