
2721 Kipling Avenue S, Saint Louis Park, MN 55416
Local realty services provided by:ERA Viking Realty
2721 Kipling Avenue S,Saint Louis Park, MN 55416
$625,000
- 3 Beds
- 2 Baths
- 2,328 sq. ft.
- Single family
- Active
Listed by: jacqueline day and partners
Office: edina realty, inc.
MLS#:7131265
Source:NSMLS
Price summary
- Price:$625,000
- Price per sq. ft.:$219.61
About this home
Prime Fern Hill. Tucked into a gorgeous block on the end of a no-through street, this 1941 classic has been beautifully loved and cared for by long-time owners. The generous site offers a private concrete driveway, lush landscaping with irrigation and a rare 2.5 car heated garage with epoxy floor. A 20X20 paver patio with fire pit is perfect for entertaining or enjoying a quiet evening. The interior sparkles with newer windows, oak floors, graceful archways and handsome masonry fireplace. French doors open to a delightful sunroom that floods the interior with natural light. Cooks will enjoy the well-planned kitchen with new gas range and sunny breakfast alcove. Two spacious bedrooms with built-ins plus a timeless full bath complete the main level. The upper level is a private primary getaway with full bath and two sinks, large closets and space for an office. Head down to the family room for movie night or yoga. Amazing storage rooms offer yards of built-in shelving. With new architectural roof, RO water system, updated 150 amp electric and beautifully maintained mechanicals, these thoughtful owners are leaving a gem, all within an easy walk to Fern Hill Park, Cedar Lake, Yum! or your other favorite restaurants!...
Contact an agent
Home facts
- Year built:1941
- Subdivision & Development:Peabody Add To St Louis Park
- Listing ID #:7131265
- Added:19 day(s) ago
- Updated:September 28, 2026 at 12:58 PM
Rooms and interior
- Bedrooms:3
- Total bathrooms:2
- Full bathrooms:2
- Dining Description:Eat In Kitchen, Separate/Formal Dining Room
- Bathrooms Description:Main Floor Full Bath, Upper Level Full Bath
- Kitchen Description:Dishwasher, Disposal, Microwave, Range, Refrigerator, Stainless Steel Appliances
- Basement:Yes
- Basement Description:Block, Finished, Full
- Living area:2,328 sq. ft.
Heating and cooling
- Cooling:Central Air
- Heating:Forced Air
- Central air:Yes
Structure and exterior
- Roof:Age 8 Years or Less
- Year built:1941
- Building area:2,328 sq. ft.
- Lot area:0.14 Acres
- Lot Features:Irregular Lot, Tree Coverage - Medium
- Levels:1 1/2 Story
Utilities
- Water:City Water - Connected
- Sewer:City Sewer - Connected
Finances and disclosures
- Price:$625,000
- Price per sq. ft.:$219.61
- Tax amount:$7,638 (2026)
Features and amenities
- Appliances:Disposal, Microwave, Range, Refrigerator, Stainless Steel Appliances, Washer, Water Softener Owned
- Laundry features:Dryer, Washer
- Amenities:Water Osmosis System, Water Softener Owned
Parking
- Parking description:Concrete, Detached Garage, Garage Door Opener, Heated Garage, Storage
- Garage:Yes
- Garage spaces:2
New listings near 2721 Kipling Avenue S
- Coming SoonOpen Thu, 4 to 6pm
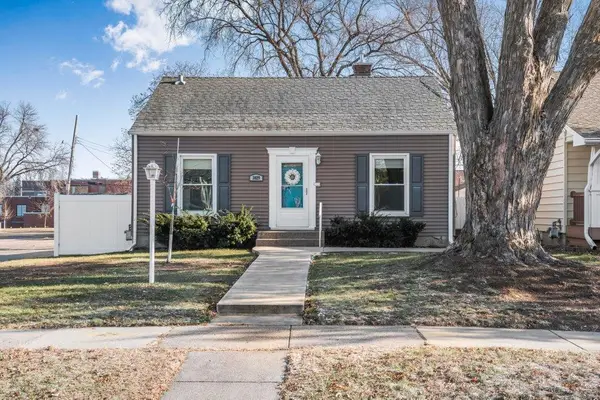 $400,000Coming Soon3 beds 1 baths1,764 sq. ft.
3029 Idaho Avenue S, Saint Louis Park, MN 55426
MLS# 7150535Listed by: KELLER WILLIAMS REALTY INTEGRITY - Coming Soon
 $260,000Coming Soon2 beds 1 baths912 sq. ft.
2605 Alabama Avenue S, Saint Louis Park, MN 55416
MLS# 7150637Listed by: COLDWELL BANKER REALTY - Coming Soon
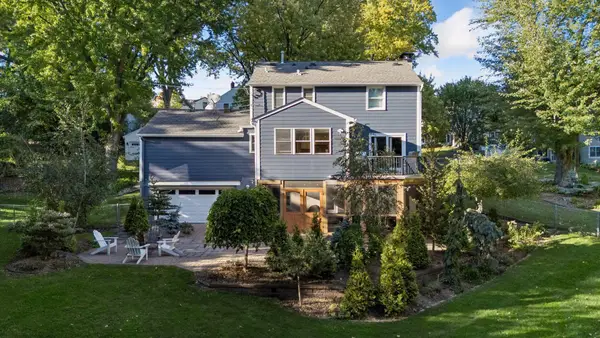 $699,000Coming Soon3 beds 3 baths2,038 sq. ft.
4200 Raleigh Avenue, Saint Louis Park, MN 55416
MLS# 7146007Listed by: KELLER WILLIAMS REALTY INTEGRITY LAKES - Coming Soon
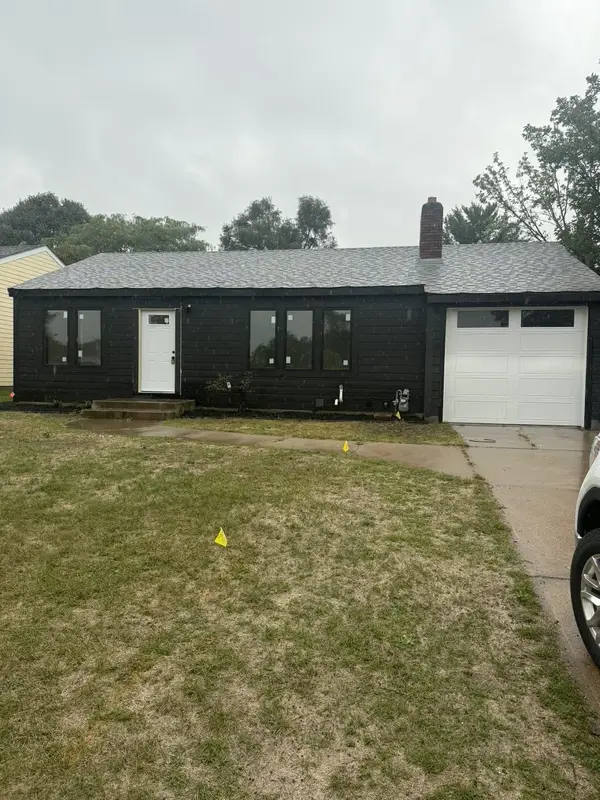 $500,000Coming Soon3 beds 2 baths1,730 sq. ft.
4720 W 41st Street, Saint Louis Park, MN 55416
MLS# 7147110Listed by: EXP REALTY - Coming SoonOpen Sat, 12 to 2pm
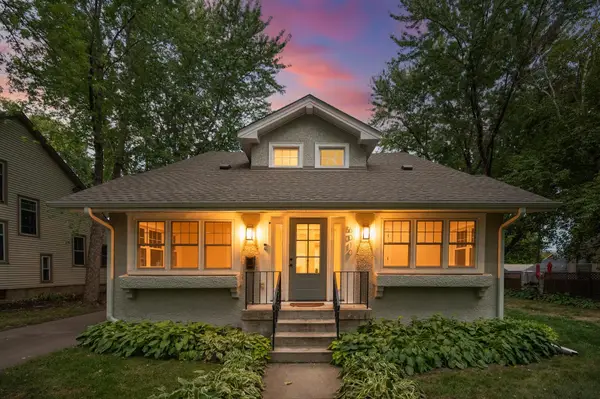 $895,000Coming Soon4 beds 4 baths2,752 sq. ft.
6010 Goodrich Avenue, Saint Louis Park, MN 55416
MLS# 7137995Listed by: RE/MAX RESULTS - New
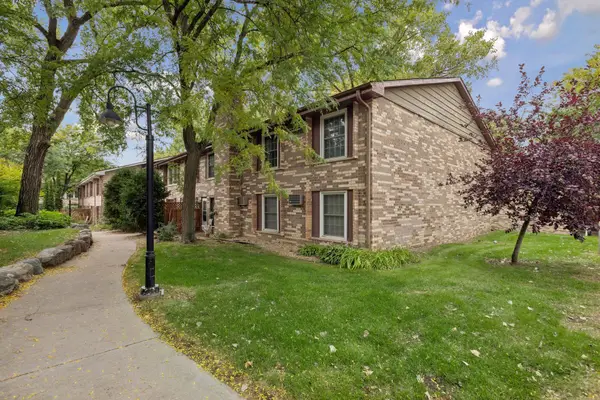 $155,000Active2 beds 1 baths918 sq. ft.
4636 Cedar Lake Road S #2, Saint Louis Park, MN 55416
MLS# 7148695Listed by: COLDWELL BANKER REALTY - SOUTHWEST REGIONAL - New
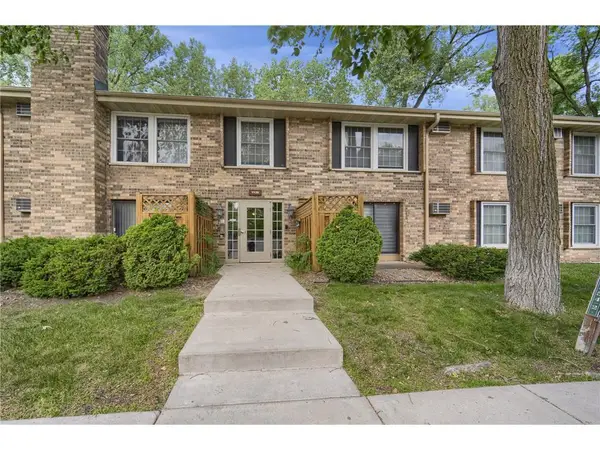 $179,000Active2 beds 2 baths1,108 sq. ft.
4436 Cedar Lake Road S #5, Saint Louis Park, MN 55416
MLS# 7151051Listed by: PARK STREET REALTY, LLC - New
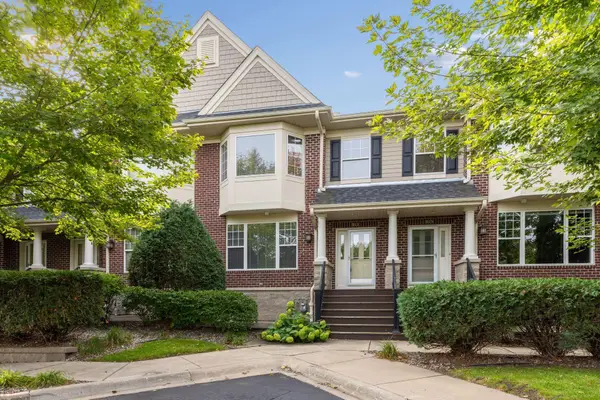 $409,500Active2 beds 2 baths1,600 sq. ft.
6090 W 16th Street #913, Saint Louis Park, MN 55416
MLS# 7149313Listed by: LAKES SOTHEBY'S INTERNATIONAL REALTY - New
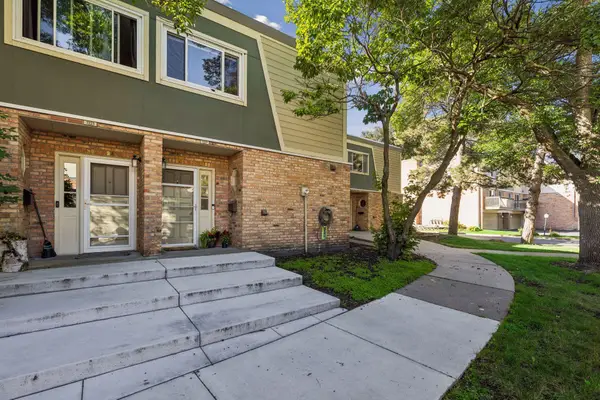 $229,900Active2 beds 2 baths1,334 sq. ft.
7227 W Franklin Avenue, Saint Louis Park, MN 55426
MLS# 7149564Listed by: COMPASS - New
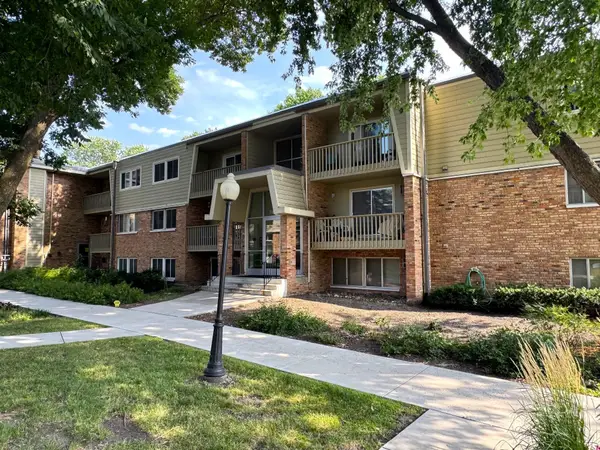 $119,900Active1 beds 1 baths750 sq. ft.
7414 W 22nd Street #306, Saint Louis Park, MN 55426
MLS# 7150483Listed by: PINE HILL REALTY, LLC


Protect your home and budget from life's surprises with an Assurant Home Warranty, backed by a partner that supports you through every step of homeownership. Explore Plans.
© 2023 - 2026 ERA Franchise Systems LLC. All rights reserved. ERA Franchise Systems LLC fully supports the principles of the Fair Housing Act and the Equal Opportunity Act. ERA, ERA Real Estate powered, and their respective logos are registered service marks of ERA Franchise Systems LLC. Each office is independently owned and operated.