
2848 Edgewood Avenue S, Saint Louis Park, MN 55426
Local realty services provided by:ERA Gillespie Real Estate
2848 Edgewood Avenue S,Saint Louis Park, MN 55426
$389,900
- 3 Beds
- 1 Baths
- 1,518 sq. ft.
- Single family
- Coming Soon
Upcoming open houses
- Thu, Sep 1705:30 pm - 07:00 pm
- Sun, Sep 2012:00 pm - 02:00 pm
Listed by: moe mossa
Office: savvy avenue, llc.
MLS#:7136834
Source:NSMLS
Price summary
- Price:$389,900
- Price per sq. ft.:$197.92
About this home
Tucked into the quiet neighborhood of Bronx Park, this home has undergone recent renovations that
maintain original features and make it feel special. The easy flowing layout is full of natural light and
modern finishes.
The kitchen was remodeled with new appliances, granite countertops, cabinetry, tile flooring, and subway tile backsplash. A wall was removed between the kitchen and dining room to create a large peninsula and expose the original chimney. Throughout the main level, you’ll find fresh paint, updated trim and moldings, and refinished hardwood floors.
Upstairs, find your oasis in the oversized bedroom. The calming space features new LVP flooring, built in bookshelves, fresh paint, and offers plenty of storage with two large closets plus an additional bonus storage room.
The lower level acts as a second living space with a family room and a huge walk-in closet. Downstairs
you'll also find the bonus room which has been fitted for a home gym featuring new rubber flooring and a storage space.
Outside, the no-maintenance front deck is a perfect place to slow down and enjoy the neighborhood, while the fully fenced-in backyard gives ample space for recreation or pets. The alley leading to the garage was also recently redone by the city, with no assessment to the property.
The location is another big part of what makes this home special. Set on a sidewalk-lined street in a quiet neighborhood, you’re within walking distance of parks, playgrounds, the Dakota Dog Park, Cedar Lake Trail, restaurants, shopping, and Metro bus stops. Knollwood, Texa-Tonka, Ridgedale, and West End are all just a short drive away, with easy access to Hwy 100, Hwy 169, and I-394. Downtown Minneapolis is only about 10 minutes away, and a new light rail station is planned roughly 1.5 miles south, with an expected opening in 2027.
Most of all, the home has an intimate, peaceful feel — the kind of place that is easy to settle into. It’s
updated without feeling overdone, retains the personality of its original character, and sits in a
neighborhood that is full of life.
All parties note that the Seller holds a Minnesota real estate salesperson license which is currently on
inactive status and held by the State of Minnesota....
Contact an agent
Home facts
- Year built:1947
- Subdivision & Development:Park Manor
- Listing ID #:7136834
- Updated:September 16, 2026 at 02:43 PM
Rooms and interior
- Bedrooms:3
- Total bathrooms:1
- Full bathrooms:1
- Dining Description:Informal Dining Room
- Bathrooms Description:Main Floor Full Bath
- Kitchen Description:Dishwasher, Microwave, Range, Refrigerator
- Basement:Yes
- Basement Description:Finished, Partial
- Living area:1,518 sq. ft.
Heating and cooling
- Cooling:Central Air
- Heating:Forced Air
- Central air:Yes
Structure and exterior
- Roof:Asphalt
- Year built:1947
- Building area:1,518 sq. ft.
- Lot area:0.13 Acres
- Lot Features:Public Transit (w/in 6 blks), Tree Coverage - Light
- Levels:1 1/2 Story
Utilities
- Water:City Water - Connected
- Sewer:City Sewer - Connected
Finances and disclosures
- Price:$389,900
- Price per sq. ft.:$197.92
- Tax amount:$5,397 (2026)
Features and amenities
- Appliances:Microwave, Range, Refrigerator, Washer, Water Softener Owned
- Laundry features:Dryer, Washer
- Amenities:Water Softener Owned
Parking
- Parking description:Detached Garage, Gravel
- Garage:Yes
- Garage spaces:1
New listings near 2848 Edgewood Avenue S
- Coming Soon
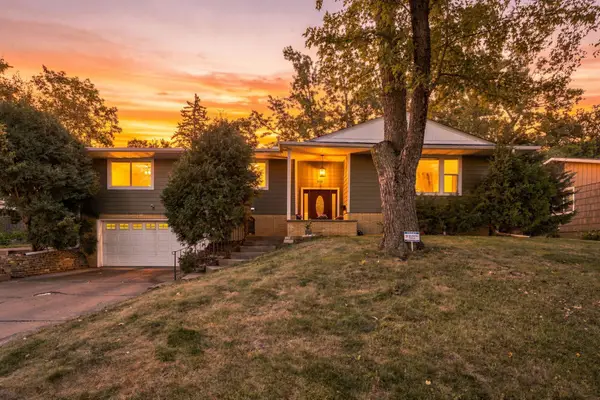 $524,900Coming Soon4 beds 3 baths2,275 sq. ft.
2401 Gettysburg Avenue S, Saint Louis Park, MN 55426
MLS# 7132359Listed by: REAL BROKER, LLC - Coming Soon
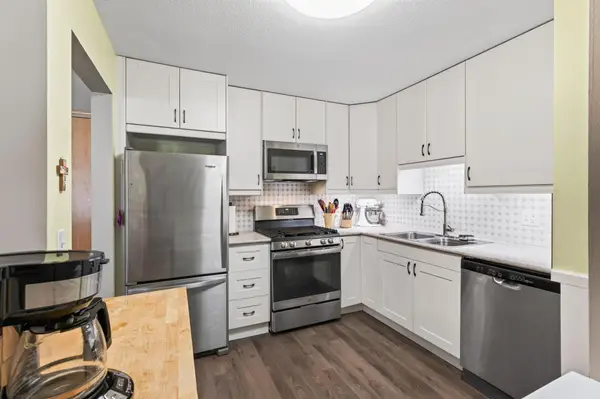 $239,900Coming Soon2 beds 2 baths1,050 sq. ft.
4820 Park Commons Drive #138, Saint Louis Park, MN 55416
MLS# 7129805Listed by: RE/MAX RESULTS - Coming Soon
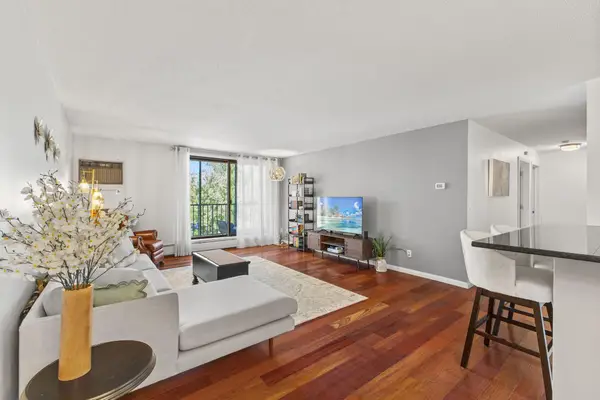 $245,000Coming Soon2 beds 1 baths1,130 sq. ft.
4625 Minnetonka Boulevard #308, Saint Louis Park, MN 55416
MLS# 7140065Listed by: COLDWELL BANKER REALTY - Coming Soon
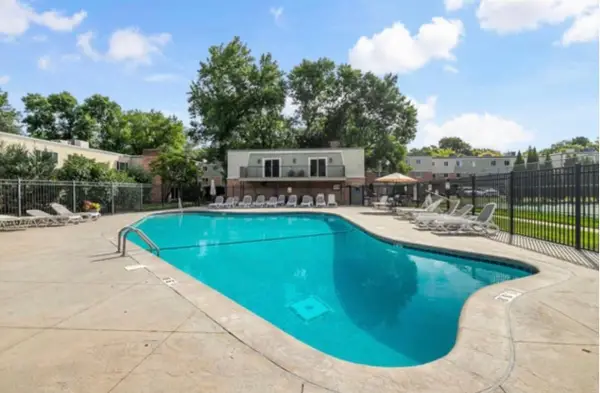 $130,000Coming Soon1 beds 1 baths750 sq. ft.
7316 W 22nd Street #305, Saint Louis Park, MN 55426
MLS# 7140883Listed by: BRIDGE REALTY, LLC - New
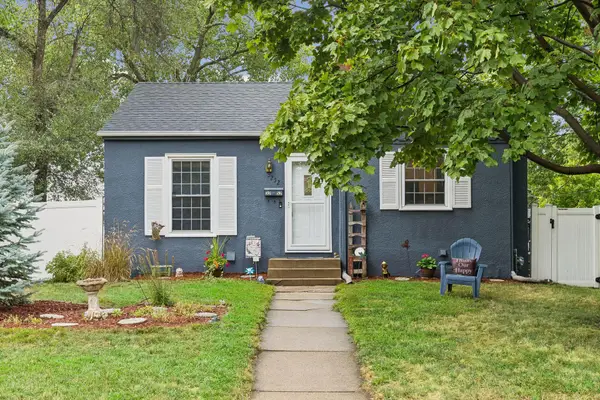 $315,000Active3 beds 1 baths1,116 sq. ft.
3252 Dakota Avenue S, Saint Louis Park, MN 55416
MLS# 7114320Listed by: COLDWELL BANKER REALTY - LAKES - New
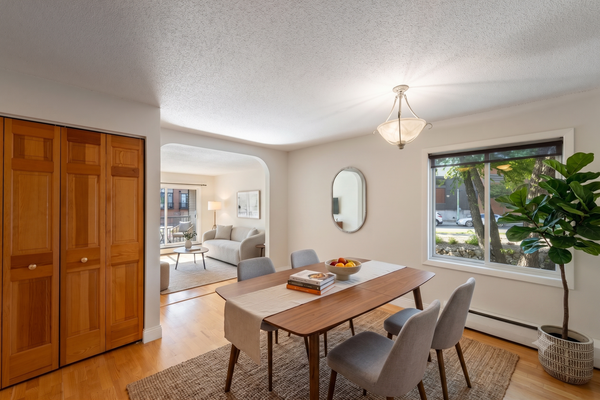 $169,900Active1 beds 1 baths729 sq. ft.
4820 Park Commons Drive #235, Saint Louis Park, MN 55416
MLS# 7144357Listed by: COMPASS - New
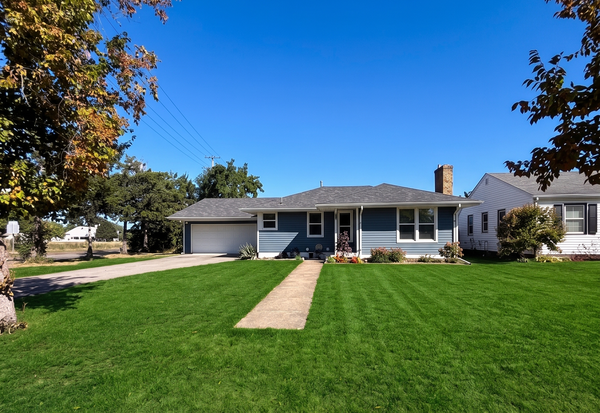 $319,900Active3 beds 2 baths1,506 sq. ft.
3715 Rhode Island Avenue S, Saint Louis Park, MN 55426
MLS# 7105700Listed by: KELLER WILLIAMS PREFERRED RLTY - New
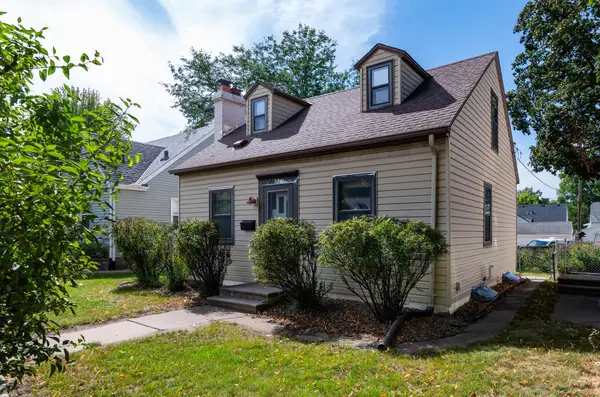 $285,000Active2 beds 2 baths1,077 sq. ft.
3120 Louisiana Avenue S, Saint Louis Park, MN 55426
MLS# 7141401Listed by: CENTURY 21 ATWOOD - New
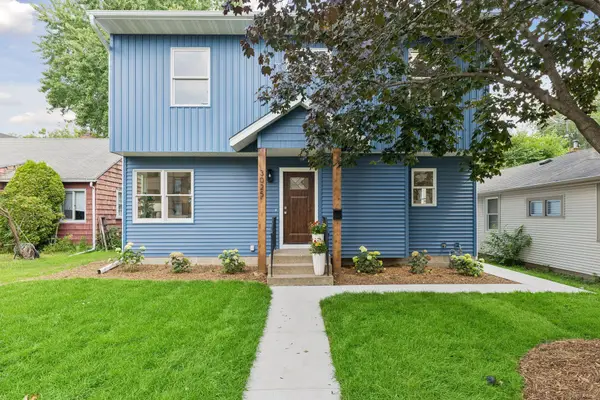 $599,900Active4 beds 4 baths2,418 sq. ft.
3025 Natchez Avenue S, Saint Louis Park, MN 55416
MLS# 7144040Listed by: KELLER WILLIAMS PREMIER REALTY LAKE MINNETONKA


Protect your home and budget from life's surprises with an Assurant Home Warranty, backed by a partner that supports you through every step of homeownership. Explore Plans.
© 2023 - 2026 ERA Franchise Systems LLC. All rights reserved. ERA Franchise Systems LLC fully supports the principles of the Fair Housing Act and the Equal Opportunity Act. ERA, ERA Real Estate powered, and their respective logos are registered service marks of ERA Franchise Systems LLC. Each office is independently owned and operated.