
2904 Virginia Avenue S, Saint Louis Park, MN 55426
Local realty services provided by:ERA Gillespie Real Estate
2904 Virginia Avenue S,Saint Louis Park, MN 55426
$499,900
- 4 Beds
- 2 Baths
- 2,023 sq. ft.
- Single family
- Active
Listed by: patrick morgan, michelle l skott morgan
Office: coldwell banker realty
MLS#:7171745
Source:NSMLS
Price summary
- Price:$499,900
- Price per sq. ft.:$219.25
About this home
Enjoy the perfect blend of character, space, and an exceptional setting in this beautifully expanded home overlooking Texa-Tonka Park and the Cedar Lake Regional Trail! Ideally located near parks, lakes, shopping, and popular restaurants, this home has so much to offer! The heart of the home is the expansive, remodeled kitchen (2017), featuring newer stainless steel appliances plus a large stone center island rarely found in SLP—perfect for gathering, entertaining, and everyday living. With 4 bedrooms, 2 full bathrooms, a dedicated dining room plus an additional eat-in dining area, there's room for everyone. Two bedrooms are conveniently located on the main level, with two additional bedrooms upstairs. The spacious primary suite is a true retreat, featuring an updated full bathroom and a charming built-in bookshelf that opens to a secret room. The finished lower level adds even more versatility, offering a comfortable family room, dedicated workout space, and plenty of storage. Step outside to enjoy gorgeous views, beautiful landscaping, and a lovely paver patio overlooking the park. With the Cedar Lake Regional Trail just beyond your backyard and picturesque Victoria Lake nearby, outdoor recreation and natural beauty are right at your doorstep. 1 year AHS Home Warranty included! A special home, a wonderful neighborhood, and an unbeatable setting—this is Texa-Tonka living at its best!...
Contact an agent
Home facts
- Year built:1952
- Subdivision & Development:Texa-Tonka
- Listing ID #:7171745
- Added:4 day(s) ago
- Updated:November 18, 2026 at 02:30 PM
Rooms and interior
- Bedrooms:4
- Total bathrooms:2
- Full bathrooms:2
- Dining Description:Separate/Formal Dining Room
- Bathrooms Description:Main Floor Full Bath, Upper Level Full Bath
- Kitchen Description:Dishwasher, Disposal, Exhaust Fan, Microwave, Range, Refrigerator
- Basement:Yes
- Basement Description:Block, Daylight / Lookout Windows, Full, Partially Finished
- Living area:2,023 sq. ft.
Heating and cooling
- Cooling:Central Air
- Heating:Forced Air
- Central air:Yes
Structure and exterior
- Roof:Age Over 8 Years
- Year built:1952
- Building area:2,023 sq. ft.
- Lot area:0.14 Acres
- Lot Features:Public Transit (w/in 6 blks), Tree Coverage - Light
- Levels:1 1/2 Story
Utilities
- Water:City Water - Connected
- Sewer:City Sewer - Connected
Finances and disclosures
- Price:$499,900
- Price per sq. ft.:$219.25
- Tax amount:$5,340 (2026)
Features and amenities
- Appliances:Disposal, Exhaust Fan, Microwave, Range, Refrigerator, Washer, Water Softener Owned
- Laundry features:Dryer, Washer
- Amenities:Gas Water Heater, Water Softener Owned
Parking
- Parking description:Detached Garage, Garage Door Opener
- Garage:Yes
- Garage spaces:1
New listings near 2904 Virginia Avenue S
- Coming Soon
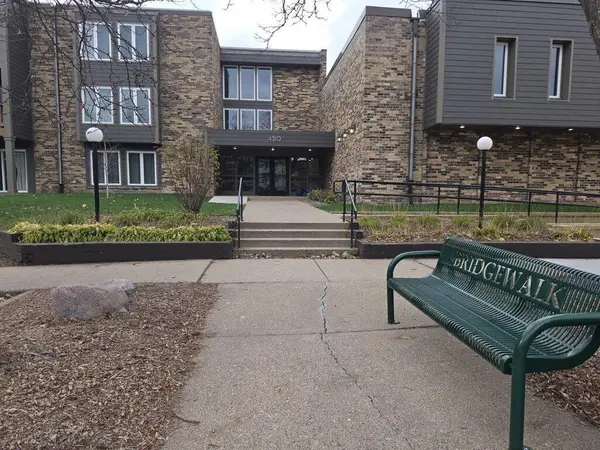 $124,000Coming Soon2 beds 2 baths1,054 sq. ft.
450 Ford Road #330, Saint Louis Park, MN 55426
MLS# 7173370Listed by: EDINA REALTY, INC. - New
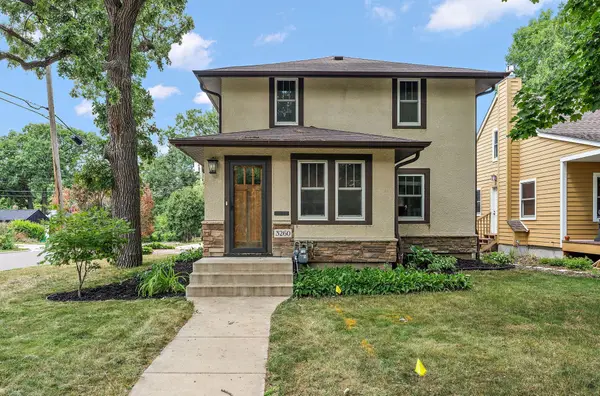 $534,900Active4 beds 3 baths3,012 sq. ft.
3260 Yosemite Avenue S, Saint Louis Park, MN 55416
MLS# 7173482Listed by: TRADEWIND PROPERTIES - New
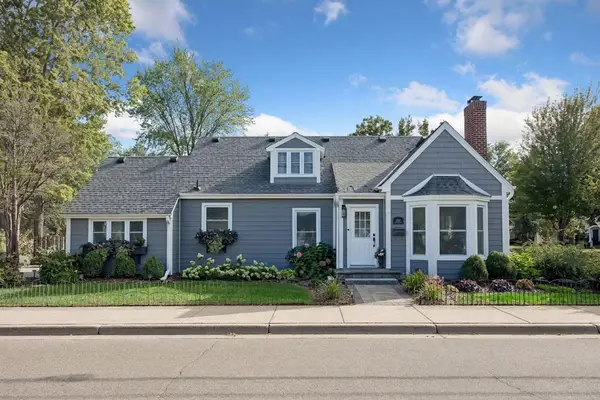 $738,000Active3 beds 3 baths2,576 sq. ft.
2601 Inglewood Avenue S, Saint Louis Park, MN 55416
MLS# 7173228Listed by: COLDWELL BANKER REALTY - New
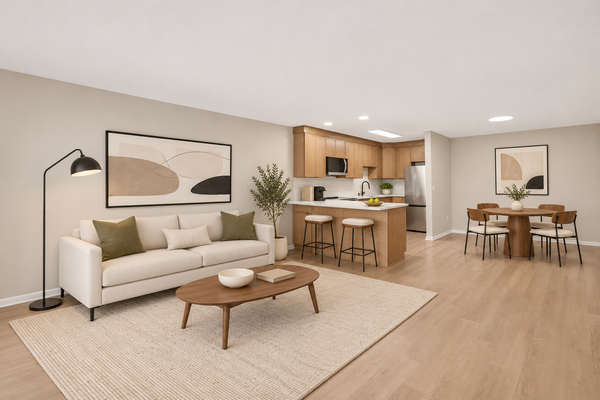 $129,900Active1 beds 1 baths833 sq. ft.
2200 Nevada Avenue S #208, Saint Louis Park, MN 55426
MLS# 7172095Listed by: DRG - New
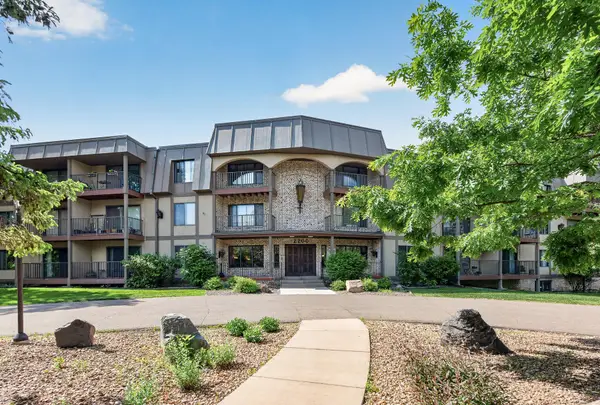 $109,900Active2 beds 2 baths1,570 sq. ft.
2200 Nevada Avenue S #206, Saint Louis Park, MN 55426
MLS# 7172732Listed by: KELLER WILLIAMS REALTY INTEGRITY - New
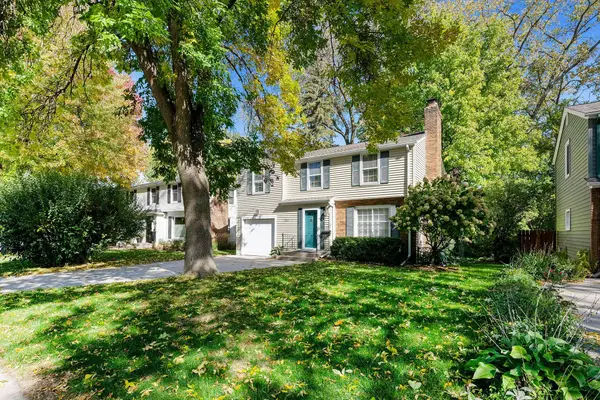 $315,000Active3 beds 1 baths1,276 sq. ft.
3125 Dakota Avenue S, Saint Louis Park, MN 55416
MLS# 7172737Listed by: EDINA REALTY, INC. - New
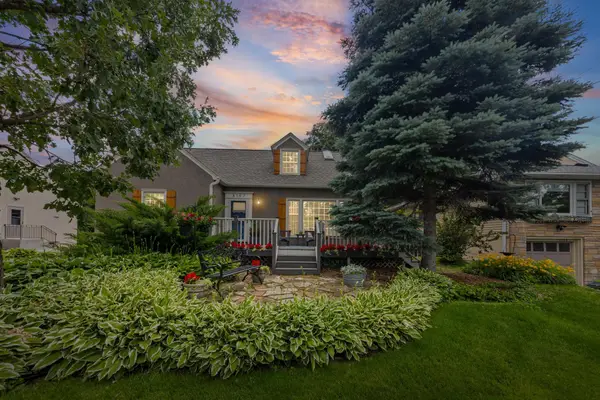 $597,500Active3 beds 2 baths2,303 sq. ft.
3147 Webster Avenue S, Saint Louis Park, MN 55416
MLS# 7172595Listed by: PEMBERTON RE - New
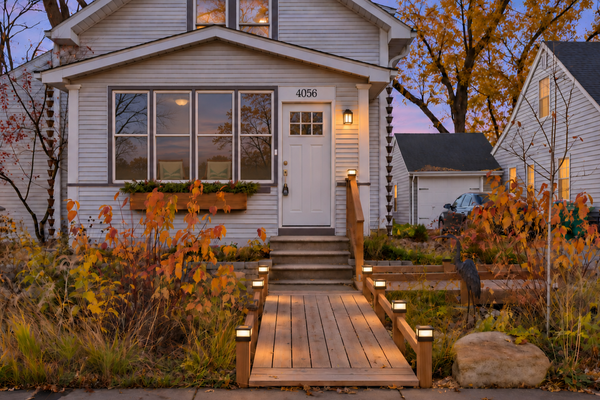 $490,000Active3 beds 3 baths2,249 sq. ft.
4056 Webster Ave S, Saint Louis Park, MN 55416
MLS# 7130250Listed by: KELLER WILLIAMS REALTY INTEGRITY LAKES - New
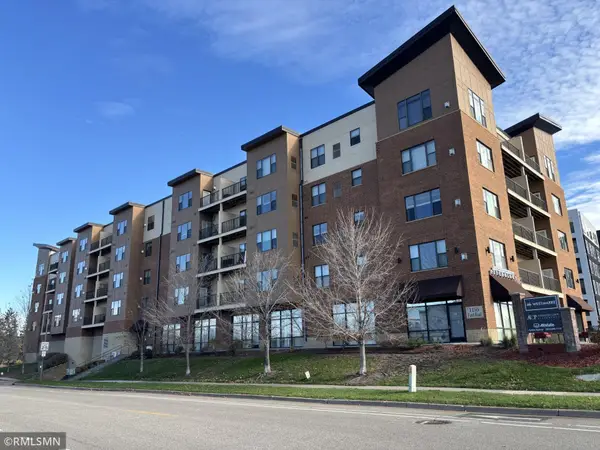 $214,900Active1 beds 1 baths1,070 sq. ft.
1155 Ford Road #307, Saint Louis Park, MN 55426
MLS# 7171020Listed by: TWIN CITIES REAL ESTATE GROUP


Protect your home and budget from life's surprises with an Assurant Home Warranty, backed by a partner that supports you through every step of homeownership. Explore Plans.
© 2023 - 2026 ERA Franchise Systems LLC. All rights reserved. ERA Franchise Systems LLC fully supports the principles of the Fair Housing Act and the Equal Opportunity Act. ERA, ERA Real Estate powered, and their respective logos are registered service marks of ERA Franchise Systems LLC. Each office is independently owned and operated.