
2921 Yosemite Avenue S, Saint Louis Park, MN 55416
Local realty services provided by:ERA Prospera Real Estate
2921 Yosemite Avenue S,Saint Louis Park, MN 55416
$549,900
- 5 Beds
- 3 Baths
- 2,555 sq. ft.
- Single family
- Active
Upcoming open houses
- Sun, Aug 1601:00 pm - 03:00 pm
Listed by: thom miller
Office: keller williams realty integrity
MLS#:7111292
Source:NSMLS
Price summary
- Price:$549,900
- Price per sq. ft.:$171.26
About this home
Large charming home in the highly desirable Birchwood neighborhood of St. Louis Park. As you approach the property, your first impression will be the sought-after Tudor style with its exposed posts and beams. When you walk in the front door, you'll notice the warm, hand-troweled, plaster walls and hardwood floors. 2921 Yosemite Avenue features 5 bedrooms. The primary in the upper level is joined by 2 more bedrooms and a large, sun-filled full bathroom with double vanity plus separate tub and shower. Invite guests to stay in the main-level large bedroom with an adjacent full bath. The other bedroom on the main level can serve as an office, with built-in shelves and cabinets. The 2021 remodeled kitchen features solid-surface counters, 5 year young cabinets, appliances, flooring and a sunny, expansive breakfast nook that you'll, no doubt, want to eat in for all your meals. The backyard is ideal for entertaining with a huge deck featuring built-in seating. Enjoy cozy evenings by the fireplace in the large lower-level family room, big enough for movies, games, and more. Lots of updates over the years include all windows on the main floor, a concrete driveway, upper-level flooring and more....
Contact an agent
Home facts
- Year built:1937
- Subdivision & Development:Greenwood Add
- Listing ID #:7111292
- Added:3 day(s) ago
- Updated:August 14, 2026 at 03:38 PM
Rooms and interior
- Bedrooms:5
- Total bathrooms:3
- Full bathrooms:2
- Half bathrooms:1
- Dining Description:Informal Dining Room, Living/Dining Room
- Bathrooms Description:1/2 Basement, Main Floor Full Bath, Upper Level Full Bath
- Kitchen Description:Dishwasher, Disposal, Freezer, Microwave, Range, Refrigerator, Stainless Steel Appliances
- Basement:Yes
- Basement Description:Partially Finished
- Living area:2,555 sq. ft.
Heating and cooling
- Cooling:Central Air
- Heating:Forced Air
- Central air:Yes
Structure and exterior
- Roof:Age Over 8 Years
- Year built:1937
- Building area:2,555 sq. ft.
- Lot area:0.18 Acres
- Lot Features:Tree Coverage - Light
- Construction Materials:Block
- Levels:2 Story
Utilities
- Water:City Water - In Street
- Sewer:City Sewer - In Street
Finances and disclosures
- Price:$549,900
- Price per sq. ft.:$171.26
- Tax amount:$7,154 (2026)
Features and amenities
- Appliances:Disposal, Microwave, Range, Refrigerator, Stainless Steel Appliances, Washer, Water Softener Owned
- Laundry features:Dryer, Washer
- Amenities:Gas Water Heater, Humidifier, Water Softener Owned
Parking
- Parking description:Attached Garage
- Garage:Yes
- Garage spaces:1
New listings near 2921 Yosemite Avenue S
- Coming Soon
 $350,000Coming Soon3 beds 1 baths
2836 Kentucky Avenue S, Saint Louis Park, MN 55426
MLS# 7127323Listed by: RE/MAX RESULTS - New
 $445,000Active4 beds 2 baths2,170 sq. ft.
1642 Edgewood Avenue S, Saint Louis Park, MN 55426
MLS# 7127367Listed by: NORTHSTAR REAL ESTATE ASSOCIATES - Open Fri, 5 to 7pmNew
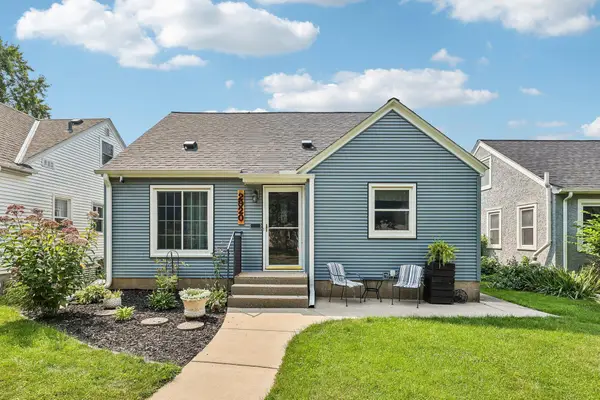 $399,900Active3 beds 2 baths1,514 sq. ft.
2920 Florida Avenue S, Saint Louis Park, MN 55426
MLS# 7122848Listed by: REMAX RESULTS - Open Sat, 12 to 2pmNew
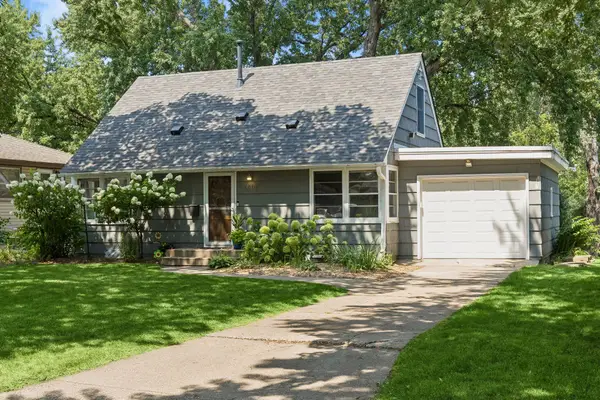 $390,000Active4 beds 1 baths1,800 sq. ft.
6810 W 24th Street, Saint Louis Park, MN 55426
MLS# 7124976Listed by: SCHATZ REAL ESTATE GROUP - New
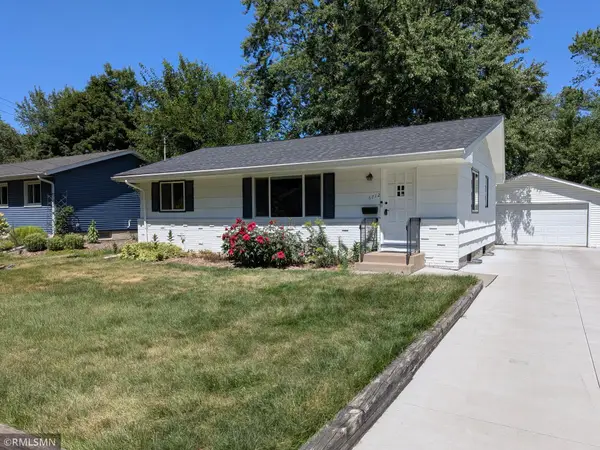 $469,000Active3 beds 2 baths1,924 sq. ft.
6712 W 26th Street, Saint Louis Park, MN 55426
MLS# 7125764Listed by: HOT LINE REALTY INC - Coming Soon
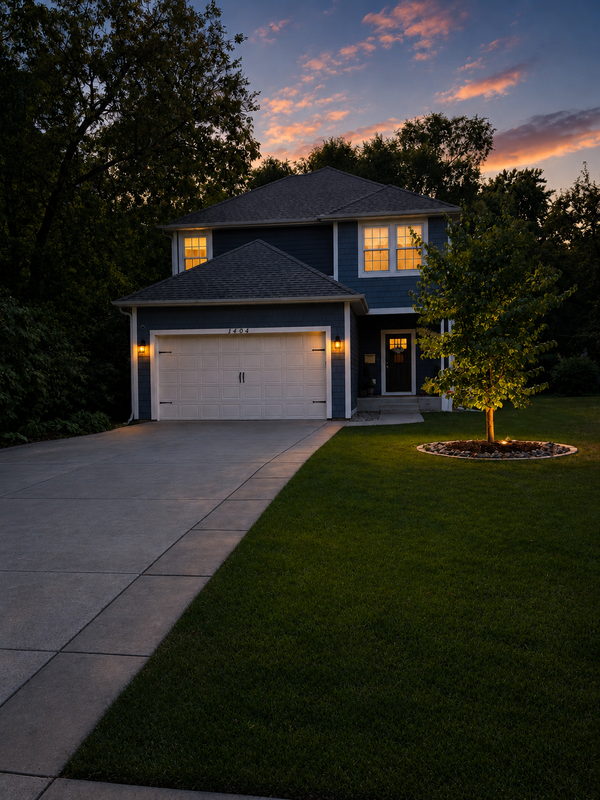 $685,000Coming Soon4 beds 4 baths
1404 Louisiana Avenue S, Saint Louis Park, MN 55426
MLS# 7123857Listed by: RE/MAX RESULTS - Open Sat, 1 to 3pmNew
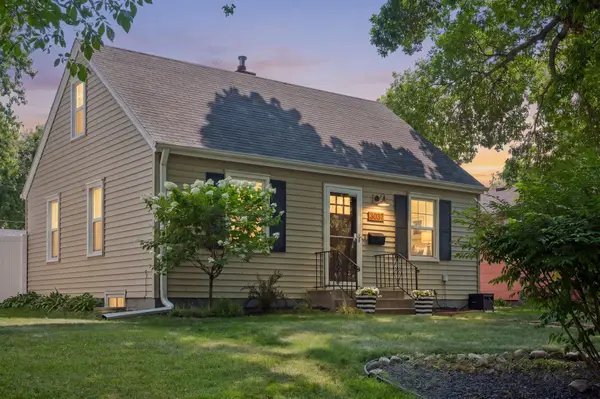 $370,000Active3 beds 1 baths1,430 sq. ft.
3037 Florida Avenue S, Saint Louis Park, MN 55426
MLS# 7123478Listed by: COLDWELL BANKER REALTY - LAKES - New
 $599,900Active5 beds 4 baths4,100 sq. ft.
8101 Westwood Hills Drive, Saint Louis Park, MN 55426
MLS# 7127183Listed by: BRIDGE REALTY, LLC - Coming Soon
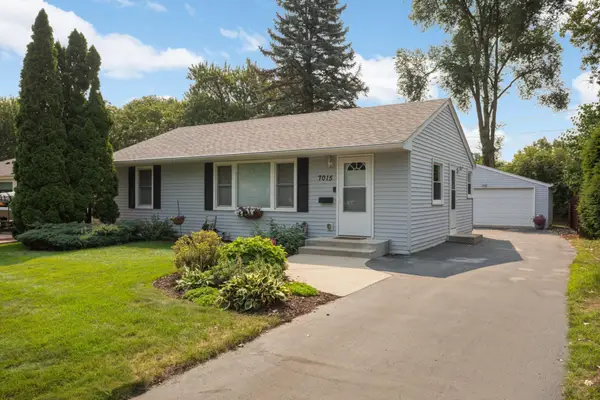 $399,900Coming Soon3 beds 2 baths
7015 W 24th Street, Saint Louis Park, MN 55426
MLS# 7125270Listed by: SCATES REAL ESTATE, LLC - Open Sat, 3 to 5pmNew
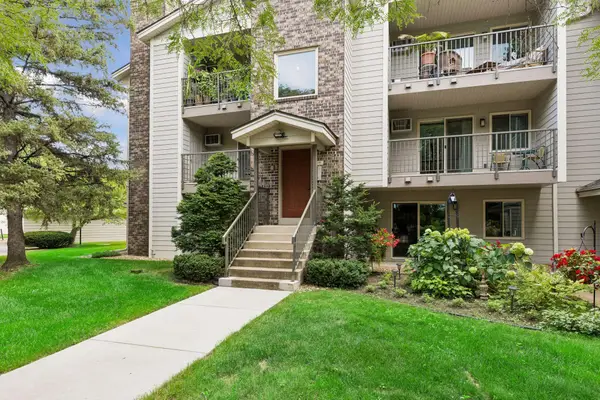 $210,000Active2 beds 2 baths995 sq. ft.
2130 Ridge Drive #23, Saint Louis Park, MN 55416
MLS# 7124874Listed by: EDINA REALTY, INC.


Protect your home and budget from life's surprises with an Assurant Home Warranty, backed by a partner that supports you through every step of homeownership. Explore Plans.
© 2023 - 2026 ERA Franchise Systems LLC. All rights reserved. ERA Franchise Systems LLC fully supports the principles of the Fair Housing Act and the Equal Opportunity Act. ERA, ERA Real Estate powered, and their respective logos are registered service marks of ERA Franchise Systems LLC. Each office is independently owned and operated.