
3055 Salem Avenue, Saint Louis Park, MN 55416
Local realty services provided by:ERA Viking Realty
Listed by: ryan fischer
Office: re/max results
MLS#:7148883
Source:NSMLS
Price summary
- Price:$419,000
- Price per sq. ft.:$274.21
About this home
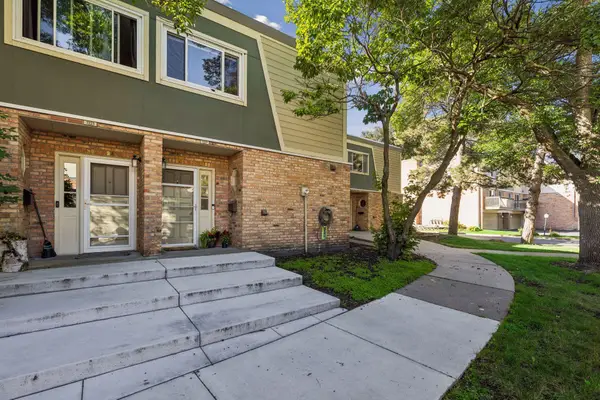
Welcome to 3055 Salem Avenue in Saint Louis Park, a beautifully updated 3-bedroom, 2-bathroom home with an oversized detached 2-car garage, spacious living areas, and a highly functional layout designed for comfortable everyday living. The home has been thoughtfully improved inside and out, with new appliances and updated finishes completed throughout in 2023, fresh interior paint, a new water softener, and a long list of additional improvements that add both style and peace of mind. The main level features a generous primary bedroom with a large walk-in closet, a full bathroom, and an inviting open-concept kitchen, dining, and living area that creates a bright and connected space for entertaining, relaxing, and daily life. The lower level offers two additional bedrooms, another bathroom, and large flexible living spaces that can easily accommodate a family room, home office, fitness area, guest space, or recreation room. Outside, the fenced backyard provides room to enjoy the outdoors, while the oversized detached 2-car garage offers excellent parking, storage, and workspace potential. The exterior is designed for lower-maintenance living with durable siding, aluminum soffits, and soffit lighting that enhances both appearance and functionality. Additional updates include newer windows, siding, driveway, back yard low maintenance deck, furnace, air-conditioning system, appliances, and more, giving this property a strong combination of modern upgrades and practical improvements. Ideally located in Saint Louis Park with convenient access to shopping, dining, parks, trails, major roadways, and nearby destinations, 3055 Salem Avenue offers an excellent opportunity for buyers looking for an updated home with a main-level primary bedroom, open-concept living, finished lower-level space, a fenced yard, and an oversized garage. This is a move-in-ready Saint Louis Park property you will not want to miss....
Contact an agent
Home facts
- Year built:1923
- Subdivision & Development:Auditors Sub 053
- Listing ID #:7148883
- Added:4 day(s) ago
- Updated:September 28, 2026 at 05:55 PM
Rooms and interior
- Bedrooms:3
- Total bathrooms:2
- Full bathrooms:1
- Dining Description:Breakfast Area, Informal Dining Room, Kitchen/Dining Room, Living/Dining Room
- Bathrooms Description:Full Basement, Main Floor 3/4 Bath
- Kitchen Description:Dishwasher, Disposal, Microwave, Range, Refrigerator, Stainless Steel Appliances
- Basement:Yes
- Basement Description:Egress Window(s), Finished, Full
- Living area:1,400 sq. ft.
Heating and cooling
- Cooling:Central Air
- Heating:Forced Air
- Central air:Yes
Structure and exterior
- Roof:Age 8 Years or Less
- Year built:1923
- Building area:1,400 sq. ft.
- Lot area:0.16 Acres
- Lot Features:Public Transit (w/in 6 blks), Tree Coverage - Medium
- Levels:1 Story
Utilities
- Water:City Water - Connected
- Sewer:City Sewer - Connected
Finances and disclosures
- Price:$419,000
- Price per sq. ft.:$274.21
- Tax amount:$5,069 (2026)
Features and amenities
- Appliances:Disposal, Microwave, Range, Refrigerator, Stainless Steel Appliances, Washer, Water Softener Owned
- Laundry features:Dryer, Washer
- Amenities:Water Softener Owned
Parking
- Parking description:Asphalt, Detached Garage, Garage Door Opener
- Garage:Yes
- Garage spaces:2
New listings near 3055 Salem Avenue
- Coming Soon
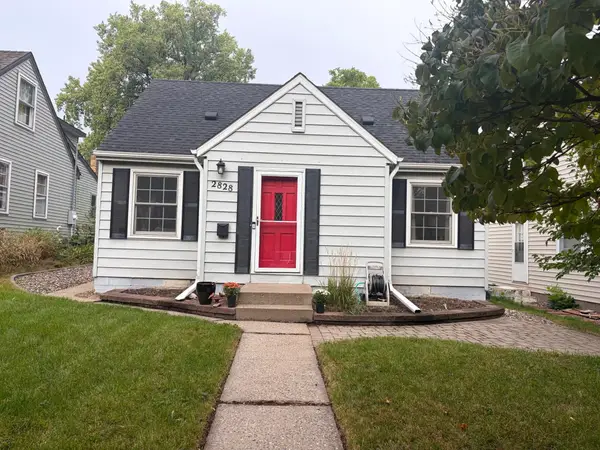 $395,000Coming Soon2 beds 2 baths1,436 sq. ft.
2828 Alabama Avenue S, Saint Louis Park, MN 55416
MLS# 7148837Listed by: COMPASS - Coming SoonOpen Thu, 4 to 6pm
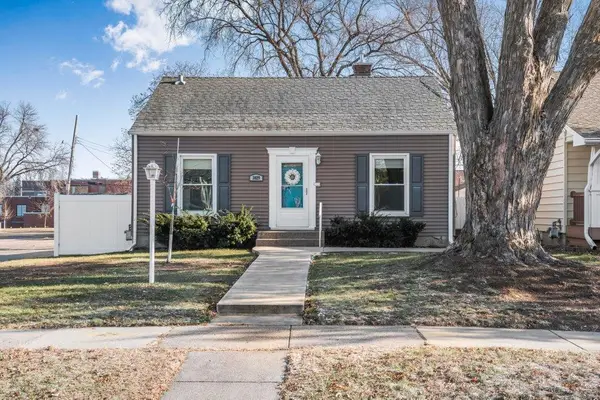 $400,000Coming Soon3 beds 1 baths1,764 sq. ft.
3029 Idaho Avenue S, Saint Louis Park, MN 55426
MLS# 7150535Listed by: KELLER WILLIAMS REALTY INTEGRITY - Coming Soon
 $260,000Coming Soon2 beds 1 baths912 sq. ft.
2605 Alabama Avenue S, Saint Louis Park, MN 55416
MLS# 7150637Listed by: COLDWELL BANKER REALTY - Coming Soon
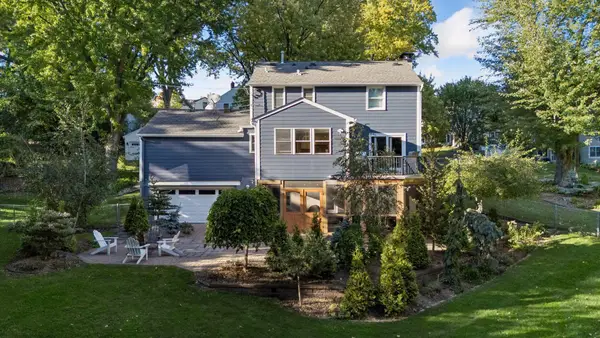 $699,000Coming Soon3 beds 3 baths2,038 sq. ft.
4200 Raleigh Avenue, Saint Louis Park, MN 55416
MLS# 7146007Listed by: KELLER WILLIAMS REALTY INTEGRITY LAKES - Coming Soon
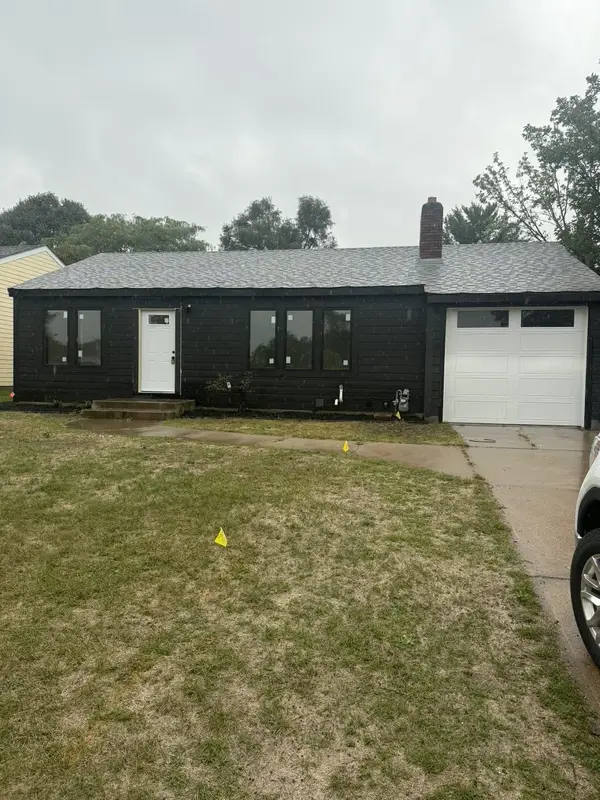 $500,000Coming Soon3 beds 2 baths1,730 sq. ft.
4720 W 41st Street, Saint Louis Park, MN 55416
MLS# 7147110Listed by: EXP REALTY - Coming SoonOpen Sat, 12 to 2pm
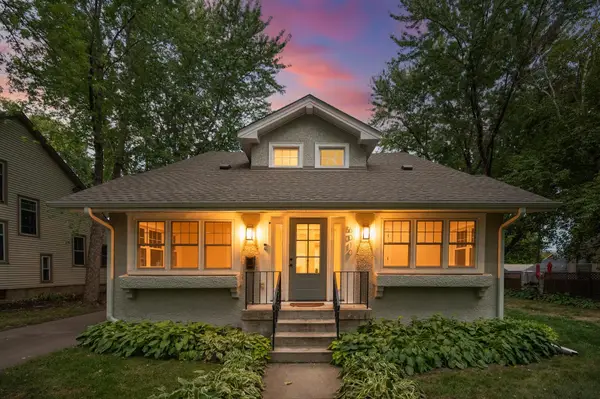 $895,000Coming Soon4 beds 4 baths2,752 sq. ft.
6010 Goodrich Avenue, Saint Louis Park, MN 55416
MLS# 7137995Listed by: RE/MAX RESULTS - New
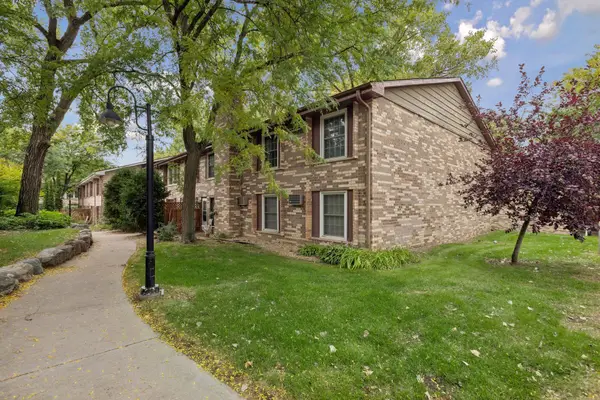 $155,000Active2 beds 1 baths918 sq. ft.
4636 Cedar Lake Road S #2, Saint Louis Park, MN 55416
MLS# 7148695Listed by: COLDWELL BANKER REALTY - SOUTHWEST REGIONAL - New
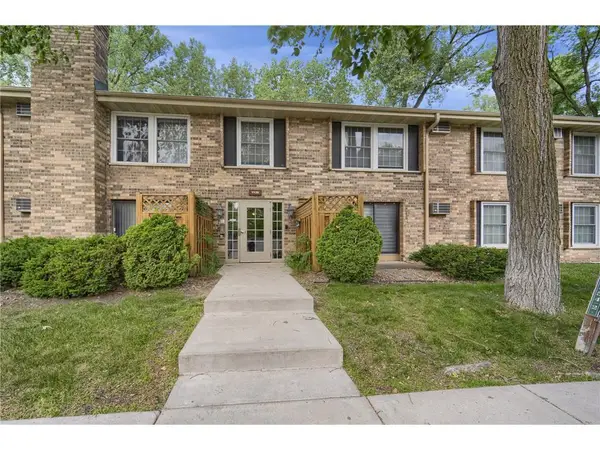 $179,000Active2 beds 2 baths1,108 sq. ft.
4436 Cedar Lake Road S #5, Saint Louis Park, MN 55416
MLS# 7151051Listed by: PARK STREET REALTY, LLC - New
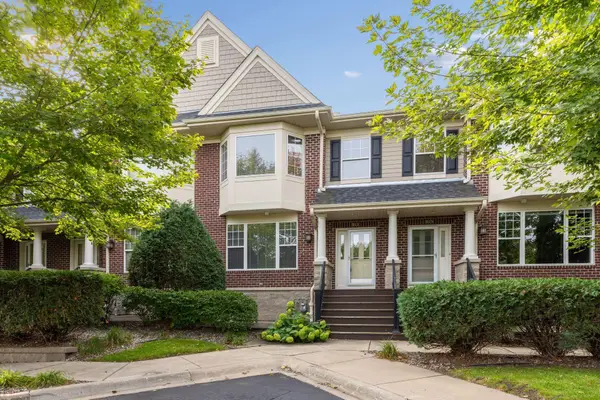 $409,500Active2 beds 2 baths1,600 sq. ft.
6090 W 16th Street #913, Saint Louis Park, MN 55416
MLS# 7149313Listed by: LAKES SOTHEBY'S INTERNATIONAL REALTY - New
 $229,900Active2 beds 2 baths1,334 sq. ft.
7227 W Franklin Avenue, Saint Louis Park, MN 55426
MLS# 7149564Listed by: COMPASS


Protect your home and budget from life's surprises with an Assurant Home Warranty, backed by a partner that supports you through every step of homeownership. Explore Plans.
© 2023 - 2026 ERA Franchise Systems LLC. All rights reserved. ERA Franchise Systems LLC fully supports the principles of the Fair Housing Act and the Equal Opportunity Act. ERA, ERA Real Estate powered, and their respective logos are registered service marks of ERA Franchise Systems LLC. Each office is independently owned and operated.