
3316 Zarthan Avenue S, Saint Louis Park, MN 55416
Local realty services provided by:ERA Viking Realty
3316 Zarthan Avenue S,Saint Louis Park, MN 55416
$425,000
- 3 Beds
- 2 Baths
- 2,120 sq. ft.
- Single family
- Active
Upcoming open houses
- Thu, Oct 2904:00 pm - 06:00 pm
- Sat, Oct 3112:00 pm - 01:30 pm
Listed by: ryan m platzke, brienna dusek
Office: coldwell banker realty - southwest regional
MLS#:7165663
Source:NSMLS
Price summary
- Price:$425,000
- Price per sq. ft.:$200.47
About this home
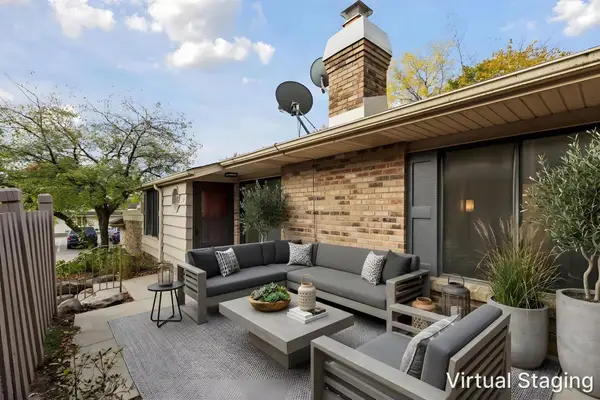
Welcome to this quintessential Saint Louis Park home! From the flower boxes to the chimney vines, curb appeal sets the tone. Inside, a charming sitting room with a gas fireplace connects to a traditional dining space and sunroom addition, offering extra room to spread out. A refreshed kitchen, finished basement, fully fenced backyard, and two-car garage complete the package. Schedule your private your today!
Contact an agent
Home facts
- Year built:1944
- Subdivision & Development:Westlake Park
- Listing ID #:7165663
- Added:1 day(s) ago
- Updated:October 28, 2026 at 07:05 PM
Rooms and interior
- Bedrooms:3
- Total bathrooms:2
- Full bathrooms:1
- Dining Description:Informal Dining Room, Living/Dining Room
- Kitchen Description:Range, Refrigerator
- Basement:Yes
- Basement Description:Finished, Full
- Living area:2,120 sq. ft.
Heating and cooling
- Cooling:Central Air, Window Unit(s)
- Heating:Forced Air
- Central air:Yes
Structure and exterior
- Roof:Asphalt
- Year built:1944
- Building area:2,120 sq. ft.
- Lot area:0.16 Acres
- Lot Features:Public Transit (w/in 6 blks), Tree Coverage - Medium
- Levels:1 1/2 Story
Utilities
- Water:City Water - Connected
- Sewer:City Sewer - Connected
Finances and disclosures
- Price:$425,000
- Price per sq. ft.:$200.47
- Tax amount:$5,337 (2026)
Features and amenities
- Appliances:Range, Refrigerator, Washer
- Laundry features:Dryer, Washer
Parking
- Parking description:Detached Garage
- Garage:Yes
- Garage spaces:2
New listings near 3316 Zarthan Avenue S
- Coming SoonOpen Sat, 5 to 7pm
 $524,900Coming Soon3 beds 1 baths1,877 sq. ft.
3655 Huntington Avenue, Saint Louis Park, MN 55416
MLS# 7162615Listed by: REMAX RESULTS - Coming Soon
 $449,900Coming Soon5 beds 2 baths1,863 sq. ft.
1800 Parker Road, Saint Louis Park, MN 55426
MLS# 7163525Listed by: EXP REALTY - Coming SoonOpen Sat, 11am to 12:30pm
 $399,000Coming Soon3 beds 2 baths1,561 sq. ft.
3110 Texas Avenue S, Saint Louis Park, MN 55426
MLS# 7165348Listed by: RE/MAX RESULTS - Coming Soon
 $575,000Coming Soon2 beds 2 baths1,430 sq. ft.
4304 Brook Avenue S, Saint Louis Park, MN 55424
MLS# 7074262Listed by: COMPASS - New
 $249,900Active2 beds 2 baths1,180 sq. ft.
3680 Independence Avenue S #30, Saint Louis Park, MN 55426
MLS# 7164856Listed by: NATIONAL REALTY GUILD - New
 $234,000Active2 beds 1 baths864 sq. ft.
3153 Maryland Avenue S, Saint Louis Park, MN 55426
MLS# 7166102Listed by: REDFIN CORPORATION - New
 $319,900Active3 beds 2 baths1,506 sq. ft.
3715 Rhode Island Avenue S, Saint Louis Park, MN 55426
MLS# 7165631Listed by: KELLER WILLIAMS PREFERRED RLTY - Open Sat, 12 to 2pmNew
 $719,000Active5 beds 4 baths2,598 sq. ft.
4123 Brunswick Avenue S, Saint Louis Park, MN 55416
MLS# 7165486Listed by: COLDWELL BANKER REALTY - LAKES - Open Sat, 11am to 1:30pmNew
 $1,600,000Active5 beds 6 baths6,610 sq. ft.
2501 France Avenue S, Saint Louis Park, MN 55416
MLS# 7165504Listed by: COLDWELL BANKER REALTY - LAKES


Protect your home and budget from life's surprises with an Assurant Home Warranty, backed by a partner that supports you through every step of homeownership. Explore Plans.
© 2023 - 2026 ERA Franchise Systems LLC. All rights reserved. ERA Franchise Systems LLC fully supports the principles of the Fair Housing Act and the Equal Opportunity Act. ERA, ERA Real Estate powered, and their respective logos are registered service marks of ERA Franchise Systems LLC. Each office is independently owned and operated.