
3354 Yukon Avenue S, Saint Louis Park, MN 55426
Local realty services provided by:ERA Prospera Real Estate
3354 Yukon Avenue S,Saint Louis Park, MN 55426
$259,000
- 2 Beds
- 1 Baths
- 1,242 sq. ft.
- Single family
- Active
Listed by: ashley crisostomo
Office: compass
MLS#:7100610
Source:NSMLS
Price summary
- Price:$259,000
- Price per sq. ft.:$177.64
About this home
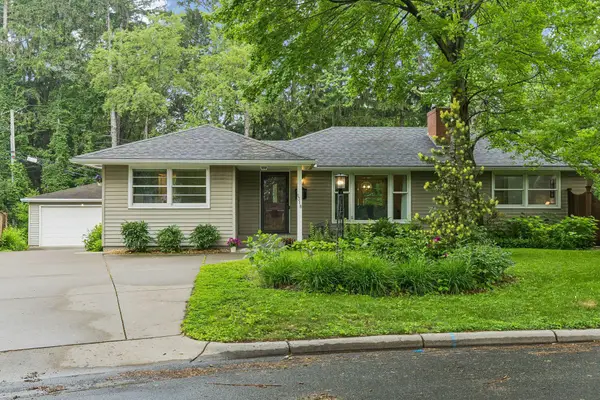
Opportunity awaits in the heart of St. Louis Park! This charming 2-bedroom, 1-bath home is full of potential and ready for its next owner to make it shine. Whether you're a first-time homebuyer looking to build equity, an investor seeking your next project, or someone with a vision for creating a personalized space, this home offers a fantastic opportunity.
Inside, you'll find a functional layout with comfortable living spaces and plenty of natural light. The solid foundation and desirable location make it well worth the effort. Outside, enjoy a spacious yard with room for gardening, entertaining, or future improvements.
Located just minutes from parks, shopping, dining, major highways, and everything St. Louis Park has to offer, this home combines convenience with incredible potential. This is an AS-IS sale. Bring your ideas and unlock the possibilities at 3354 Yukon Ave S!
Contact an agent
Home facts
- Year built:1952
- Subdivision & Development:Oak Hill Manor
- Listing ID #:7100610
- Added:1 day(s) ago
- Updated:August 01, 2026 at 03:41 PM
Rooms and interior
- Bedrooms:2
- Total bathrooms:1
- Full bathrooms:1
- Basement:Yes
- Basement Description:Partially Finished
- Living area:1,242 sq. ft.
Heating and cooling
- Cooling:Central Air
- Heating:Forced Air
- Central air:Yes
Structure and exterior
- Year built:1952
- Building area:1,242 sq. ft.
- Lot area:0.15 Acres
- Levels:1 Story
Utilities
- Water:City Water - Connected
- Sewer:City Sewer - Connected
Finances and disclosures
- Price:$259,000
- Price per sq. ft.:$177.64
- Tax amount:$3,758 (2025)
Parking
- Parking description:Detached Garage
- Garage:Yes
- Garage spaces:2
New listings near 3354 Yukon Avenue S
- New
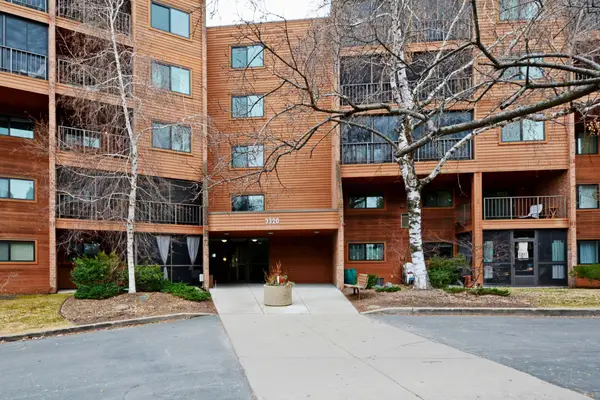 $159,900Active1 beds 2 baths875 sq. ft.
3320 Louisiana Avenue S #106, Saint Louis Park, MN 55426
MLS# 7108920Listed by: PARTNERS REALTY INC. - Open Sat, 1 to 3pmNew
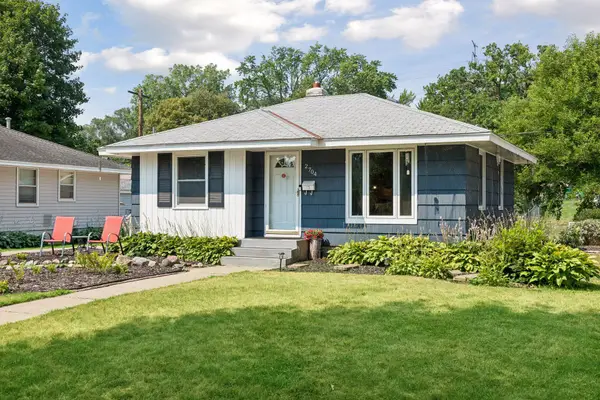 $365,000Active2 beds 1 baths1,307 sq. ft.
2704 Alabama Avenue S, Saint Louis Park, MN 55416
MLS# 7119368Listed by: FAZENDIN REALTORS - Open Sat, 3 to 5pmNew
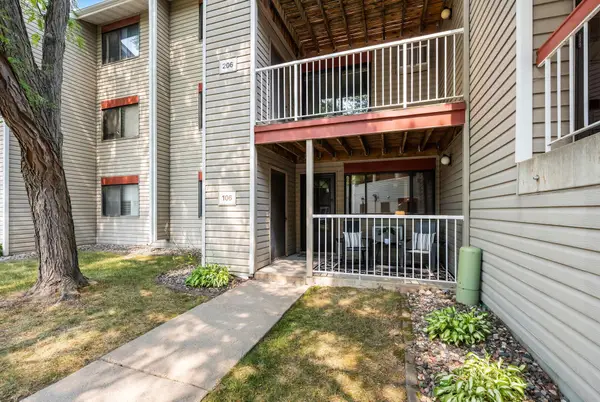 $149,500Active1 beds 1 baths850 sq. ft.
350 Shelard Parkway #106, Saint Louis Park, MN 55426
MLS# 7091065Listed by: RE/MAX RESULTS - Coming SoonOpen Sun, 11am to 12:30pm
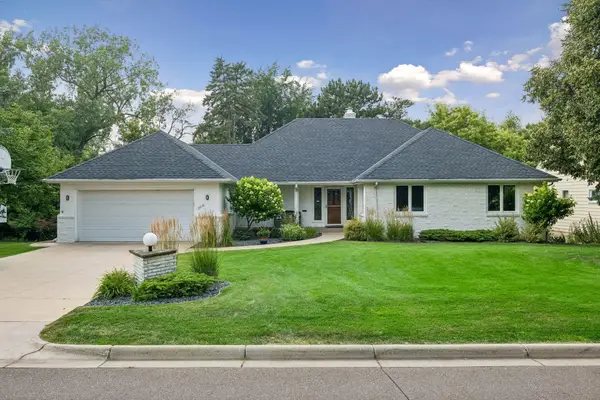 $1,100,000Coming Soon4 beds 4 baths
2516 Monterey Avenue S, Saint Louis Park, MN 55416
MLS# 7101815Listed by: COLDWELL BANKER REALTY - LAKES - New
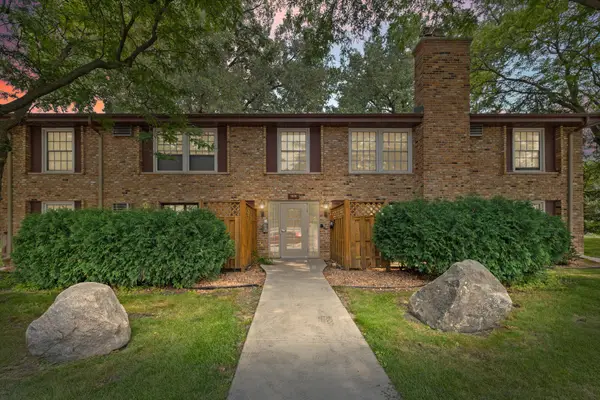 $135,000Active1 beds 1 baths704 sq. ft.
4600 Cedar Lake Road S #2, Saint Louis Park, MN 55416
MLS# 7112716Listed by: PEMBERTON RE - Open Sat, 1 to 3pmNew
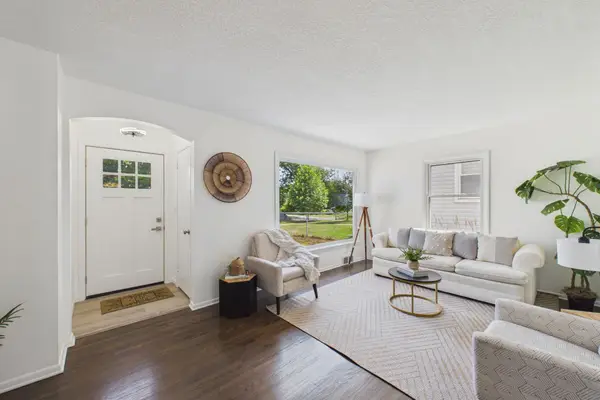 $495,000Active4 beds 3 baths1,928 sq. ft.
2612 Georgia Avenue S, Saint Louis Park, MN 55426
MLS# 7113887Listed by: COLDWELL BANKER REALTY - SOUTHWEST REGIONAL - Open Sat, 11am to 1pmNew
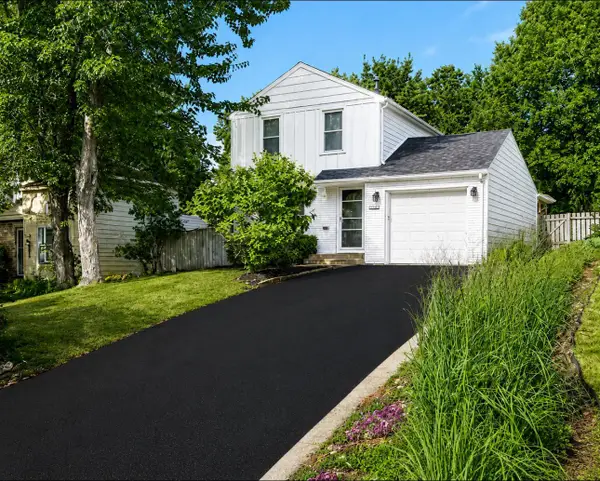 $524,900Active3 beds 2 baths1,830 sq. ft.
3838 France Avenue S, Saint Louis Park, MN 55416
MLS# 7116989Listed by: RE/MAX PREFERRED - Coming Soon
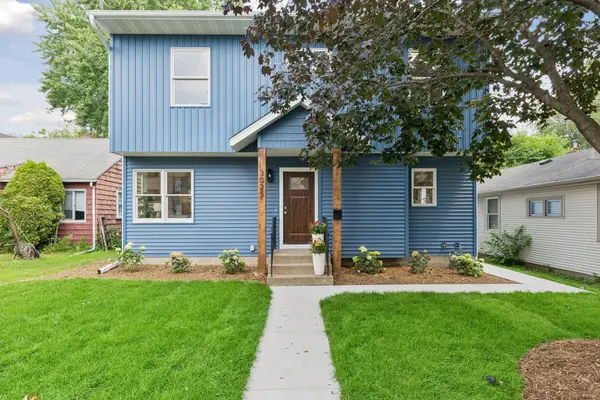 $700,000Coming Soon4 beds 4 baths
3025 Natchez Avenue S, Saint Louis Park, MN 55416
MLS# 7110774Listed by: KELLER WILLIAMS PREMIER REALTY LAKE MINNETONKA - Coming Soon
 $450,000Coming Soon4 beds 3 baths
1318 Melrose Avenue, Saint Louis Park, MN 55426
MLS# 7052973Listed by: KELLER WILLIAMS PREMIER REALTY LAKE MINNETONKA


Protect your home and budget from life's surprises with an Assurant Home Warranty, backed by a partner that supports you through every step of homeownership. Explore Plans.
© 2023 - 2026 ERA Franchise Systems LLC. All rights reserved. ERA Franchise Systems LLC fully supports the principles of the Fair Housing Act and the Equal Opportunity Act. ERA, ERA Real Estate powered, and their respective logos are registered service marks of ERA Franchise Systems LLC. Each office is independently owned and operated.