
4031 Yosemite Avenue S, Saint Louis Park, MN 55416
Local realty services provided by:ERA Prospera Real Estate
4031 Yosemite Avenue S,Saint Louis Park, MN 55416
$460,000
- 4 Beds
- 2 Baths
- - sq. ft.
- Single family
- Sold
Listed by: bella v maisel
Office: coldwell banker realty - southwest regional
MLS#:7064974
Source:NSMLS
Sorry, we are unable to map this address
Price summary
- Price:$460,000
About this home
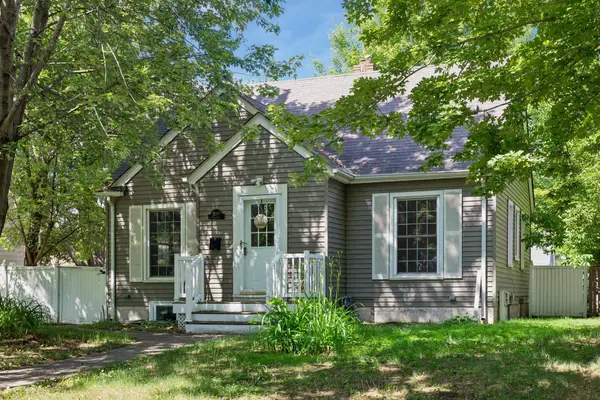
Welcome to this beautifully updated and meticulously maintained home in the heart of St. Louis Park’s highly sought-after Brookside neighborhood. Filled with natural light, this charming home features an open floor plan with oversized main-level windows, gleaming hardwood floors, and a cozy wood-burning fireplace with an elegant surround. The spacious living room flows seamlessly into the dining area, creating an ideal space for both everyday living and entertaining. The bright, renovated kitchen offers quartz countertops, stainless steel appliances, and a breakfast bar. Two generously sized bedrooms and a ceramic tile full bath complete the main level. Upstairs, the expansive primary suite serves as a private retreat with walk-in closet and a stylish full bath. The finished lower level adds exceptional living space with a spacious family room, walk-up bar with dual mini fridges, and a fourth bedroom—perfect for guests, entertaining, or flexible living needs. Truly move-in ready, this home has been thoughtfully updated throughout, including new roof and siding (2021), furnace and water heater (2022), radon mitigation system (2022), water softener (2020), and sewer cleaning (2026). Exterior improvements include a new concrete driveway, stamped concrete front and rear steps, paver front walkway, and paver patio (2019). Enjoy the fully fenced backyard with beautiful landscaping and a stone paver patio—ideal for relaxing, entertaining, pets, play, or summer BBQs. Fantastic location near parks, shopping, dining, and convenient highway access — this exceptional home truly shines inside and out!...
Contact an agent
Home facts
- Year built:1947
- Listing ID #:7064974
- Added:46 day(s) ago
- Updated:June 27, 2026 at 04:43 AM
Rooms and interior
- Bedrooms:4
- Total bathrooms:2
- Full bathrooms:2
- Dining Description:Informal Dining Room
- Bathrooms Description:Main Floor Full Bath, Upper Level Full Bath
- Kitchen Description:Dishwasher, Exhaust Fan, Microwave, Range, Refrigerator
- Basement:Yes
- Basement Description:Egress Window(s), Finished, Full
Heating and cooling
- Cooling:Central Air
- Heating:Forced Air
- Central air:Yes
Structure and exterior
- Roof:Age 8 Years or Less
- Year built:1947
- Levels:1 1/2 Story
Utilities
- Water:City Water - Connected
- Sewer:City Sewer - Connected
Finances and disclosures
- Price:$460,000
- Tax amount:$5,797 (2026)
Features and amenities
- Appliances:Exhaust Fan, Microwave, Range, Refrigerator, Washer
- Laundry features:Dryer, Washer
Parking
- Parking description:Concrete, Detached Garage, Garage Door Opener
- Garage:Yes
- Garage spaces:1
New listings near 4031 Yosemite Avenue S
- Coming Soon
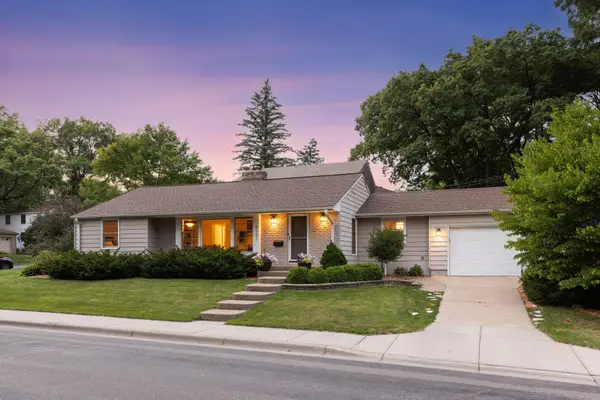 $565,000Coming Soon3 beds 2 baths
4151 Ottawa Avenue S, Saint Louis Park, MN 55416
MLS# 7010582Listed by: COMPASS - Open Sun, 12 to 2pmNew
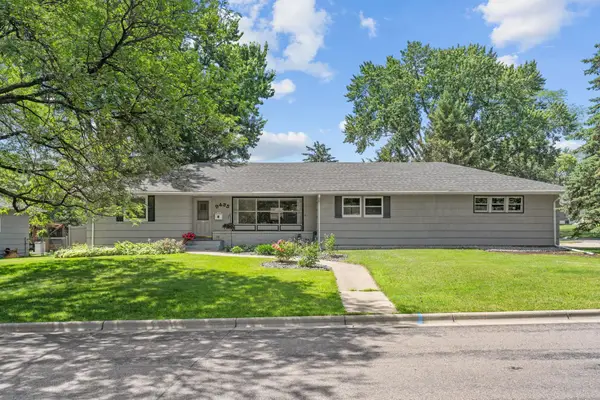 $550,000Active4 beds 3 baths1,995 sq. ft.
9435 W 14th Street, Saint Louis Park, MN 55426
MLS# 7100113Listed by: REAL BROKER, LLC - Coming Soon
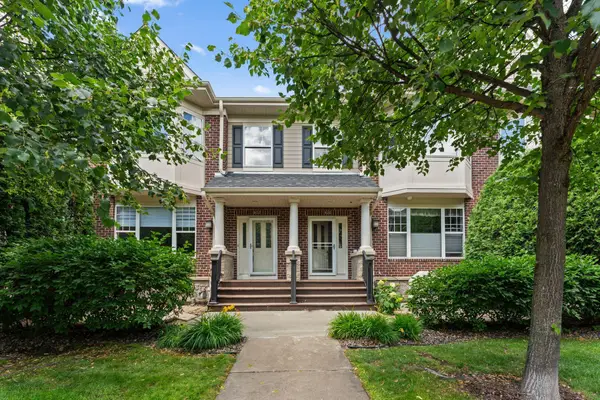 $399,500Coming Soon2 beds 2 baths
1550 Zarthan Avenue S #512, Saint Louis Park, MN 55416
MLS# 7096123Listed by: REDFIN CORPORATION - New
 $174,900Active1 beds 1 baths729 sq. ft.
4820 Park Commons Drive #235, Saint Louis Park, MN 55416
MLS# 7091267Listed by: COMPASS - Open Sat, 11am to 1pmNew
 $575,000Active4 beds 3 baths2,046 sq. ft.
2900 Webster Avenue S, Saint Louis Park, MN 55416
MLS# 7084064Listed by: COLDWELL BANKER REALTY - Open Sat, 11am to 12:30pmNew
 $775,000Active3 beds 3 baths2,730 sq. ft.
3042 Aquila Avenue S, Saint Louis Park, MN 55426
MLS# 7071817Listed by: COMPASS - New
 $273,000Active2 beds 2 baths1,232 sq. ft.
3620 Independence Avenue S #41, Saint Louis Park, MN 55426
MLS# 7099180Listed by: THE RELOCATION CENTER - Coming SoonOpen Sat, 10am to 12pm
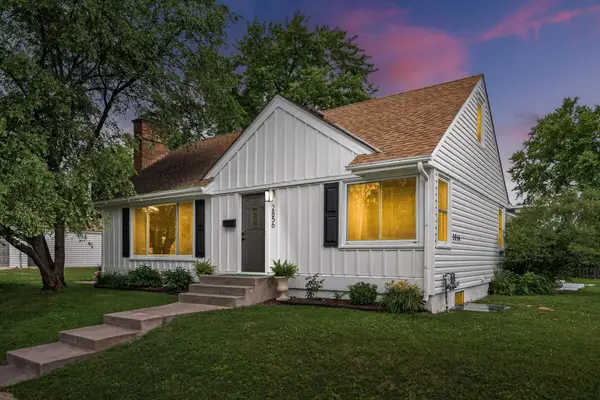 $484,900Coming Soon3 beds 3 baths
2856 Brunswick Avenue S, Saint Louis Park, MN 55416
MLS# 7099098Listed by: LPT REALTY, LLC - New
 $425,000Active3 beds 2 baths1,790 sq. ft.
3240 Hampshire Avenue S, Saint Louis Park, MN 55426
MLS# 7092352Listed by: EDINA REALTY, INC. - Open Sat, 11am to 1pmNew
 $500,000Active3 beds 2 baths2,522 sq. ft.
9100 Club Road, Saint Louis Park, MN 55426
MLS# 7095636Listed by: KELLER WILLIAMS REALTY INTEGRITY LAKES


Protect your home and budget from life's surprises with an Assurant Home Warranty, backed by a partner that supports you through every step of homeownership. Explore Plans.
© 2023 - 2026 ERA Franchise Systems LLC. All rights reserved. ERA Franchise Systems LLC fully supports the principles of the Fair Housing Act and the Equal Opportunity Act. ERA, ERA Real Estate powered, and their respective logos are registered service marks of ERA Franchise Systems LLC. Each office is independently owned and operated.