
4032 Salem Avenue S, Saint Louis Park, MN 55416
Local realty services provided by:ERA Gillespie Real Estate
4032 Salem Avenue S,Saint Louis Park, MN 55416
$475,000
- 3 Beds
- 3 Baths
- 1,872 sq. ft.
- Single family
- Active
Listed by: charles k adair
Office: compass
MLS#:7125642
Source:NSMLS
Price summary
- Price:$475,000
- Price per sq. ft.:$215.22
About this home
Set on a quiet, non-through street known for its strong sense of community and easy walkability to neighborhood favorites, this charming home sits on a rare double lot in Minikahda Vista, and includes an exceptional, oversized 24’ by 30’ garage. The main level features an updated kitchen with granite countertops and stainless-steel appliances, a welcoming living room with a gas fireplace, and a private bedroom suite complete with a walk-in closet and three-quarter bath. A spacious three-season porch and adjoining deck provide great spaces to relax or entertain. Upstairs are 2 additional bedrooms, including one with a large walk-in closet, along with a full hall bath. Updated windows, low-maintenance siding, and a 2024 roof provide added peace of mind. Whether you’re looking to move right in, renovate to your style, or take advantage of the oversized lot for future possibilities, this property offers exceptional fundamentals to build on. Enjoy easy walks to Trader Joe’s, Honey and Rye Bakehouse, parks, restaurants, and everyday conveniences in one of the Twin Cities’ most sought-after, amenity-rich locations. Home is being sold as-is. Buyer to assume city required repairs....
Contact an agent
Home facts
- Year built:1926
- Subdivision & Development:Wildrose
- Listing ID #:7125642
- Added:1 day(s) ago
- Updated:August 14, 2026 at 03:37 PM
Rooms and interior
- Bedrooms:3
- Total bathrooms:3
- Full bathrooms:1
- Dining Description:Eat In Kitchen, Kitchen/Dining Room
- Bathrooms Description:3/4 Basement, Bathroom Ensuite, Main Floor 3/4 Bath, Upper Level Full Bath, Walk-In Shower Stall
- Kitchen Description:Dishwasher, Microwave, Range, Refrigerator, Stainless Steel Appliances
- Basement:Yes
- Basement Description:Block, Partially Finished, Storage Space
- Living area:1,872 sq. ft.
Heating and cooling
- Cooling:Central Air
- Heating:Forced Air
- Central air:Yes
Structure and exterior
- Roof:Age 8 Years or Less, Asphalt, Pitched
- Year built:1926
- Building area:1,872 sq. ft.
- Lot area:0.23 Acres
- Lot Features:Public Transit (w/in 6 blks), Tree Coverage - Light
- Levels:1 1/2 Story
Utilities
- Water:City Water - In Street
- Sewer:City Sewer - In Street
Finances and disclosures
- Price:$475,000
- Price per sq. ft.:$215.22
- Tax amount:$7,869 (2026)
Features and amenities
- Appliances:Microwave, Range, Refrigerator, Stainless Steel Appliances
Parking
- Parking description:Asphalt, Detached Garage, Garage Door Opener
- Garage:Yes
- Garage spaces:2
New listings near 4032 Salem Avenue S
- Coming Soon
 $350,000Coming Soon3 beds 1 baths
2836 Kentucky Avenue S, Saint Louis Park, MN 55426
MLS# 7127323Listed by: RE/MAX RESULTS - New
 $445,000Active4 beds 2 baths2,170 sq. ft.
1642 Edgewood Avenue S, Saint Louis Park, MN 55426
MLS# 7127367Listed by: NORTHSTAR REAL ESTATE ASSOCIATES - Open Fri, 5 to 7pmNew
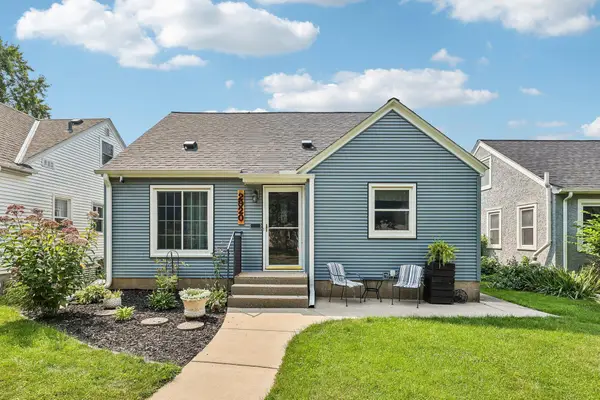 $399,900Active3 beds 2 baths1,514 sq. ft.
2920 Florida Avenue S, Saint Louis Park, MN 55426
MLS# 7122848Listed by: REMAX RESULTS - Open Sat, 12 to 2pmNew
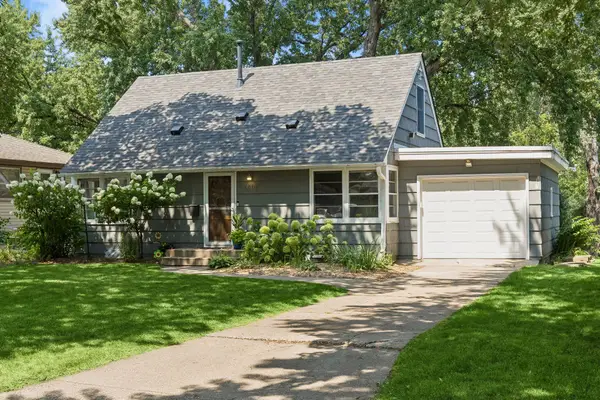 $390,000Active4 beds 1 baths1,800 sq. ft.
6810 W 24th Street, Saint Louis Park, MN 55426
MLS# 7124976Listed by: SCHATZ REAL ESTATE GROUP - New
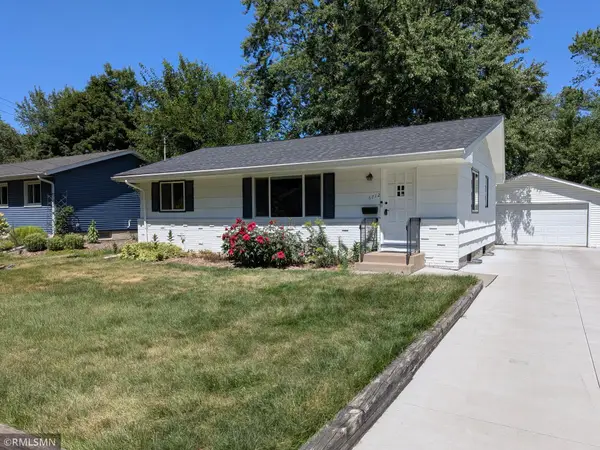 $469,000Active3 beds 2 baths1,924 sq. ft.
6712 W 26th Street, Saint Louis Park, MN 55426
MLS# 7125764Listed by: HOT LINE REALTY INC - Coming Soon
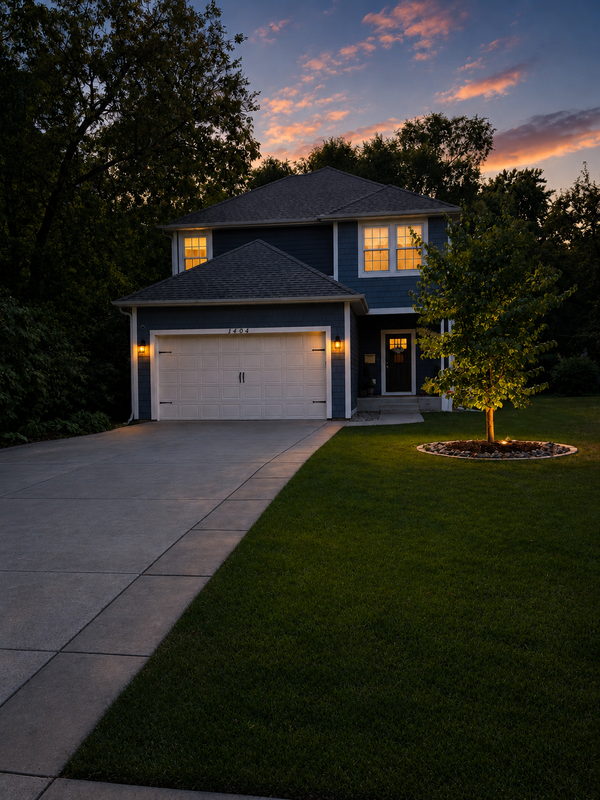 $685,000Coming Soon4 beds 4 baths
1404 Louisiana Avenue S, Saint Louis Park, MN 55426
MLS# 7123857Listed by: RE/MAX RESULTS - Open Sat, 1 to 3pmNew
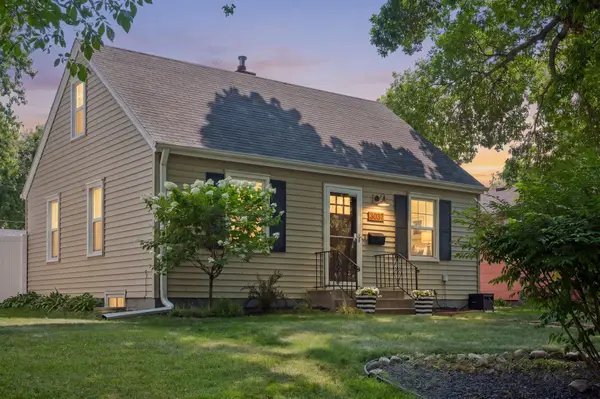 $370,000Active3 beds 1 baths1,430 sq. ft.
3037 Florida Avenue S, Saint Louis Park, MN 55426
MLS# 7123478Listed by: COLDWELL BANKER REALTY - LAKES - New
 $599,900Active5 beds 4 baths4,100 sq. ft.
8101 Westwood Hills Drive, Saint Louis Park, MN 55426
MLS# 7127183Listed by: BRIDGE REALTY, LLC - Coming Soon
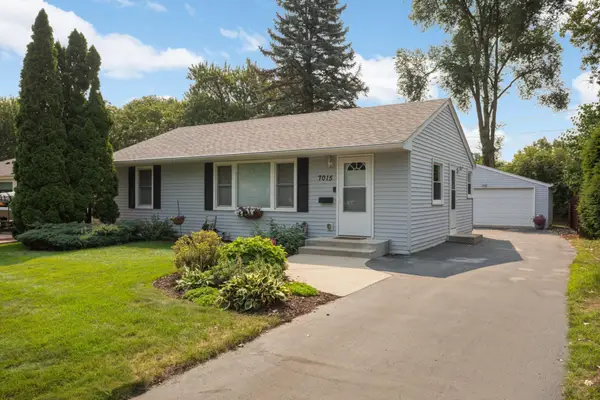 $399,900Coming Soon3 beds 2 baths
7015 W 24th Street, Saint Louis Park, MN 55426
MLS# 7125270Listed by: SCATES REAL ESTATE, LLC - Open Sat, 3 to 5pmNew
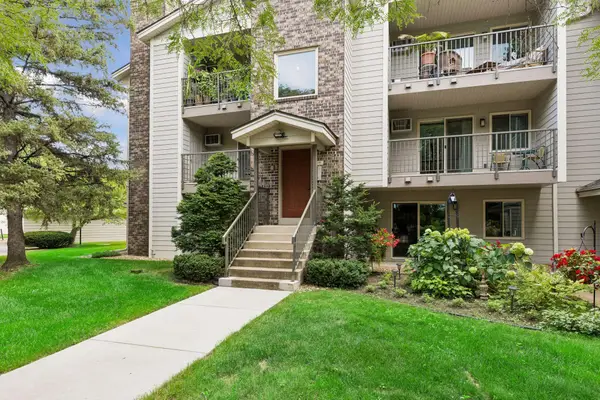 $210,000Active2 beds 2 baths995 sq. ft.
2130 Ridge Drive #23, Saint Louis Park, MN 55416
MLS# 7124874Listed by: EDINA REALTY, INC.


Protect your home and budget from life's surprises with an Assurant Home Warranty, backed by a partner that supports you through every step of homeownership. Explore Plans.
© 2023 - 2026 ERA Franchise Systems LLC. All rights reserved. ERA Franchise Systems LLC fully supports the principles of the Fair Housing Act and the Equal Opportunity Act. ERA, ERA Real Estate powered, and their respective logos are registered service marks of ERA Franchise Systems LLC. Each office is independently owned and operated.